Product development: concept to CNC machining
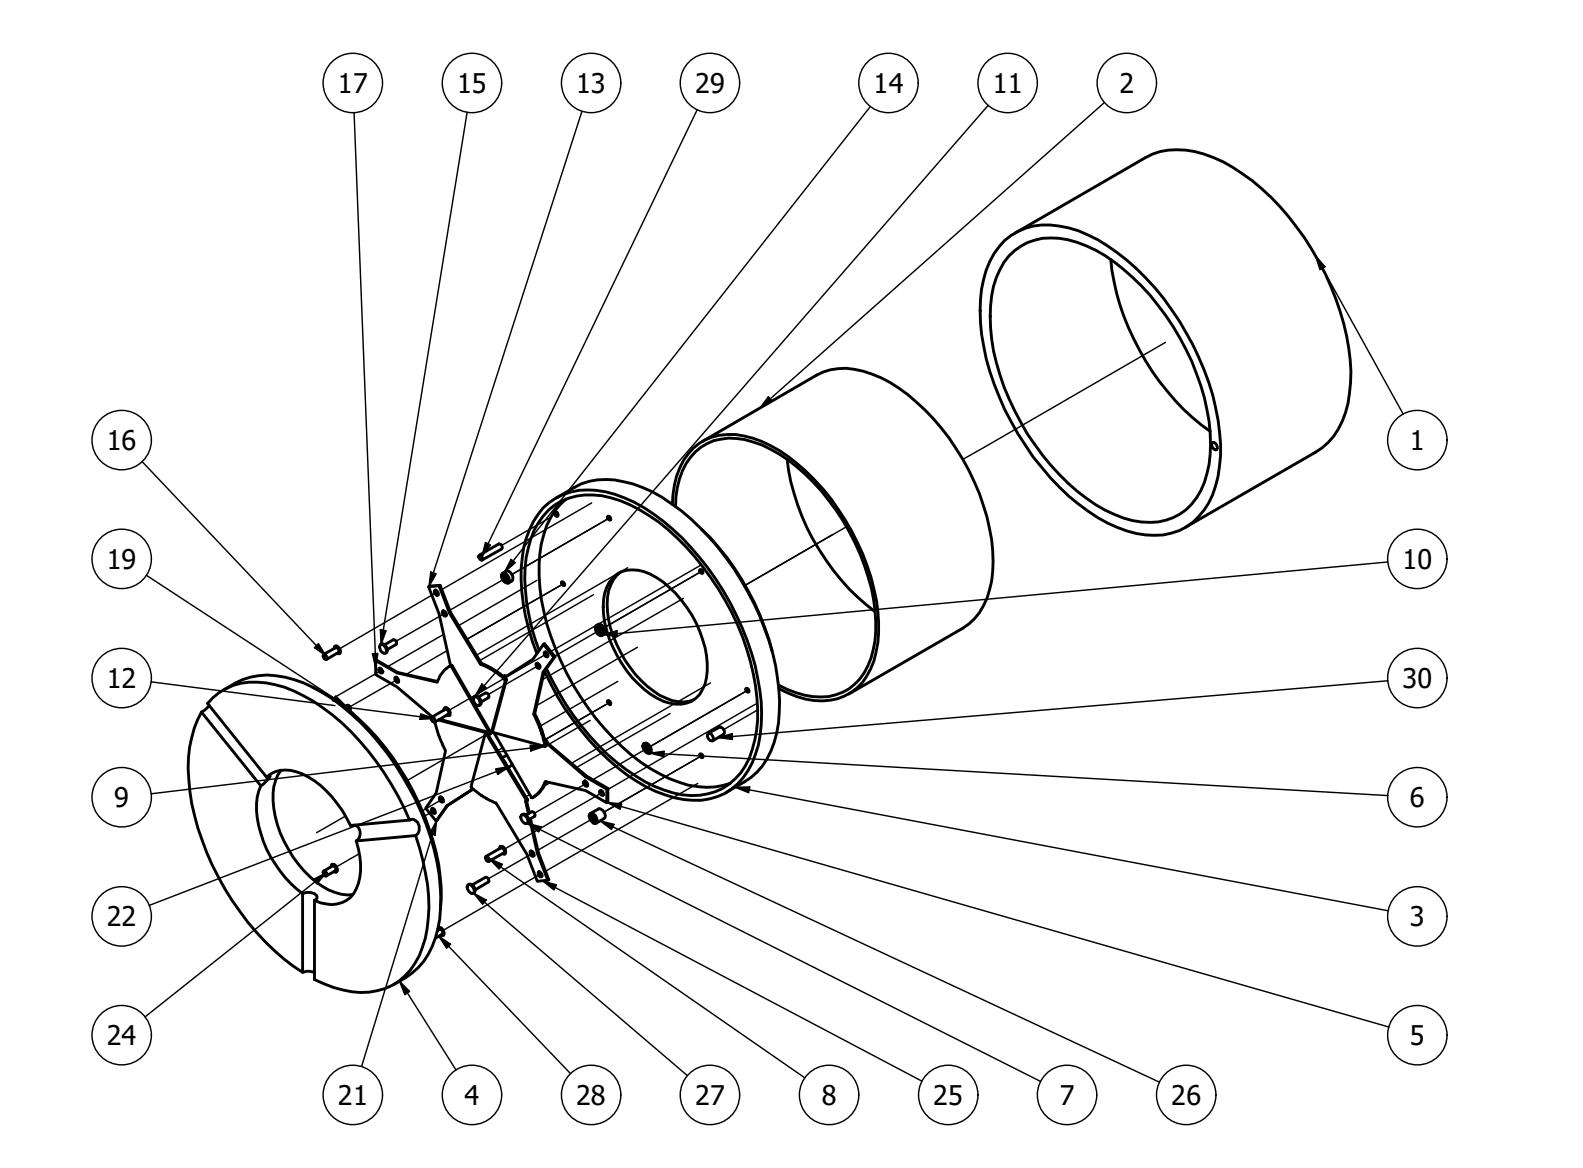
Completed development project with exploded assembly, section and component drawing extracts. Product identity confidential.
Explore the product development projectDrawing portfolio
Explore CAD documentation for residential layouts, gate fabrication, mechanical assemblies and structural steel. These examples show how plans, elevations, component details and 3D views communicate the drawing scope.
Drawing extracts are shown with project title blocks removed.
Selected project examples
Explore CAD layouts, fabrication details and visual references with identifying information excluded.
Completed development project with exploded assembly, section and component drawing extracts. Product identity confidential.
Explore the product development project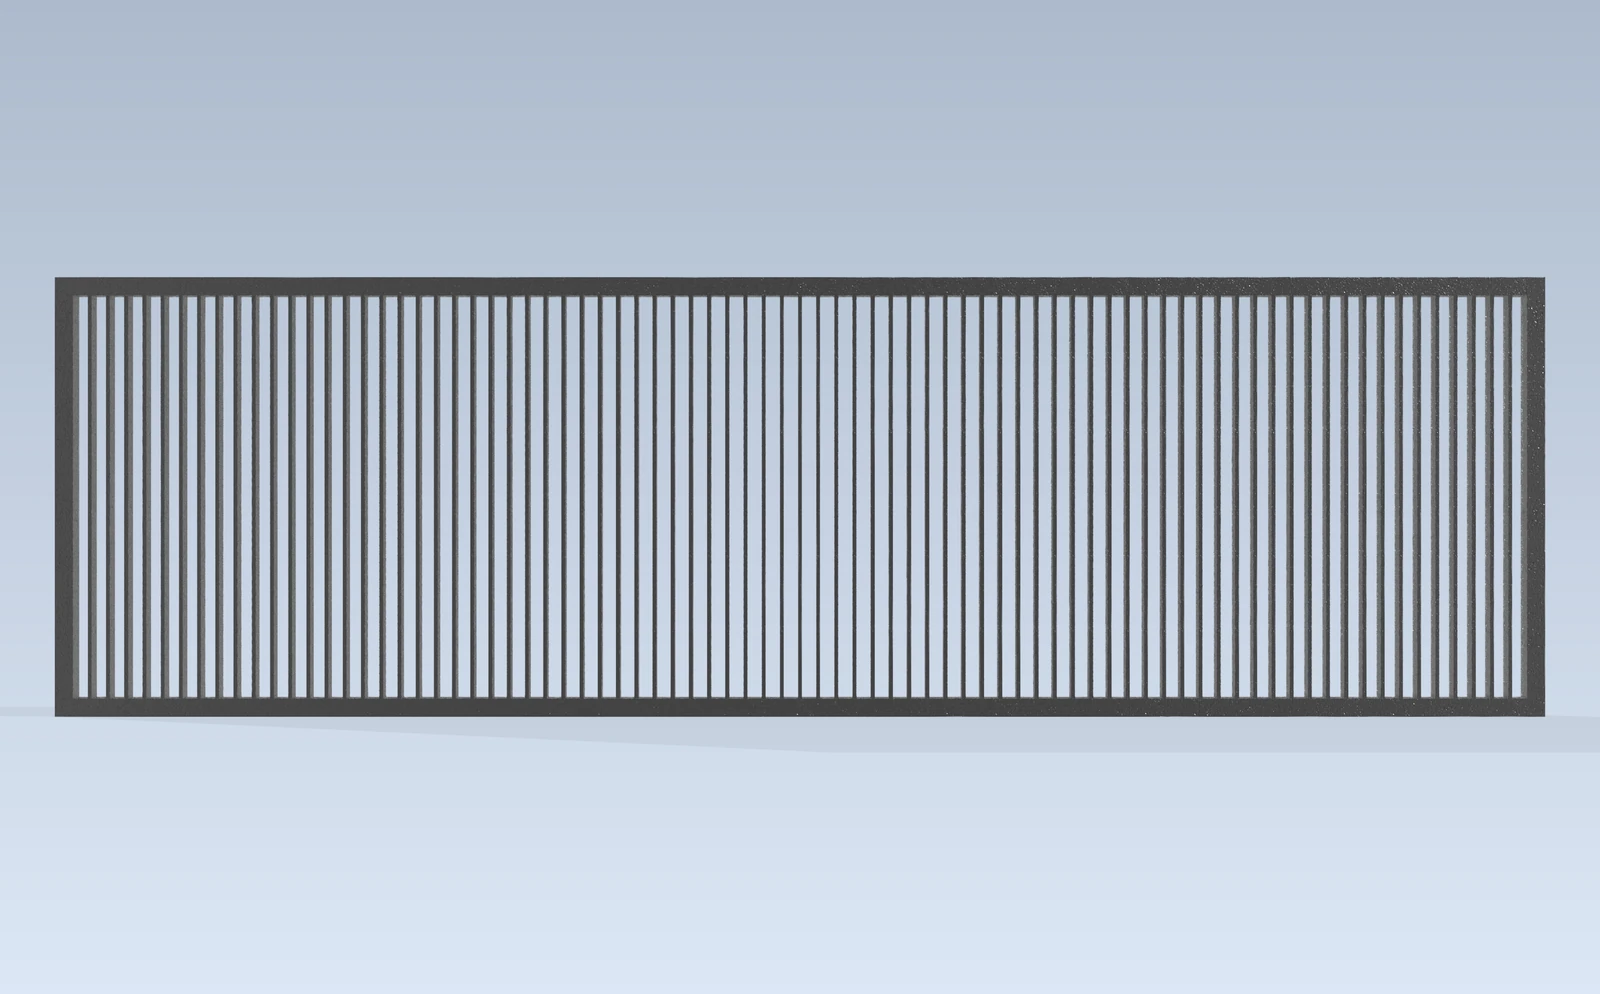
Sliding-gate visualisation with pedestrian-gate assembly and component drawing extracts. Identifying details excluded.
Explore the drawing example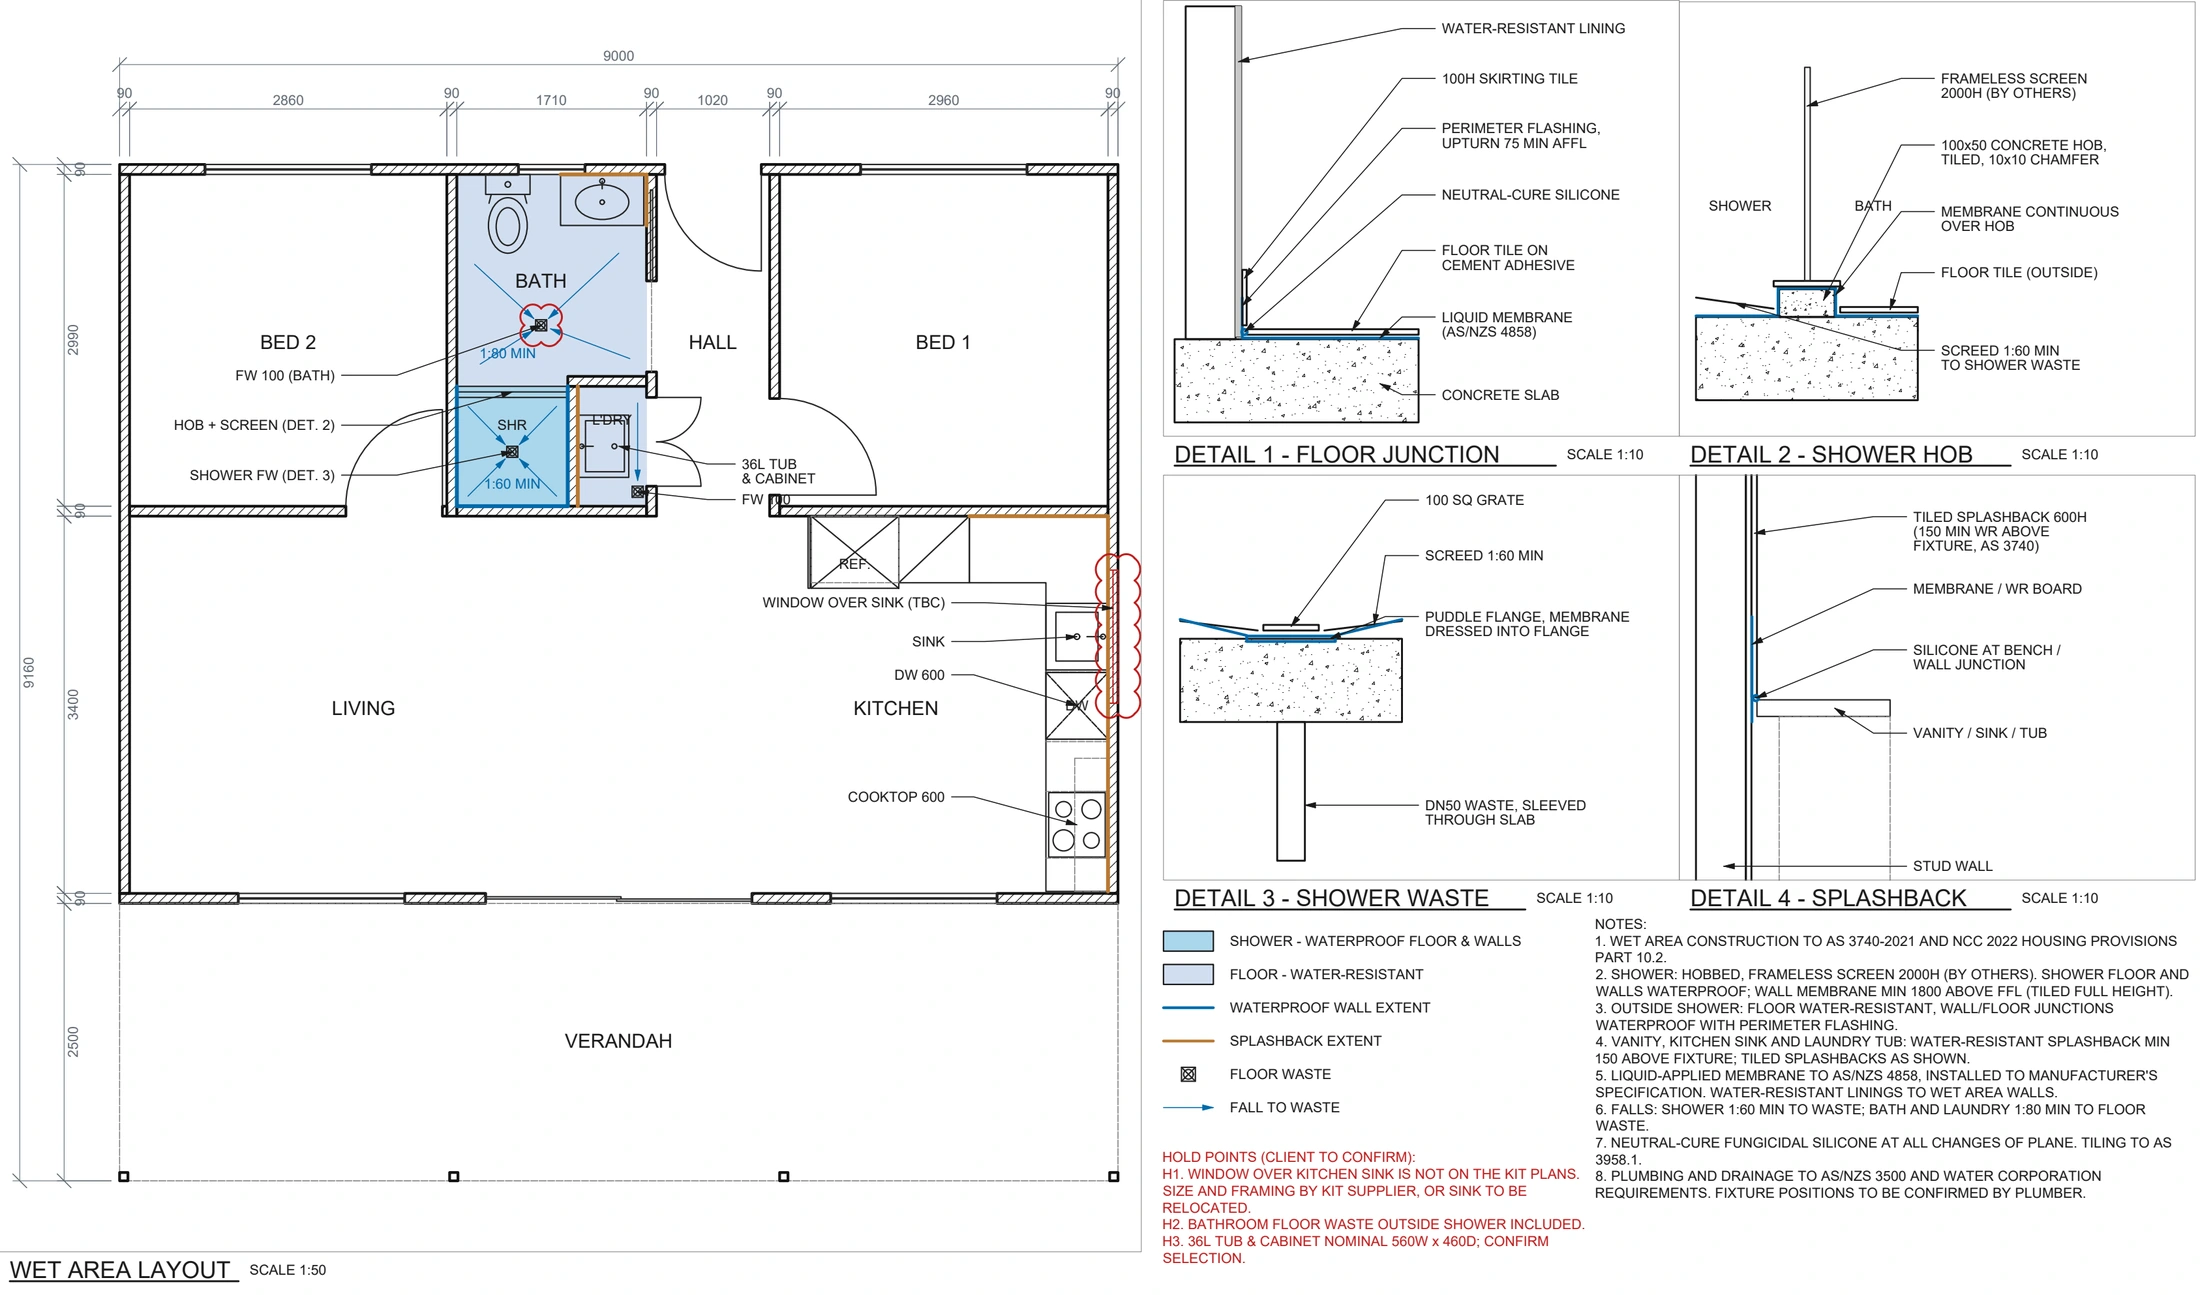
Wet-area layout, slab plan, plumbing penetrations and internal elevation drawing extracts. Identifying details excluded.
Explore the drawing example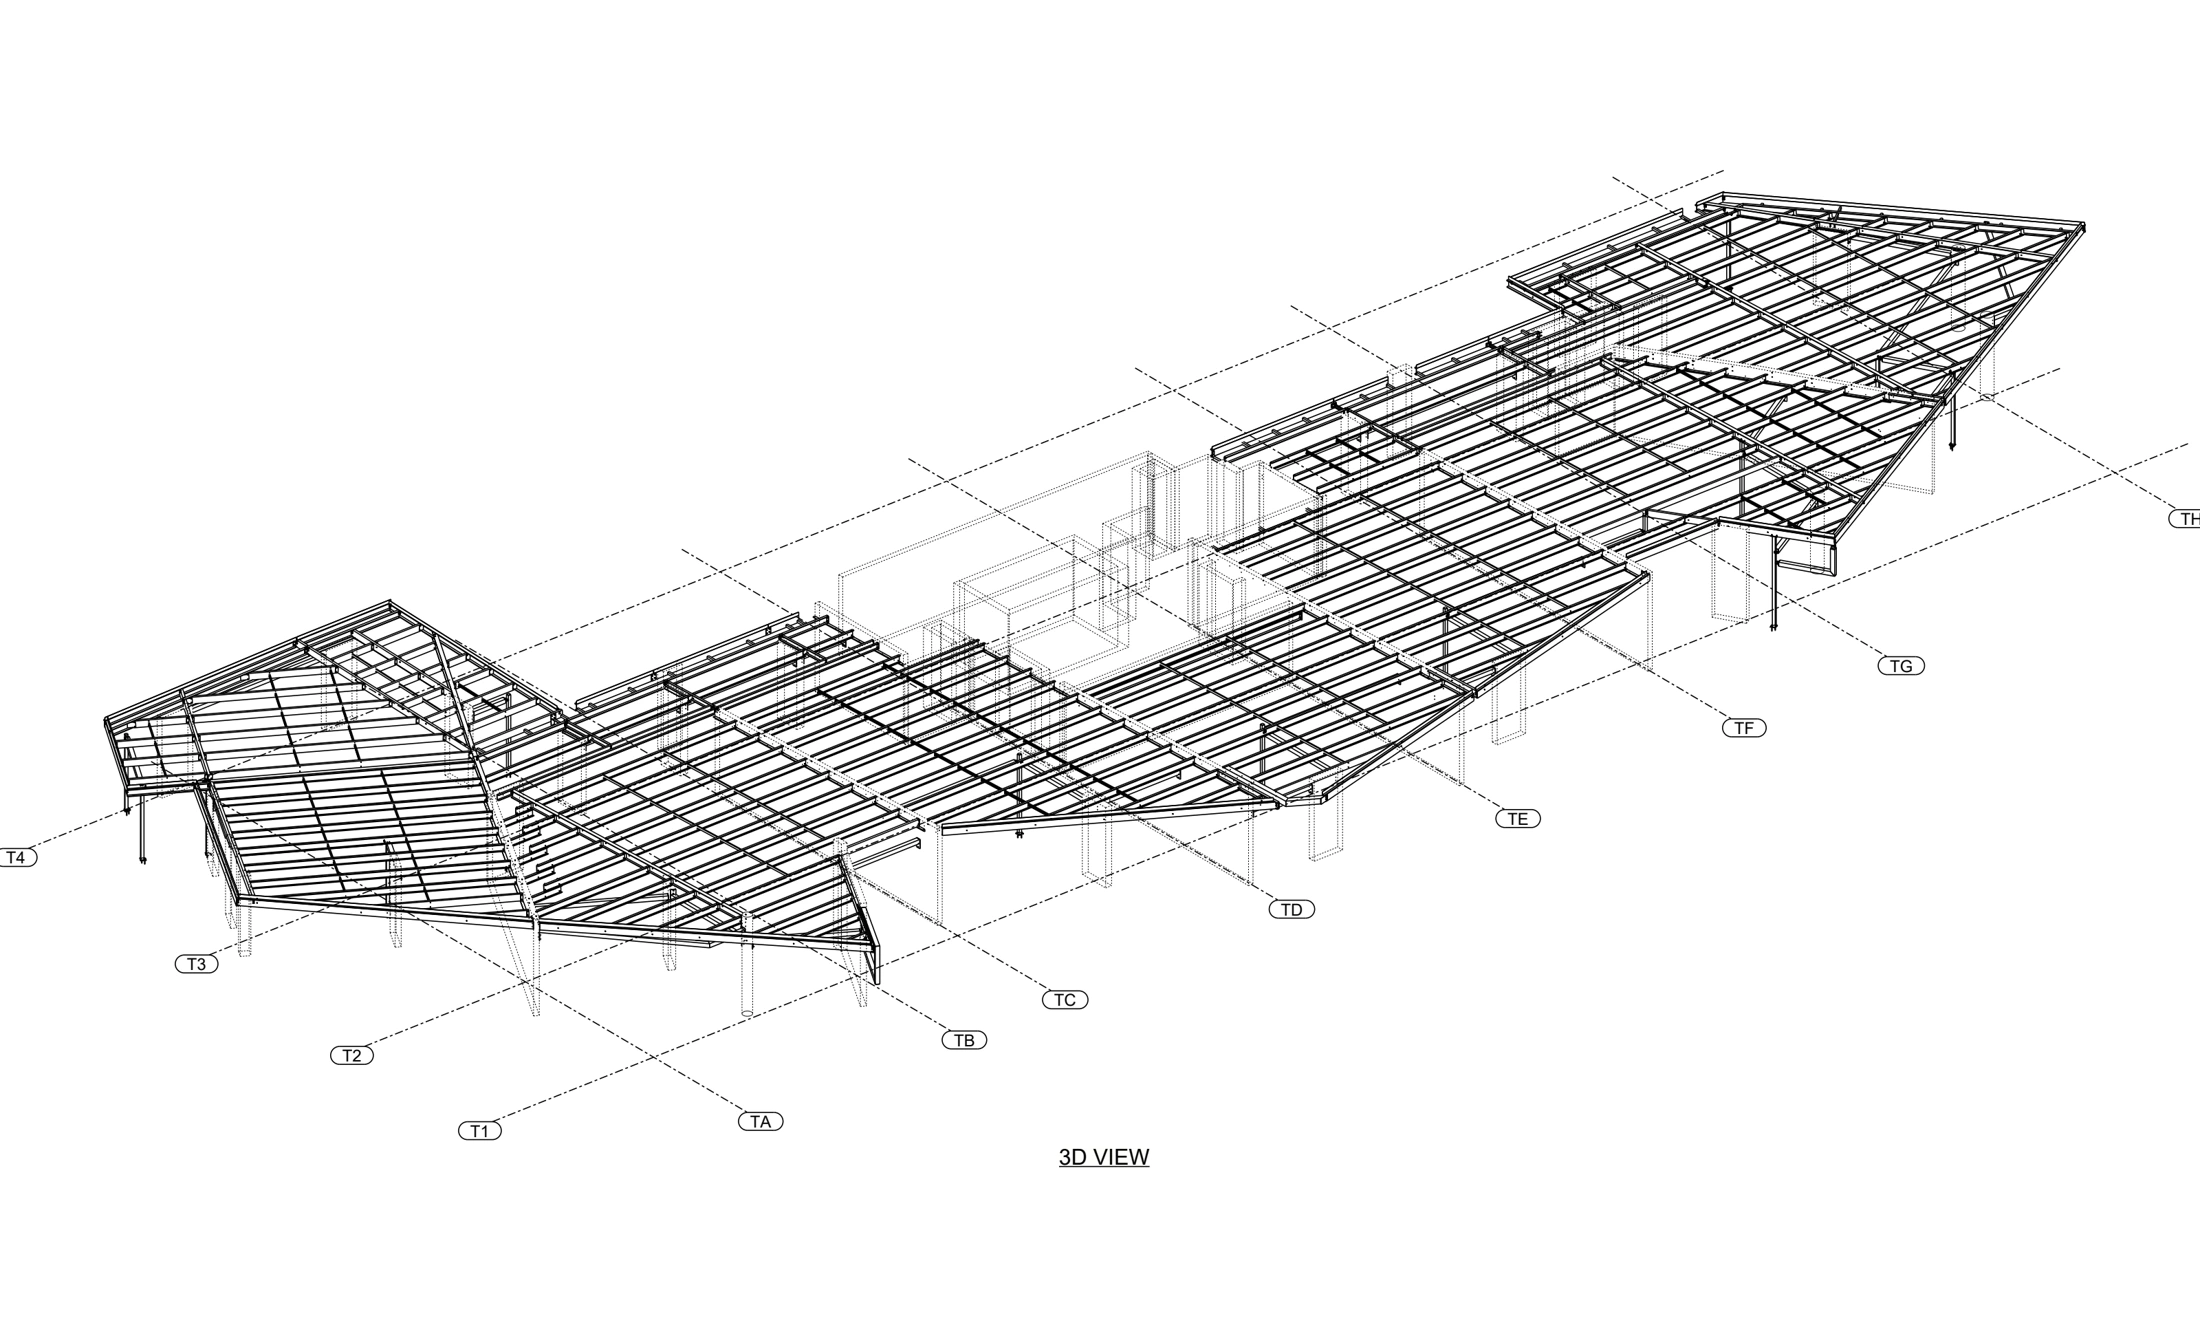
Arrangement, framing, purlin, connection and assembly drawing extracts. Client identifiers removed.
Explore the steel-roof drawing example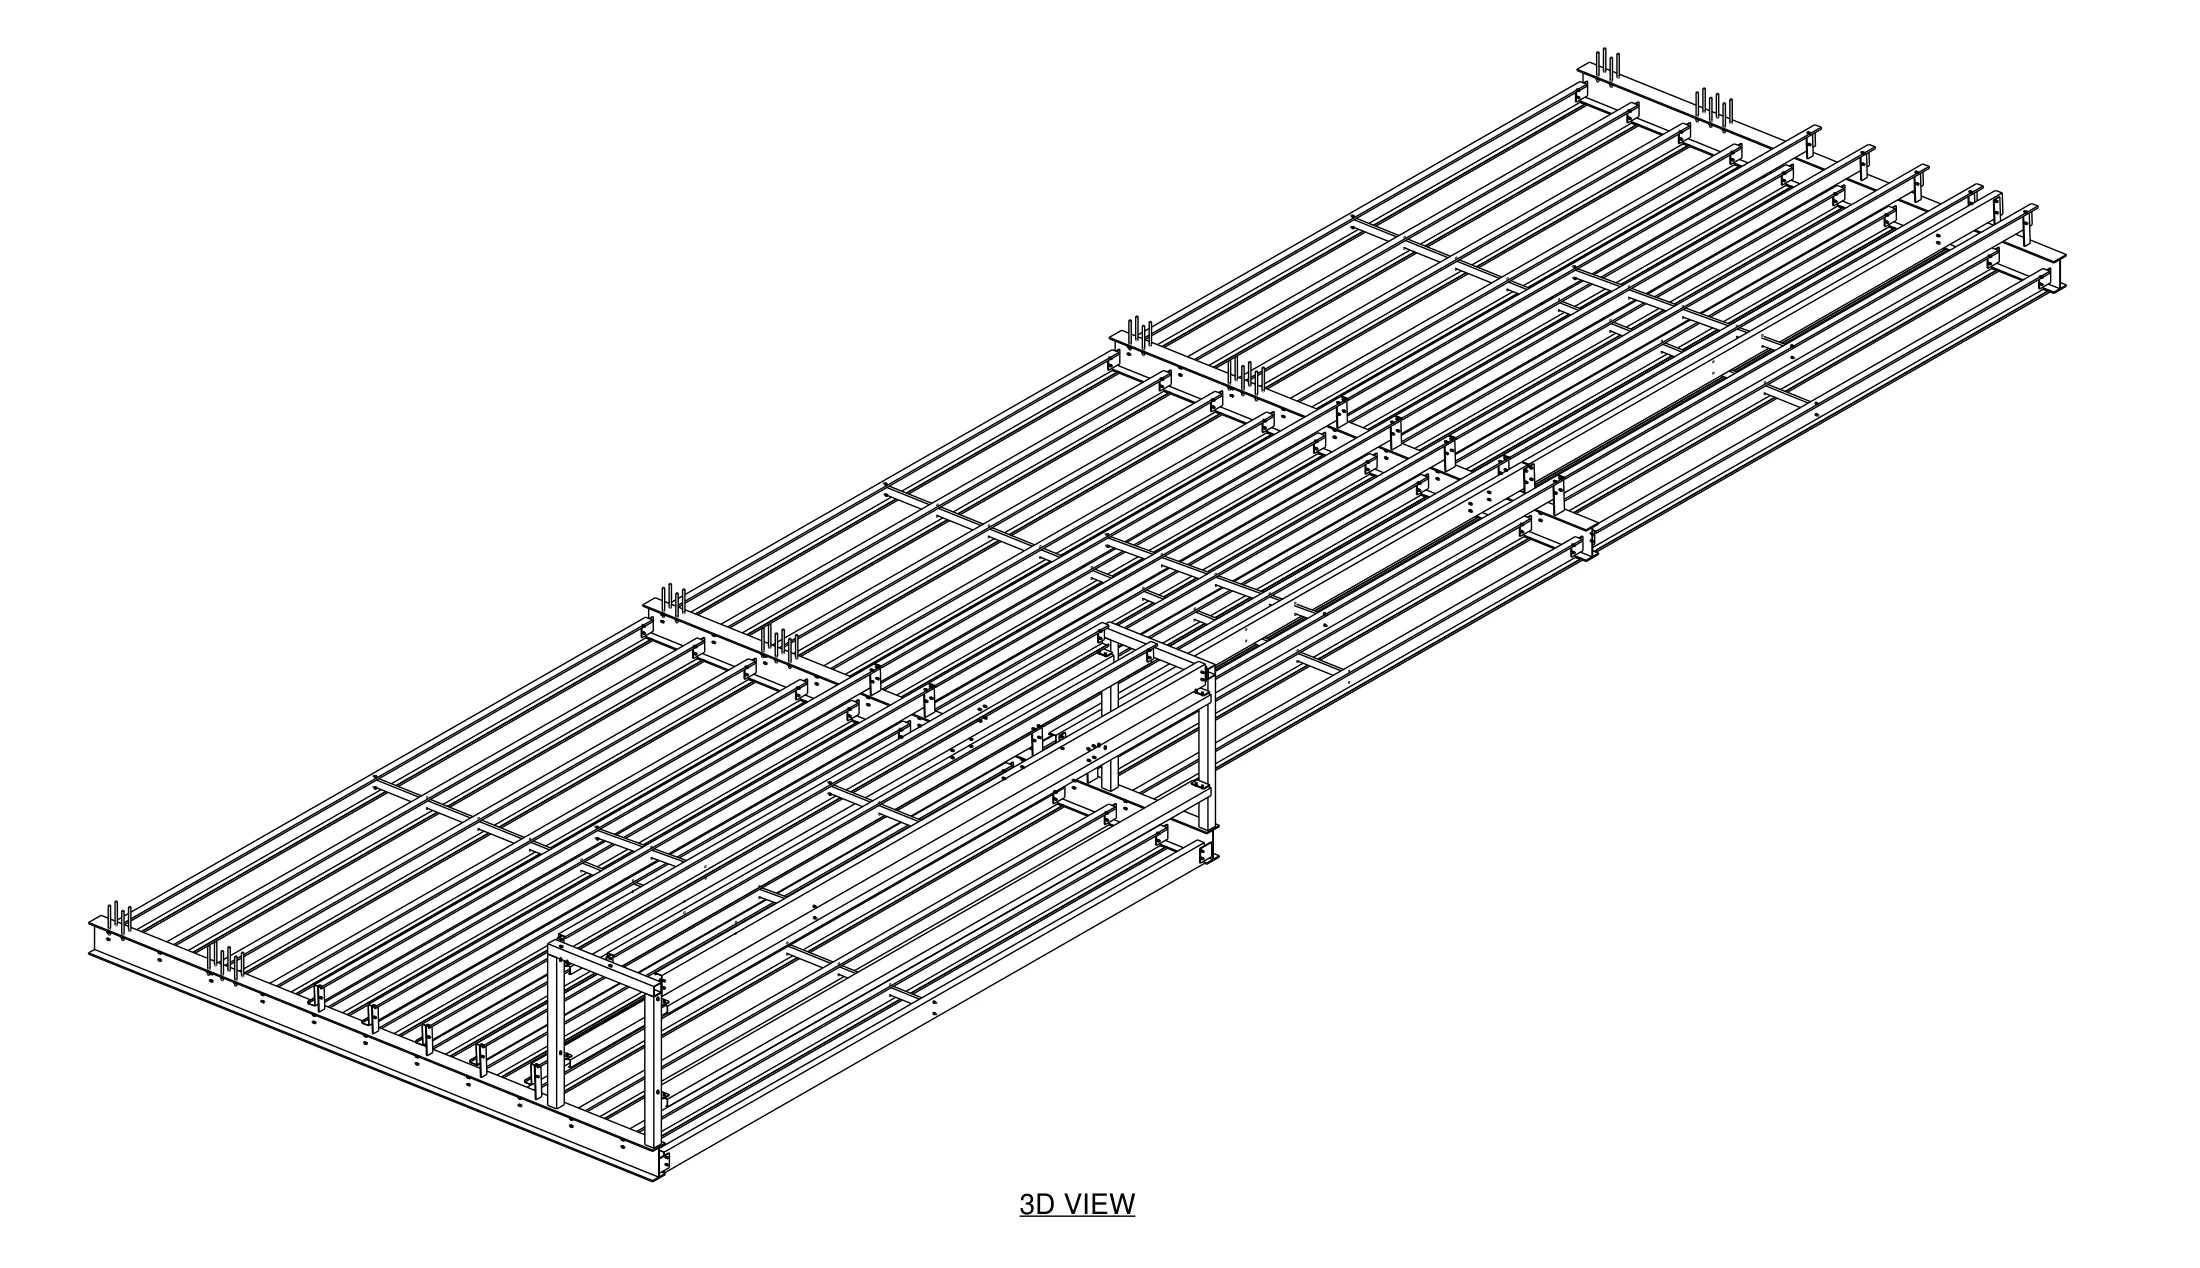
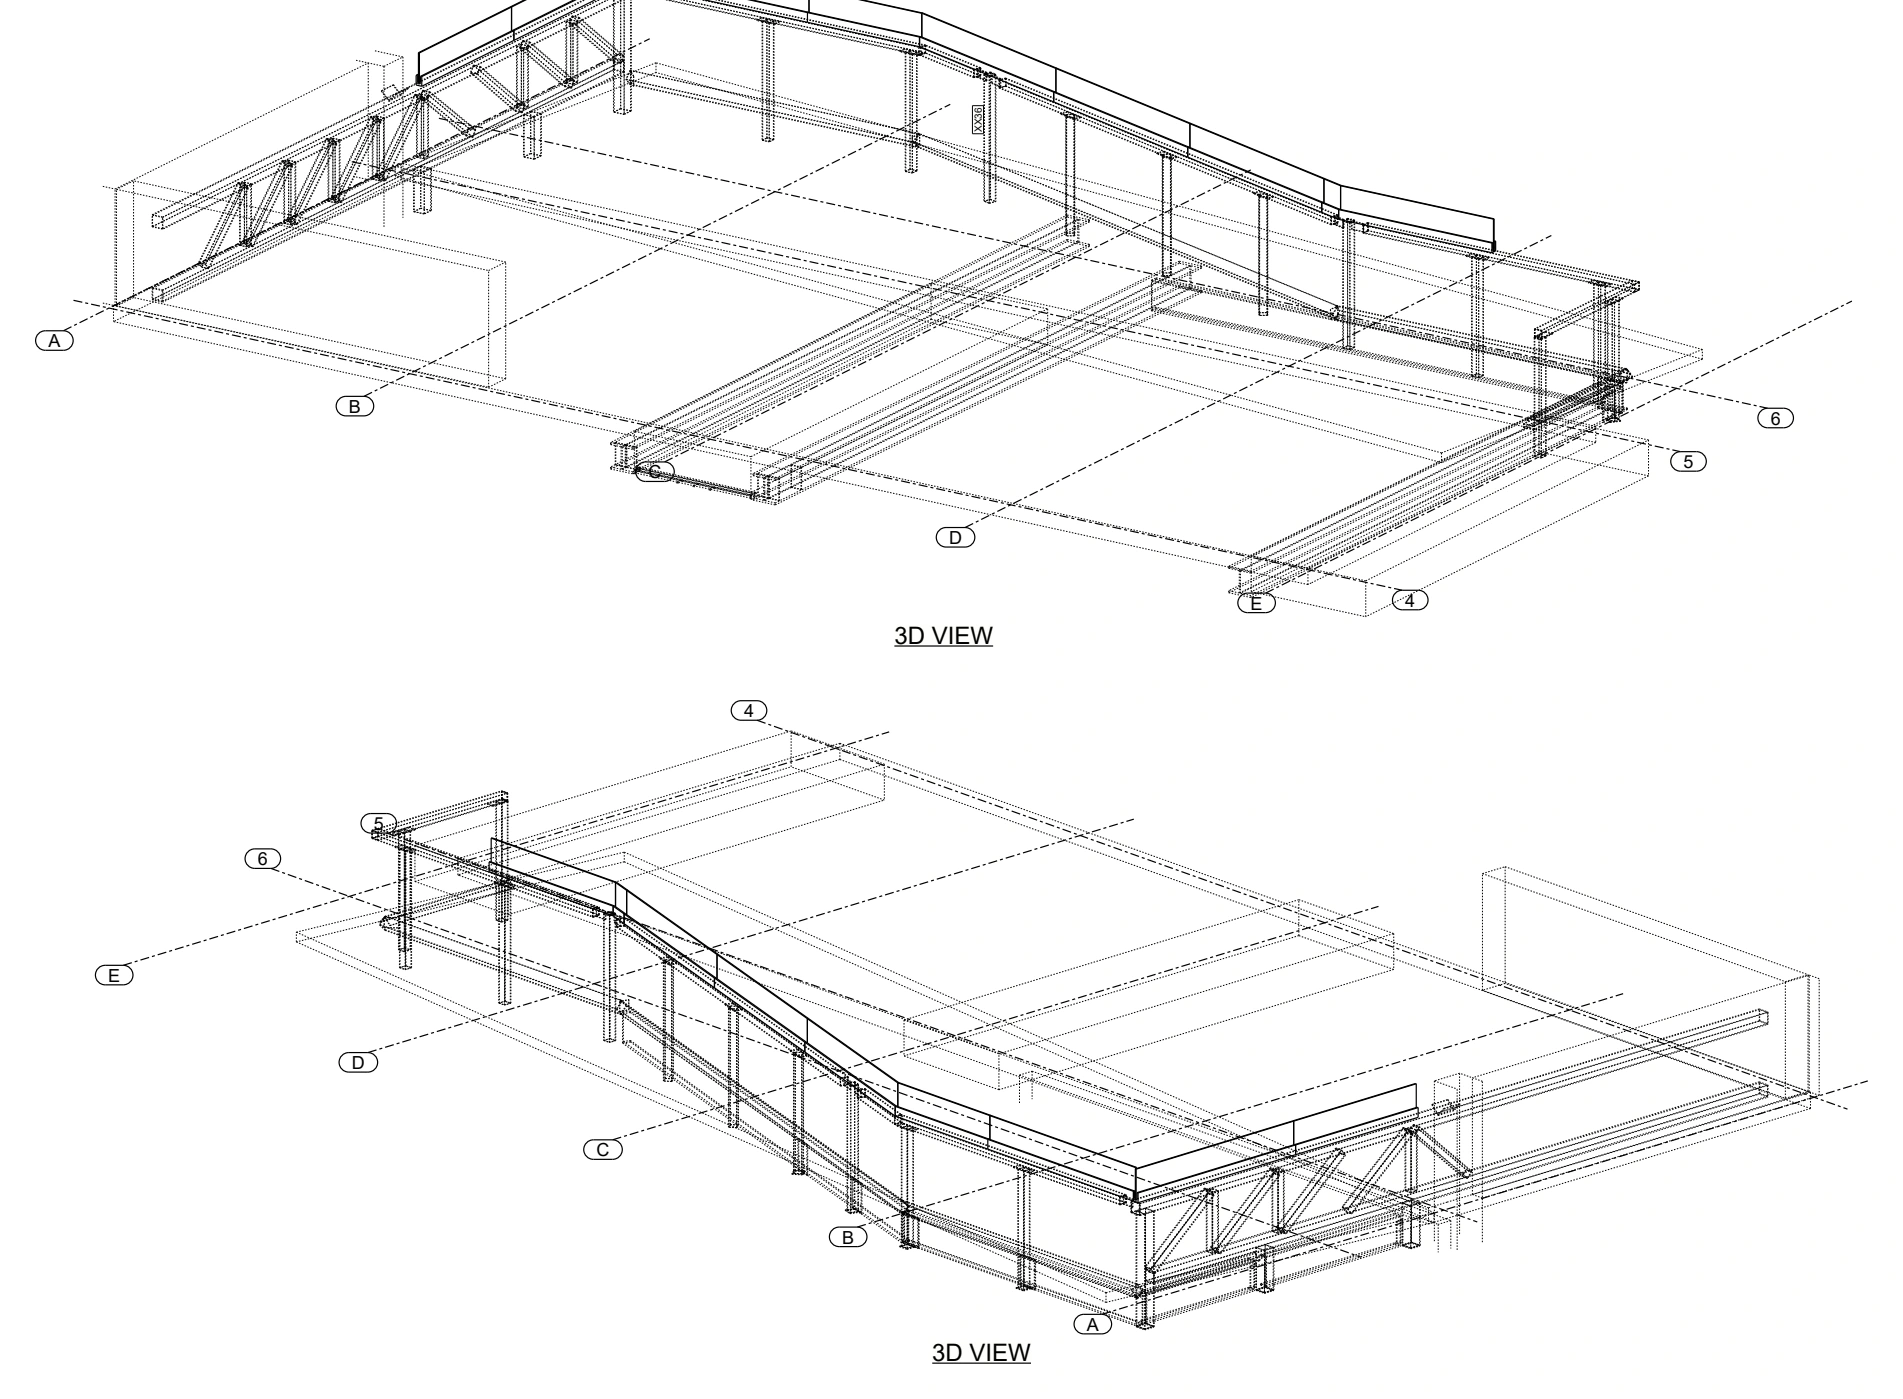
3D view of an awning frame with beams, purlins and bridging. Client identifiers removed.
Explore the steel-awning drawing example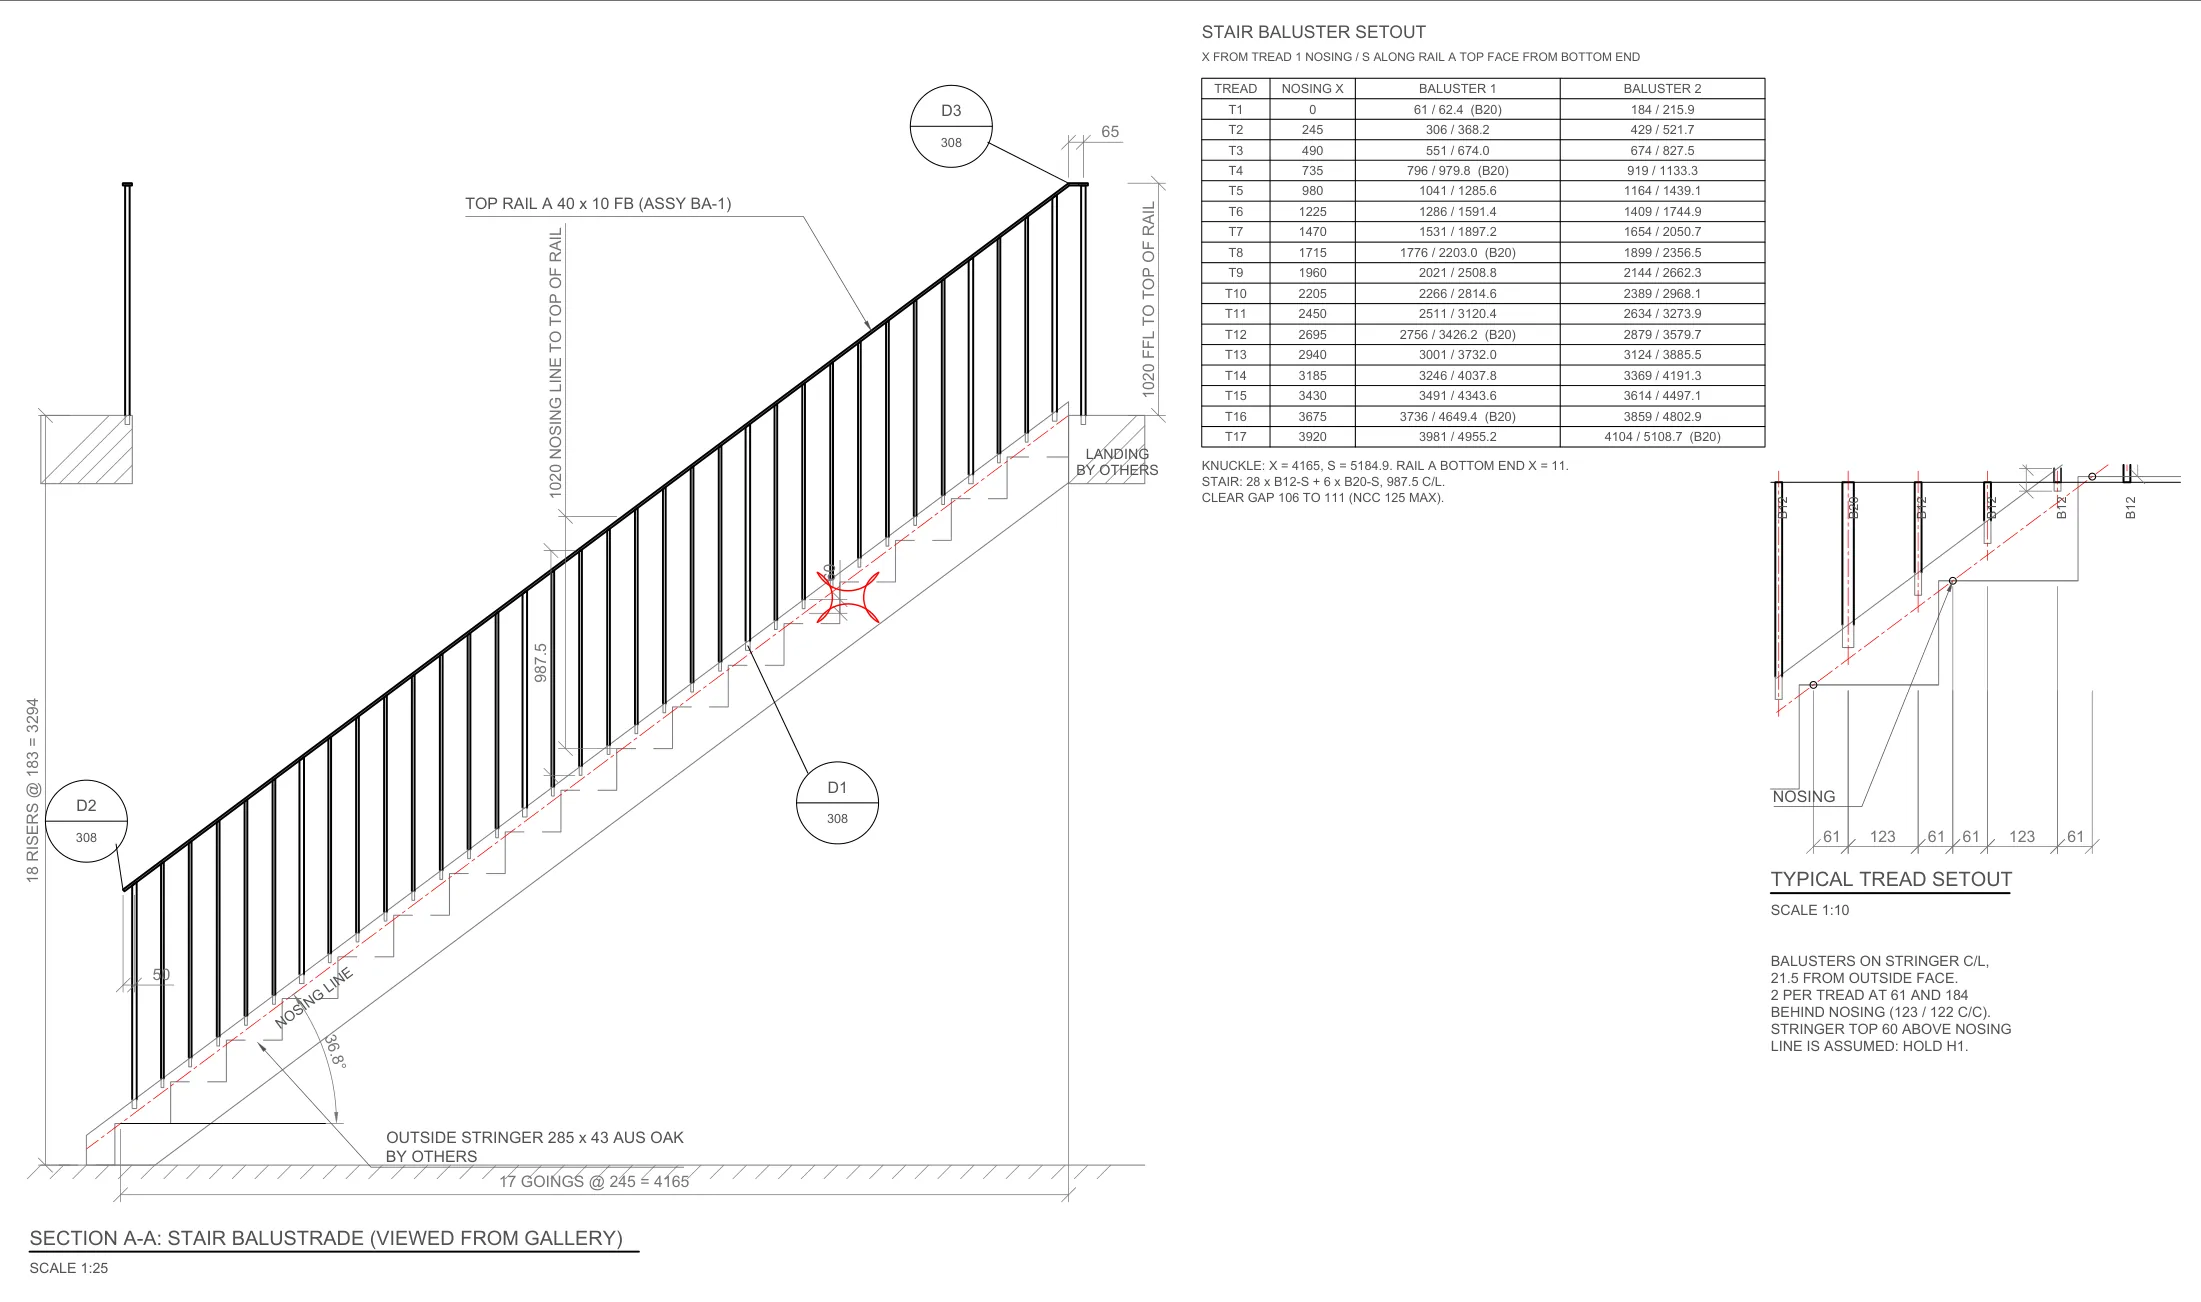
Stair and landing balustrade elevations, assemblies, rail parts and fixing details. Client identifiers removed.
Explore the balustrade drawing example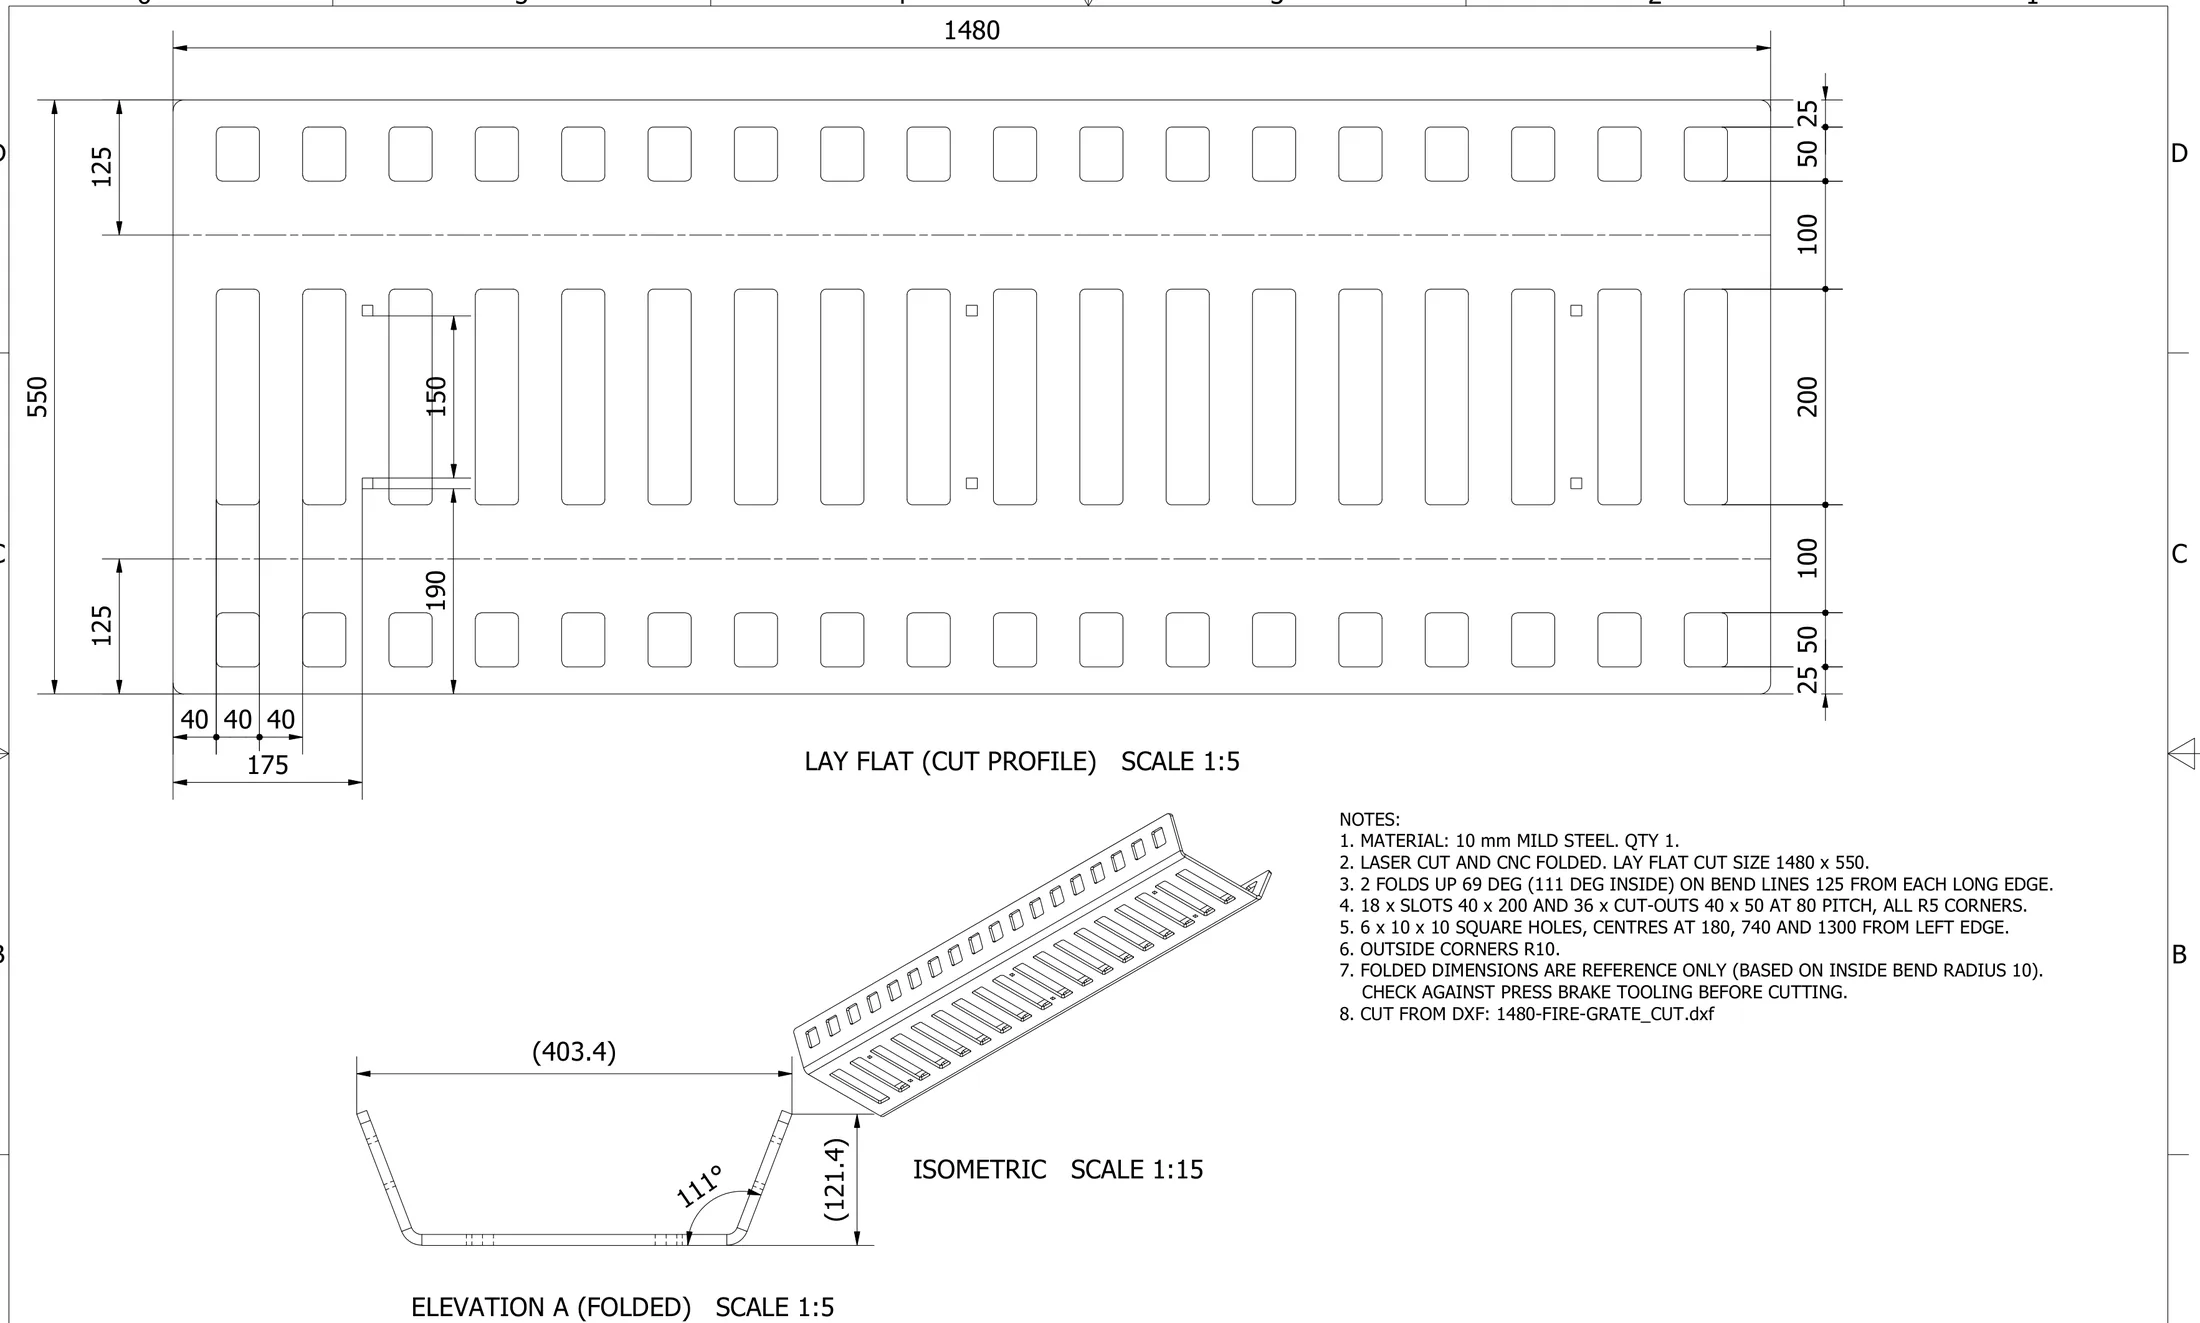
Laser-cut 10 mm steel fire grates and a flame barrier: cut profiles, folds and DXF files. Customer identifiers removed.
Explore the fire grate drawing example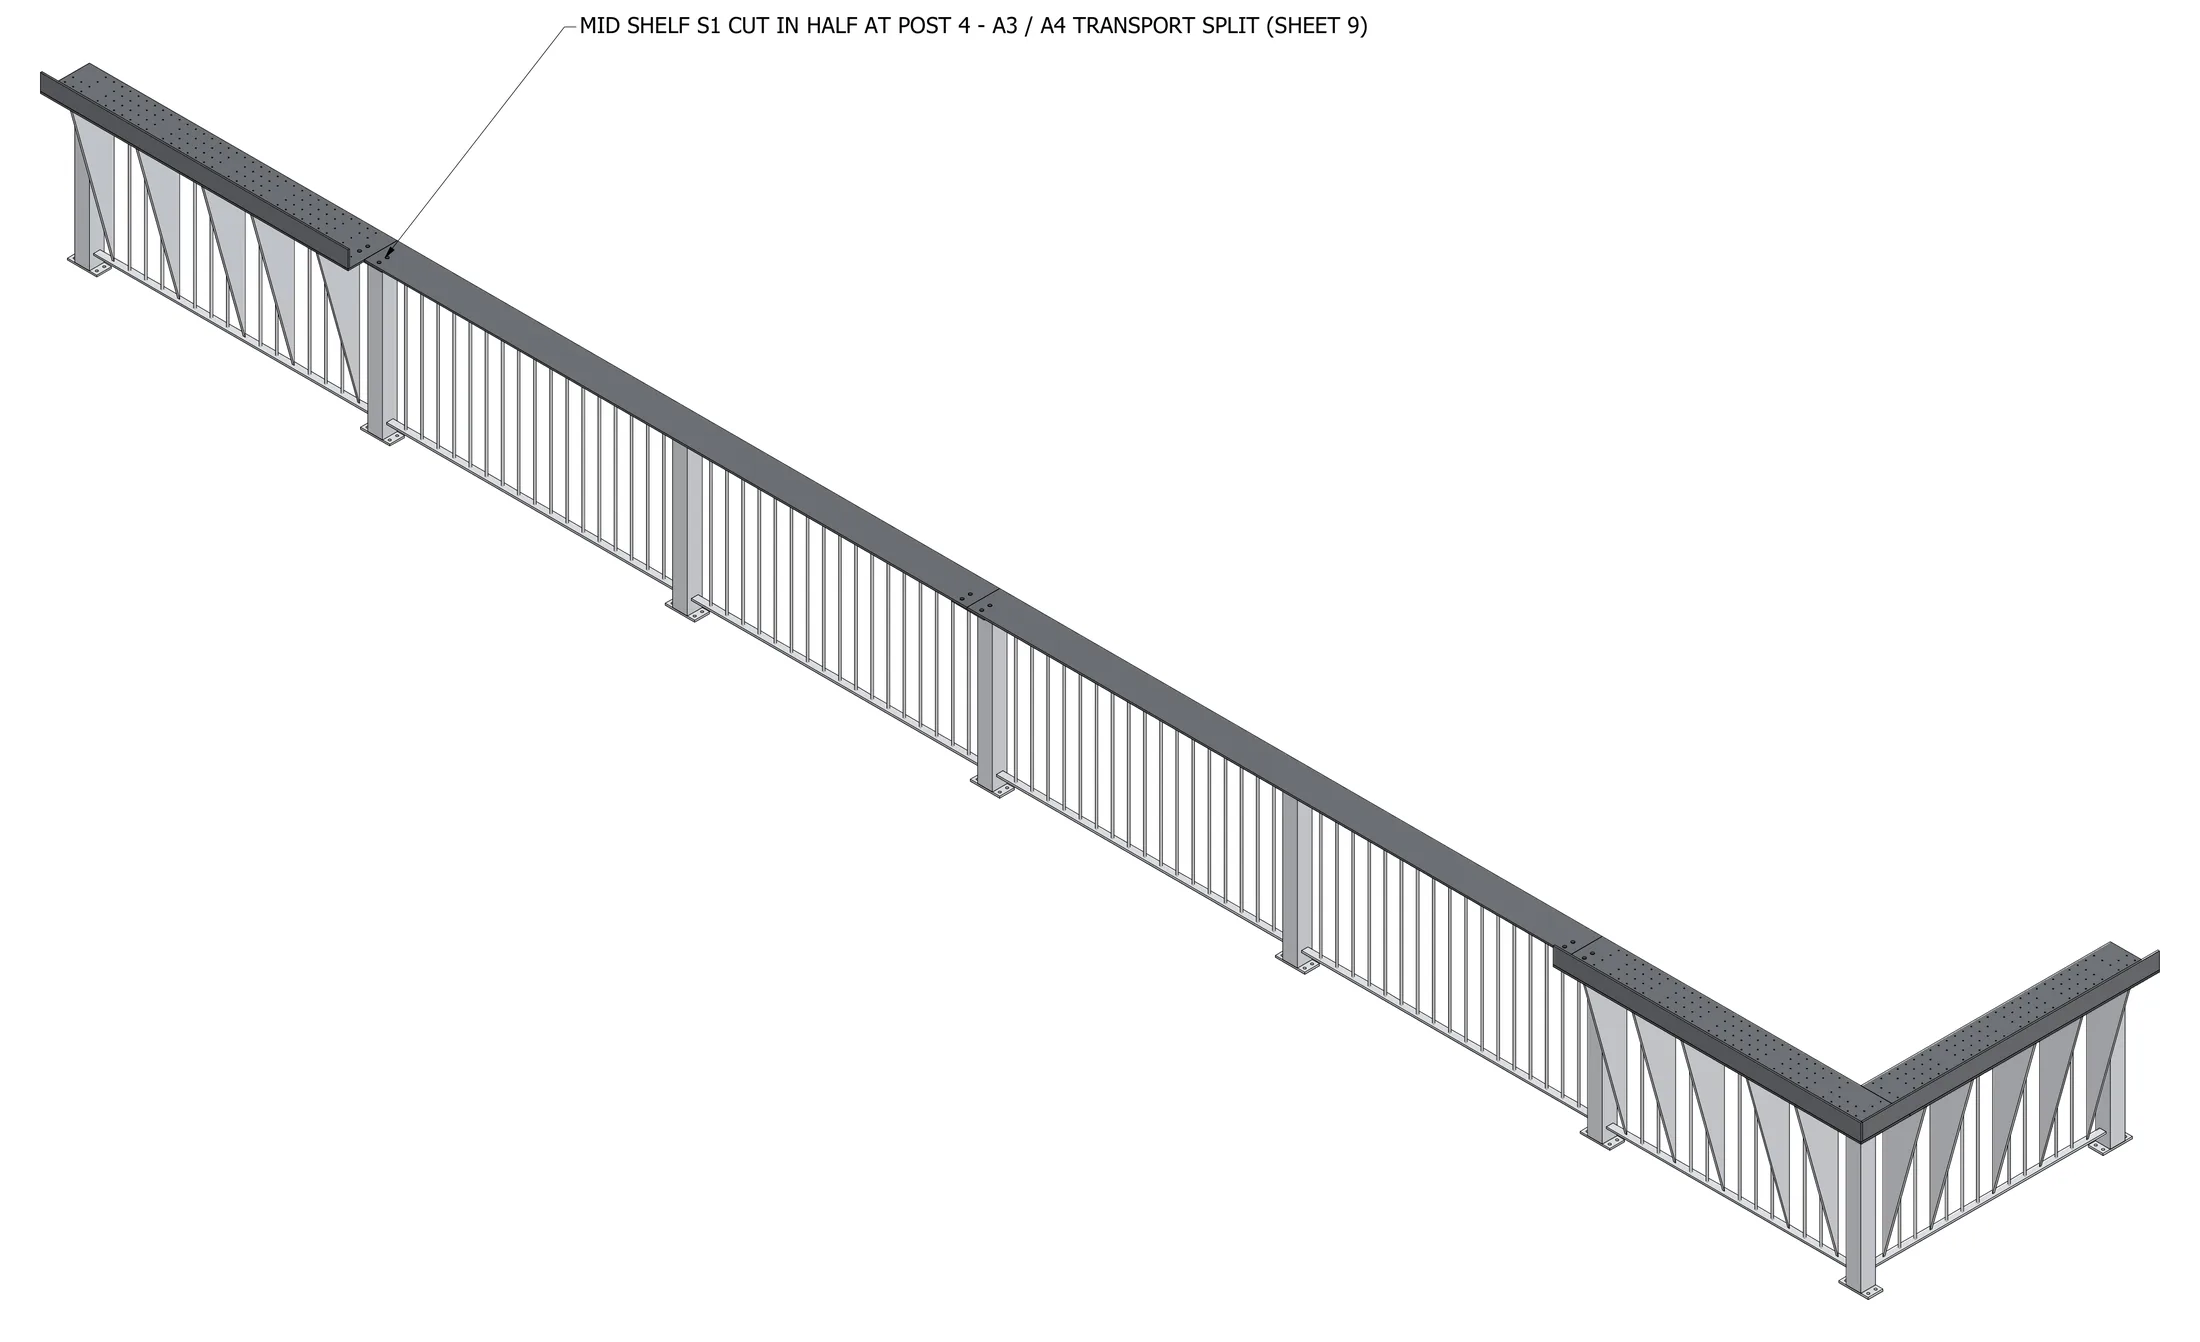
Aluminium bar balustrade: 3D overview, assemblies, weld locations and a bolted shelf splice. Client identifiers removed.
Explore the bar balustrade drawing example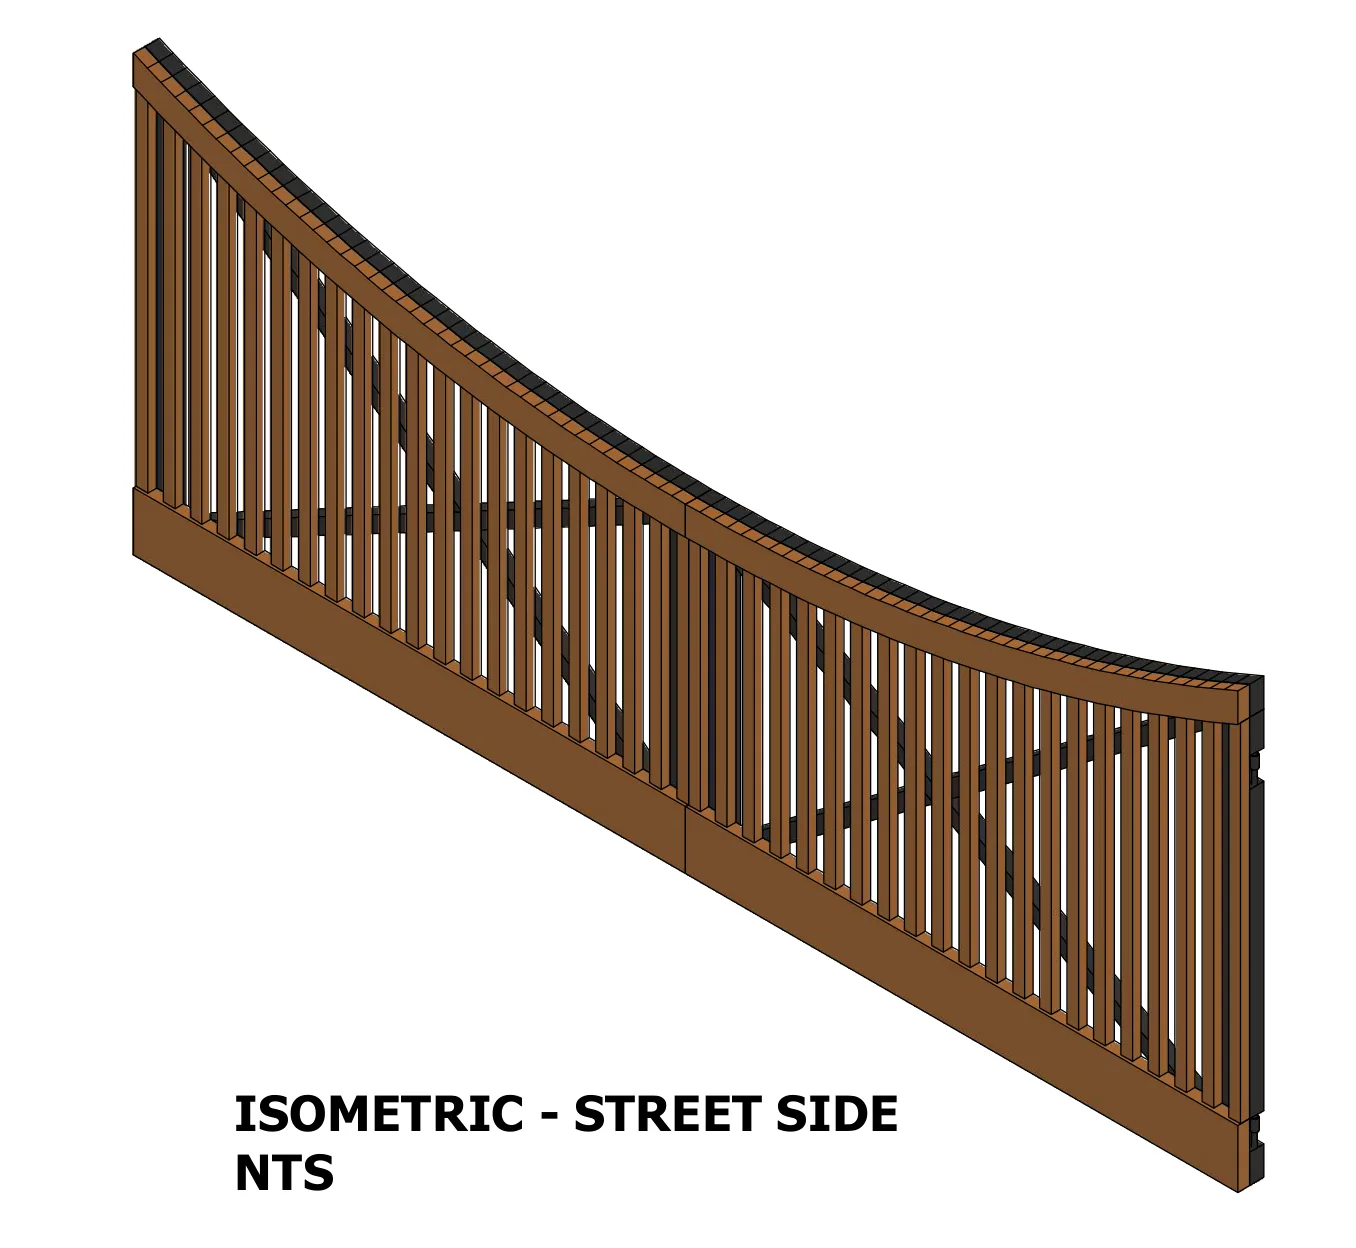
4 m double swing gate with a curved top: elevations, steel frame, part drawings and BOM. Client identifiers removed.
Explore the double swing gate drawing example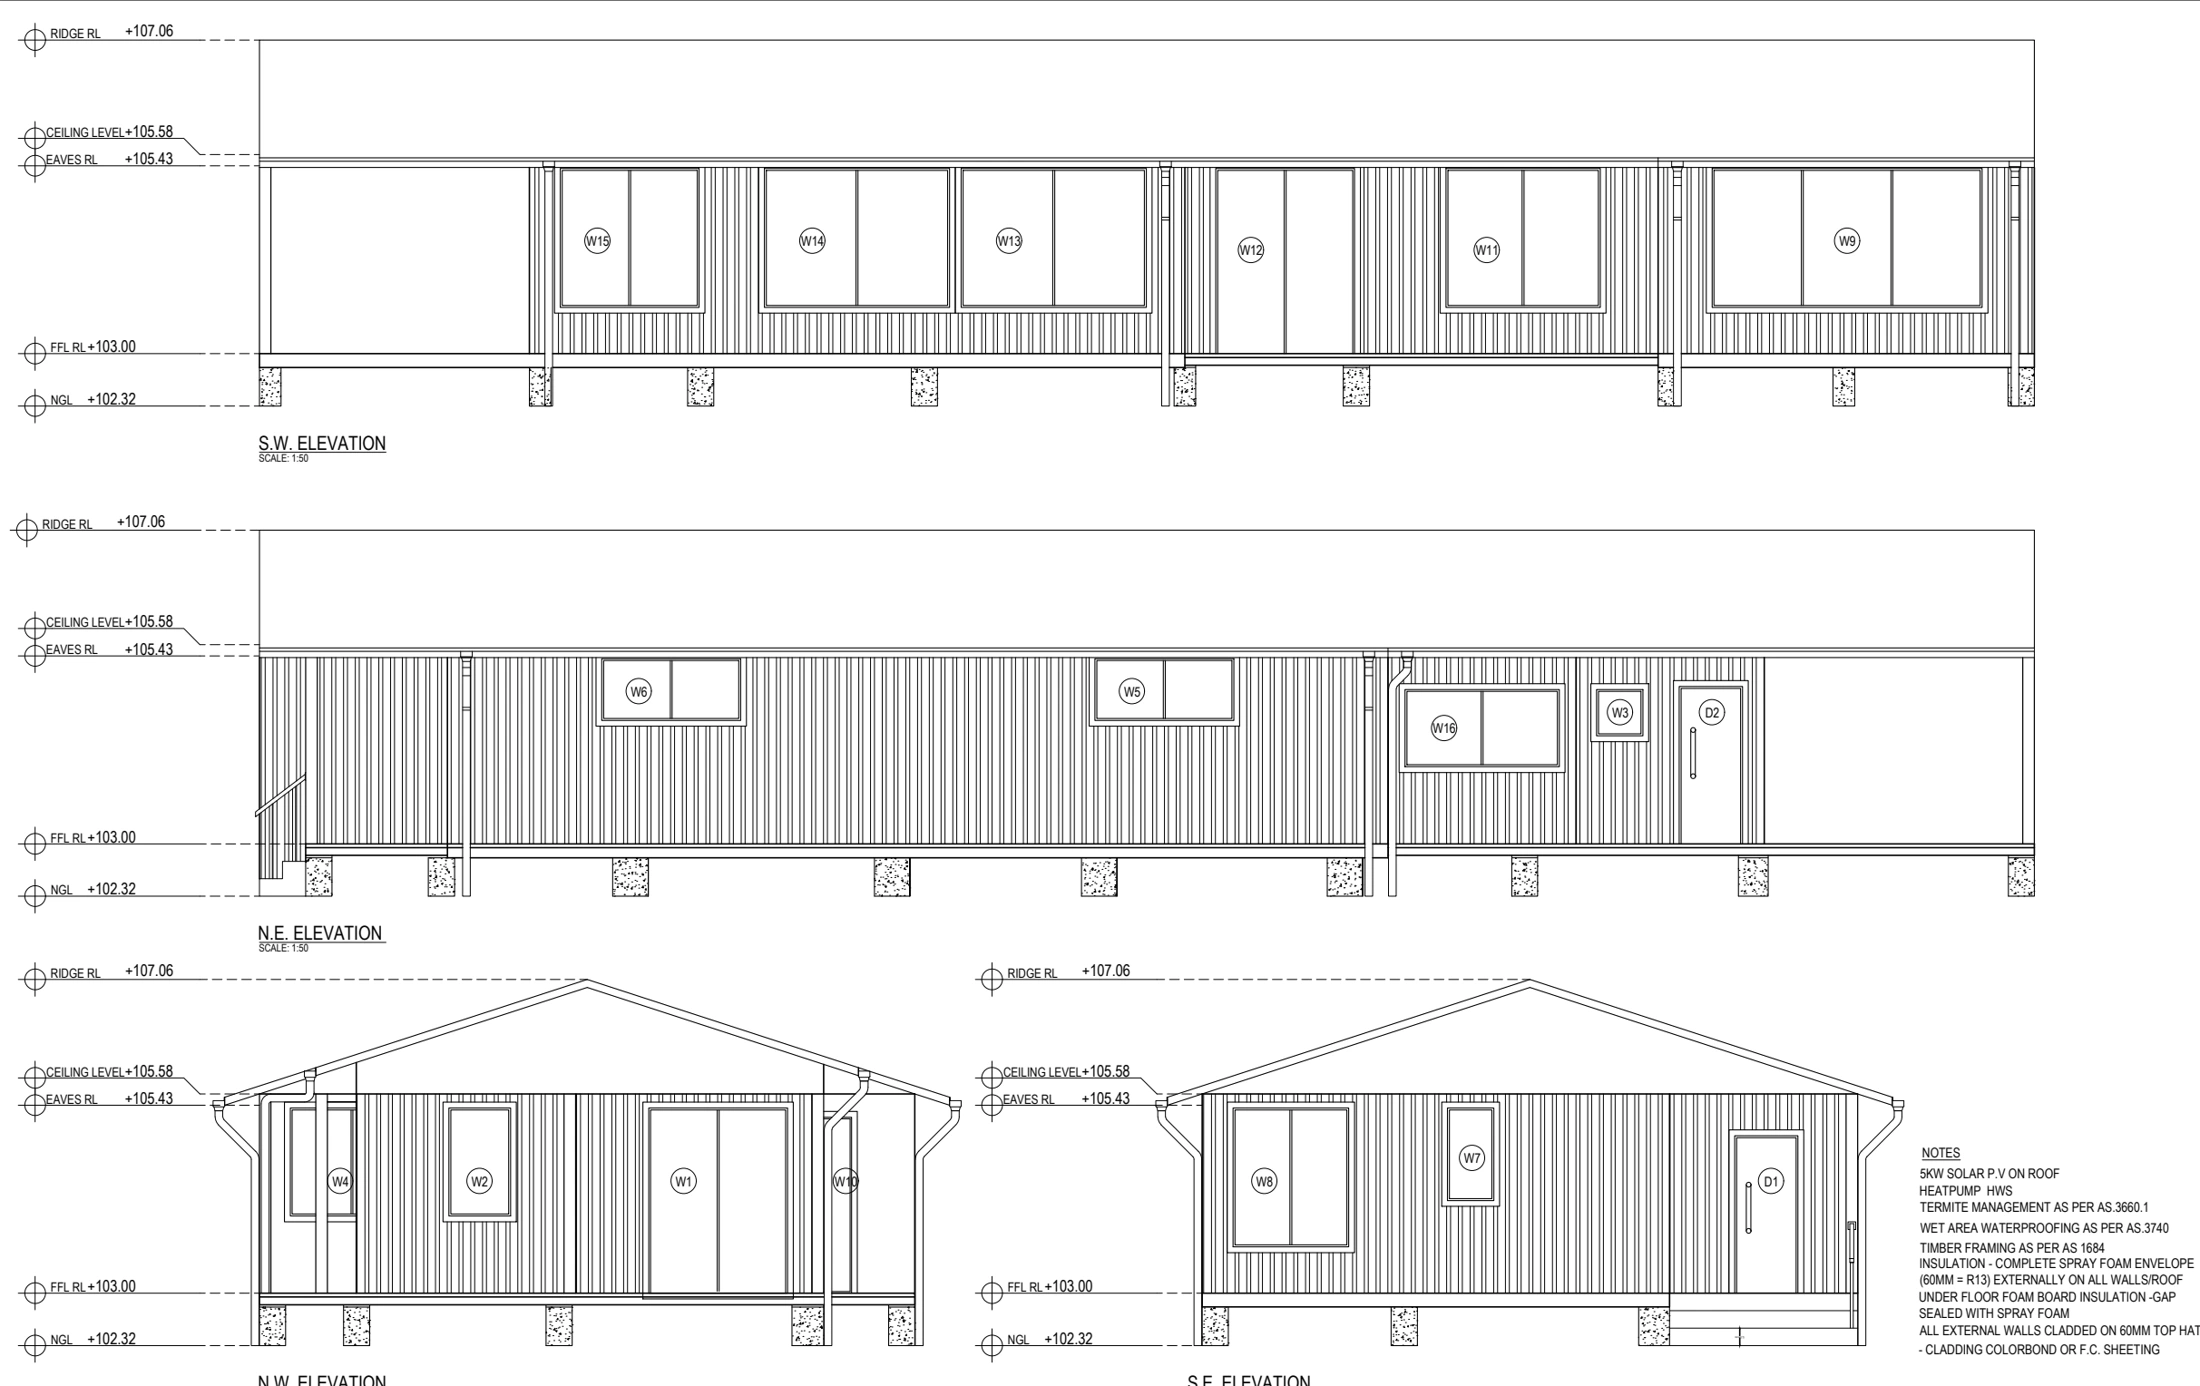
Exterior elevation views showing roof profiles and opening positions. Client identifiers removed.
Explore the CAD drawing example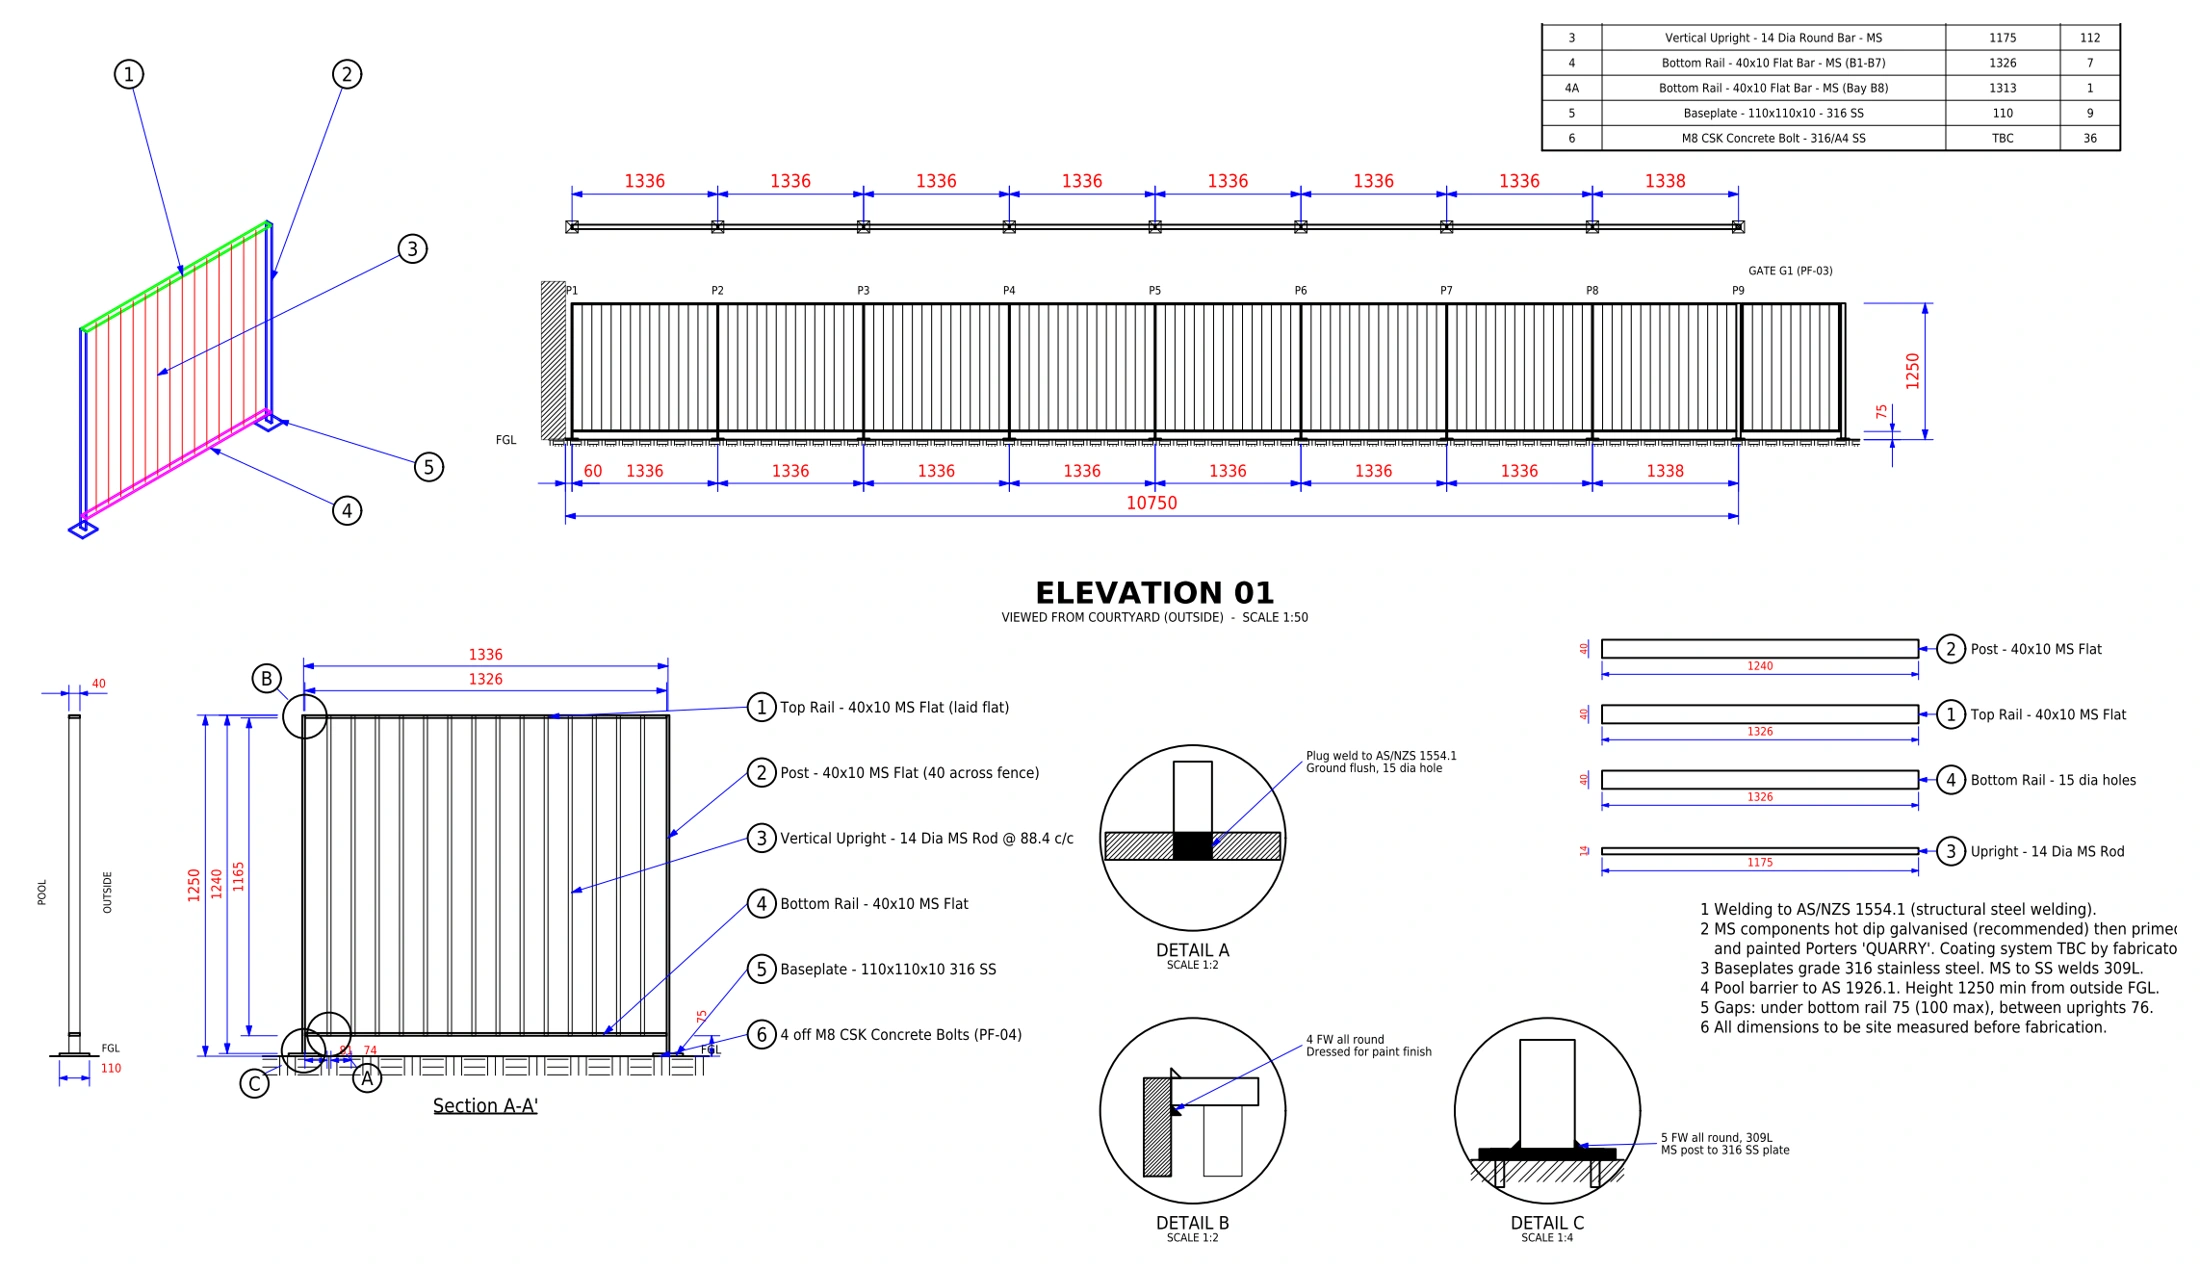
Set-out, rail assemblies, gate details and baseplate connections from a five-sheet shop drawing package. Client identifiers removed.
Explore the drawing packageManufacturing projects
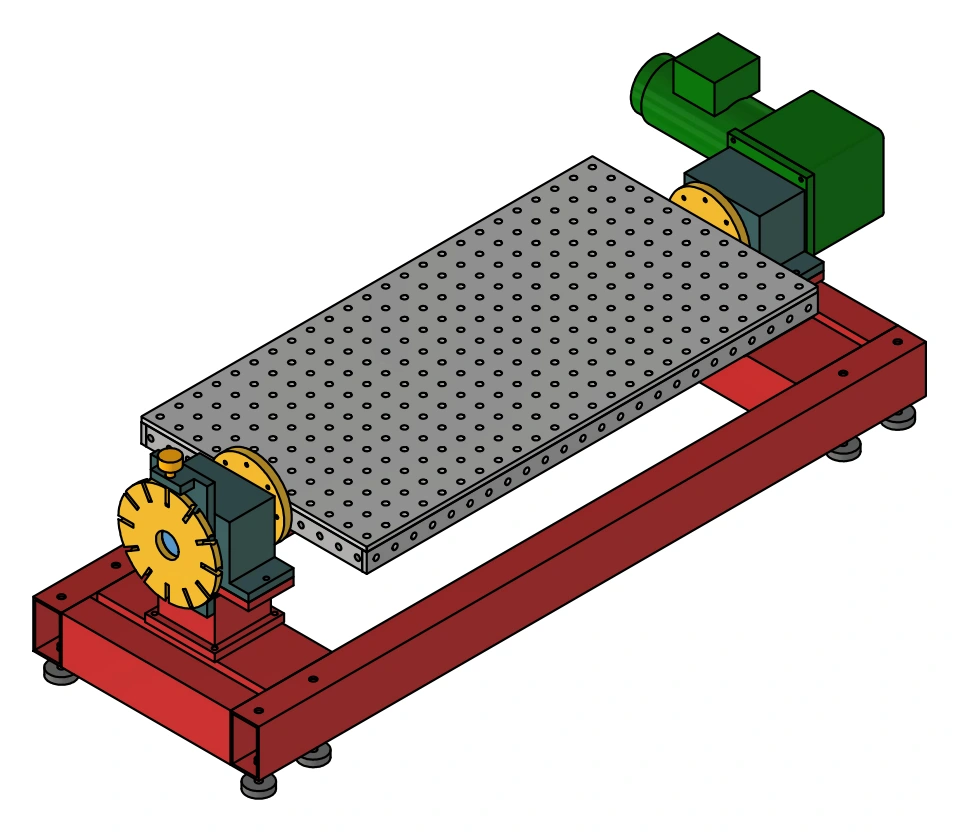
A rectangular welding-table assembly combining a perforated worktop, a fabricated base frame and a geared drive. The drawing brings the overall arrangement and component relationships into one coordinated sheet.
Explore the assembly drawing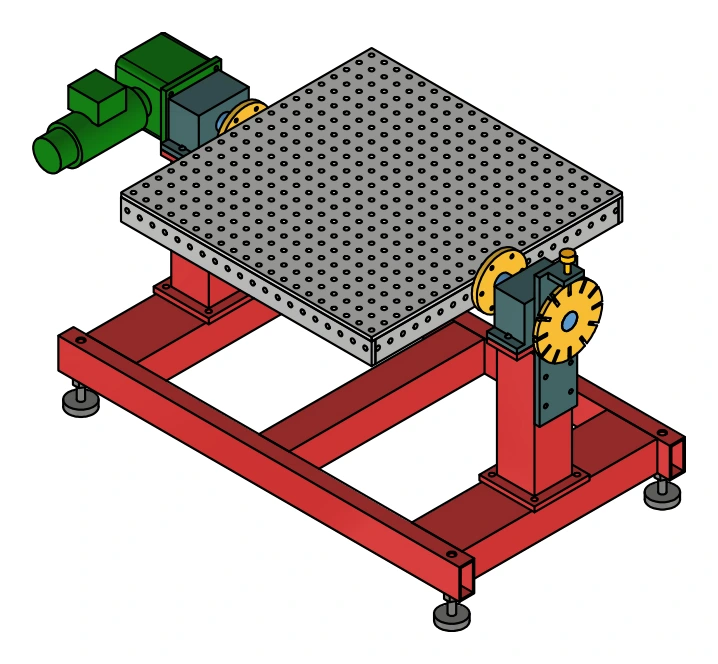
A compact rotary welding-table assembly with a perforated worktop mounted between two support columns. The sheet pairs dimensioned 2D views with a coloured 3D view of the frame, drive and indexing arrangement.
Explore the assembly drawingStructural steel projects
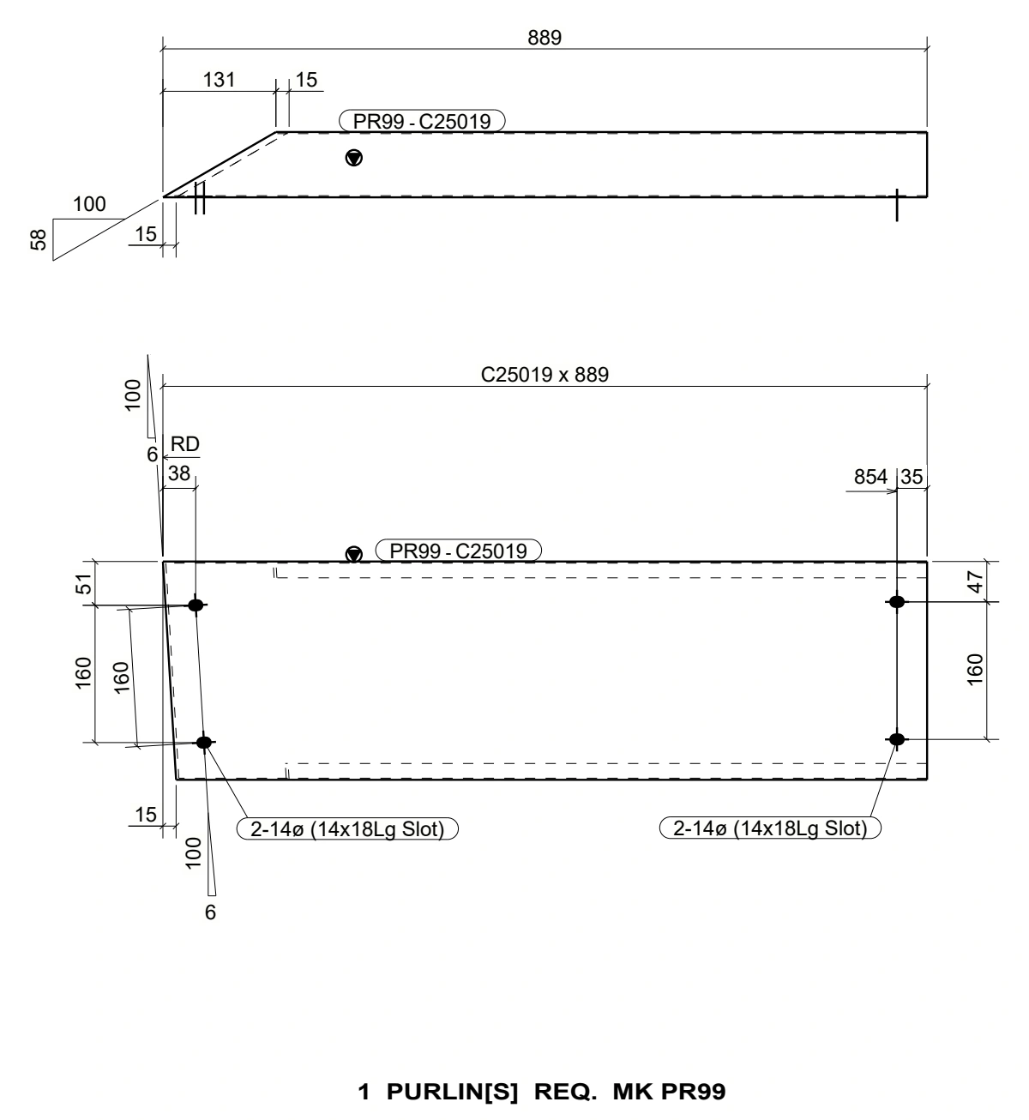
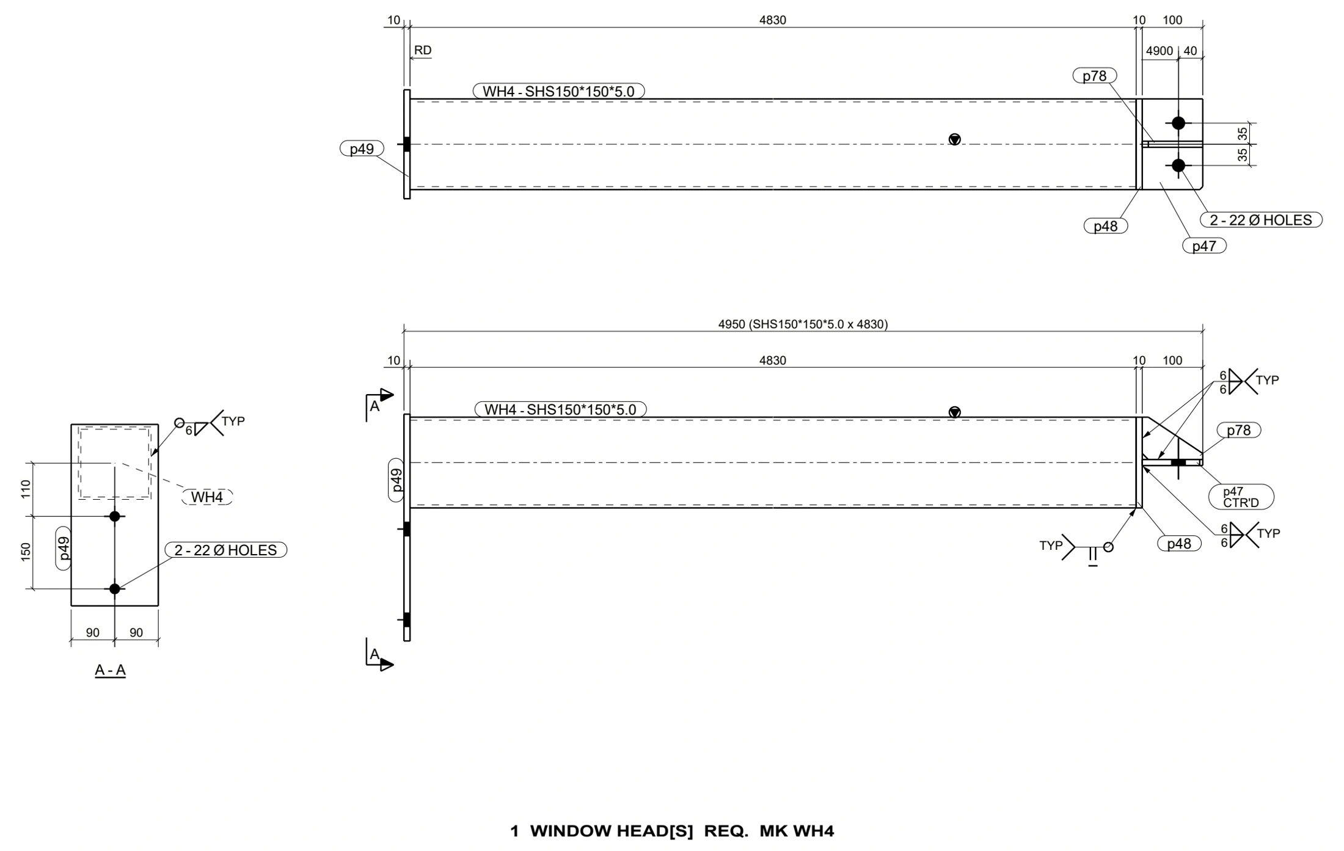
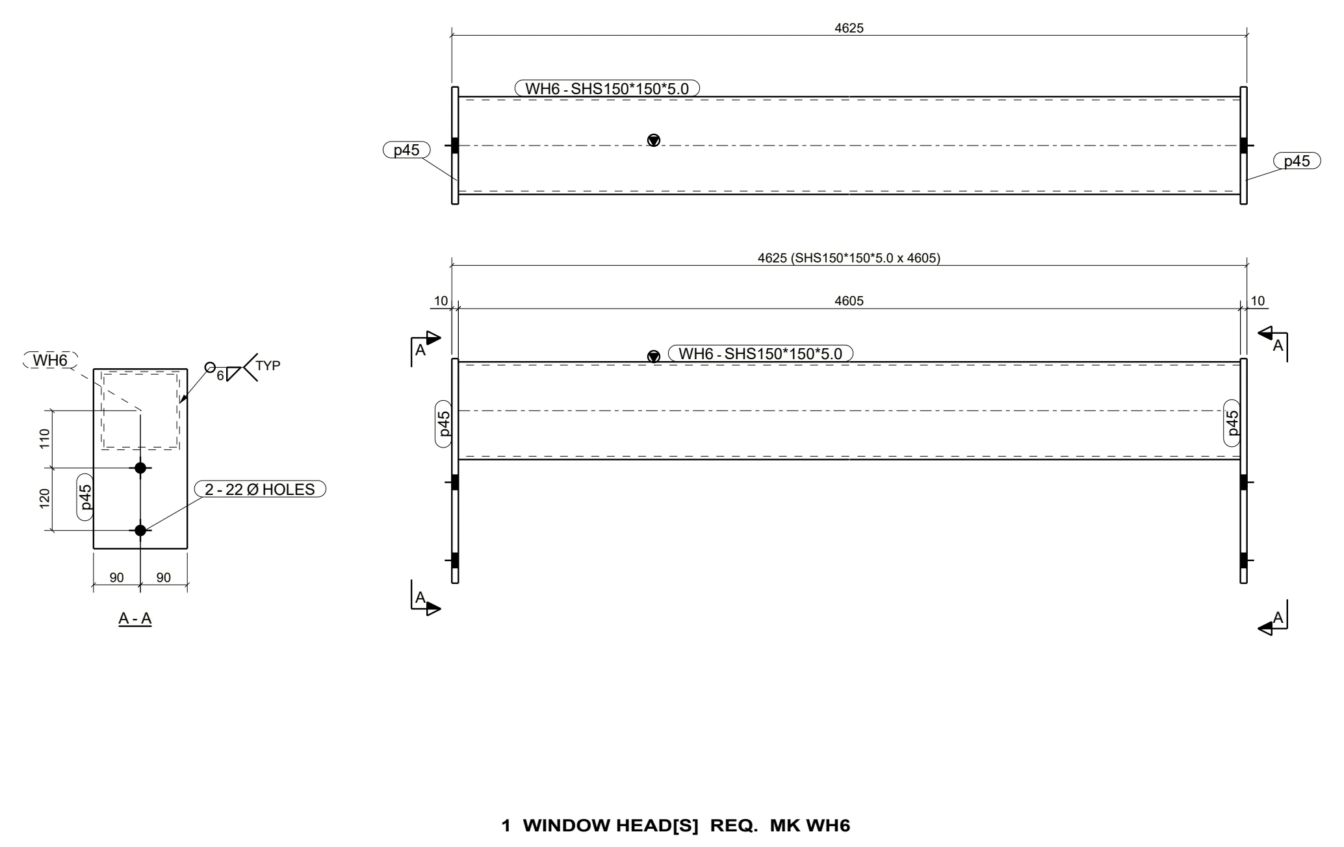
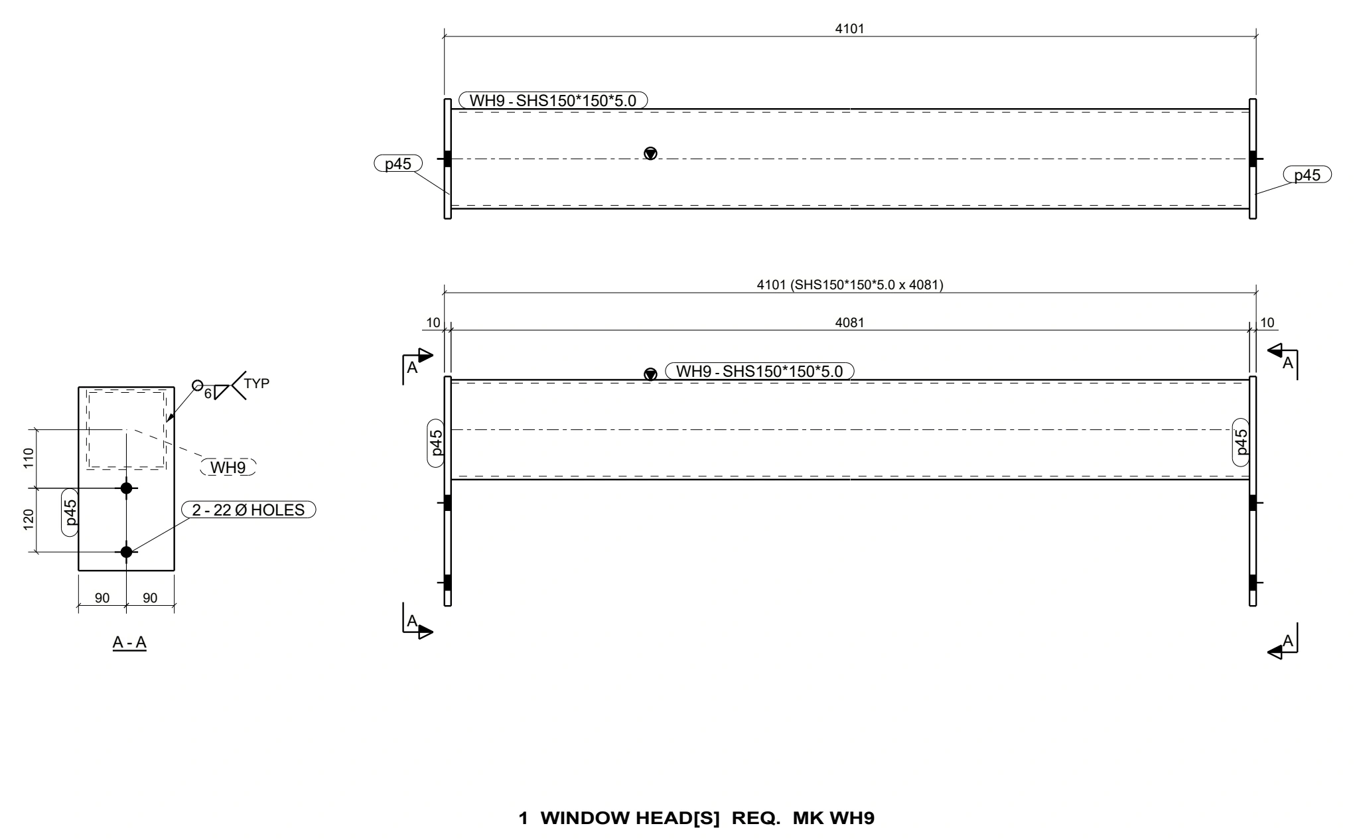
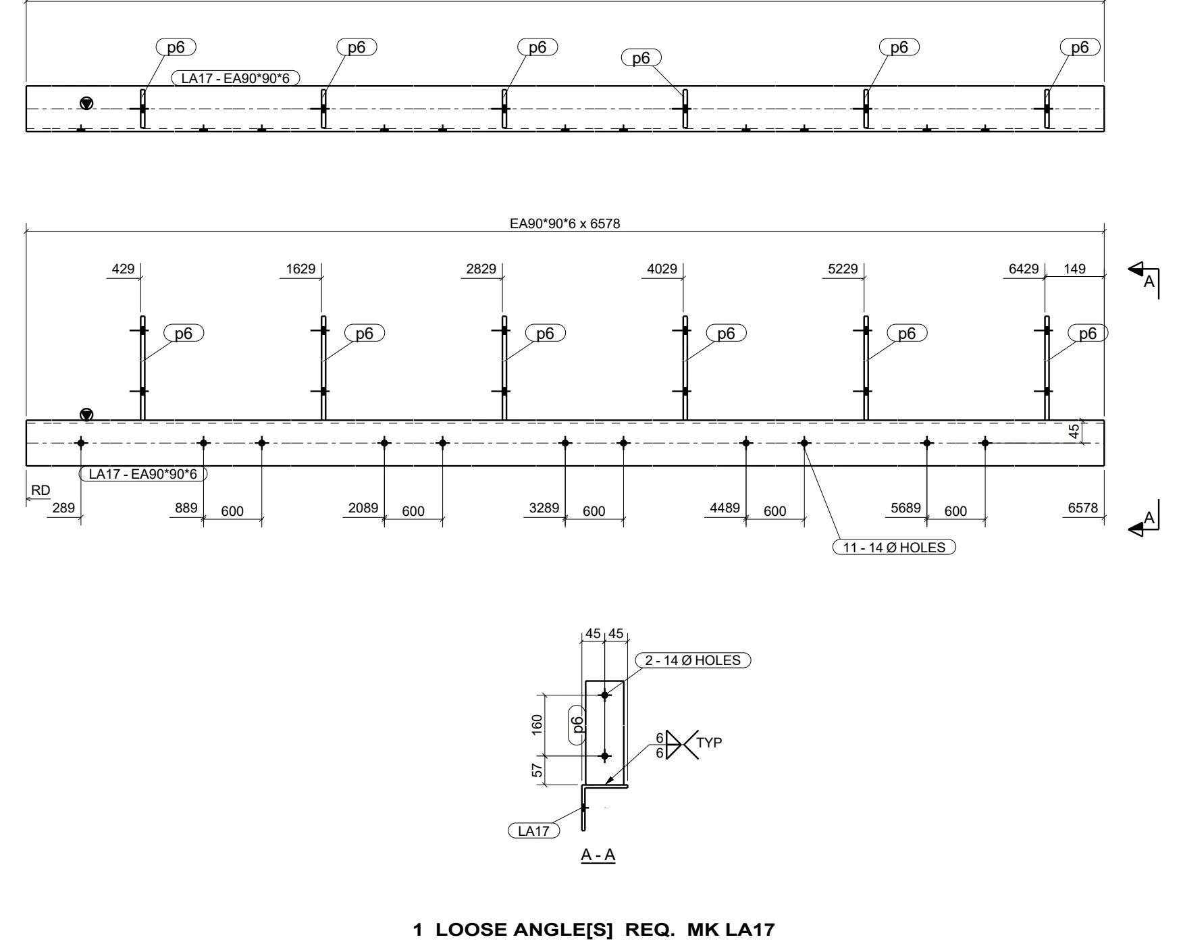
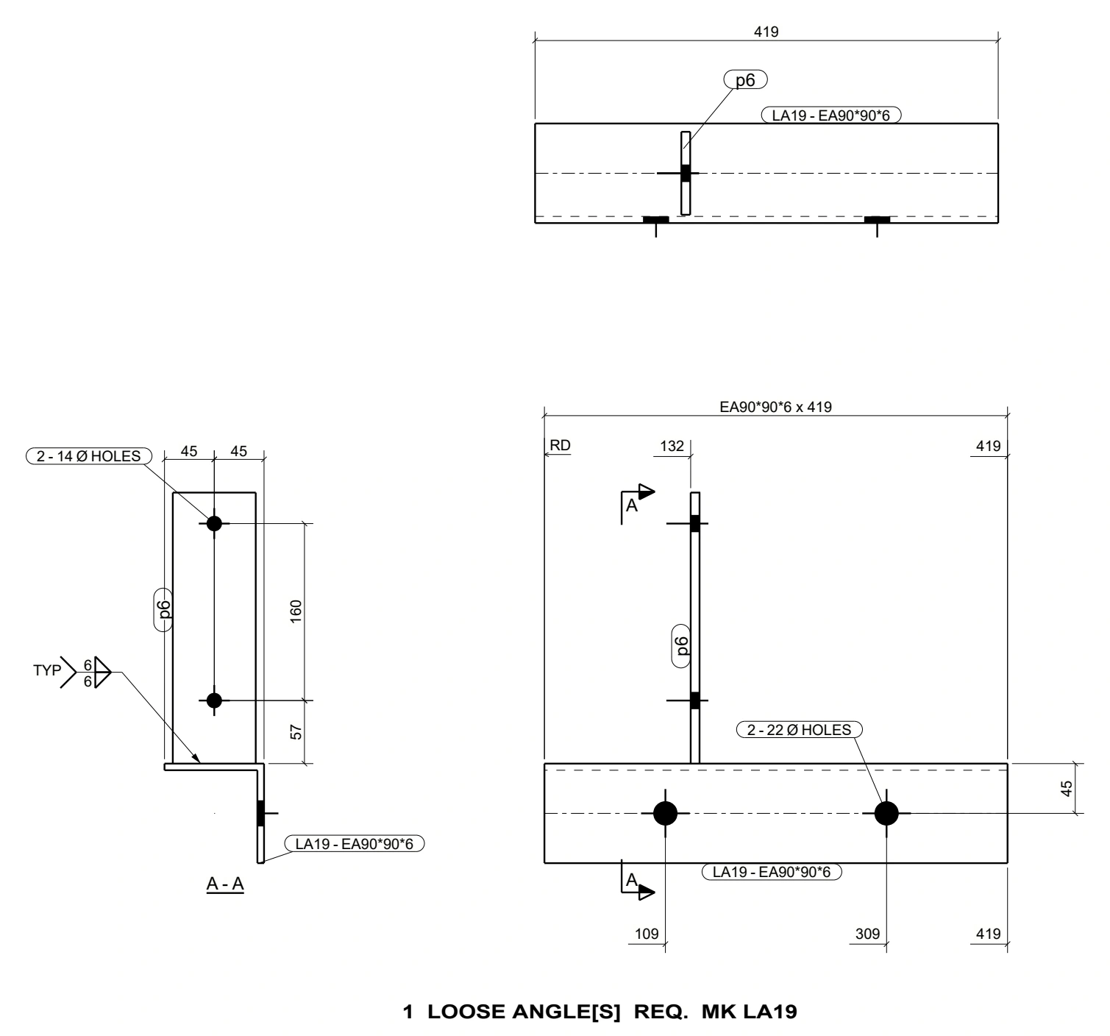
Purlin, window-head and loose-angle details, alongside structural assembly views.