Residential documentation / Actual drawing example
Granny-flat wet-area and slab CAD drawings.
Six cropped extracts connect the wet-area layout to slab documentation, plumbing penetrations, edge details and bathroom, laundry and kitchen elevations.
Discuss a similar drawing project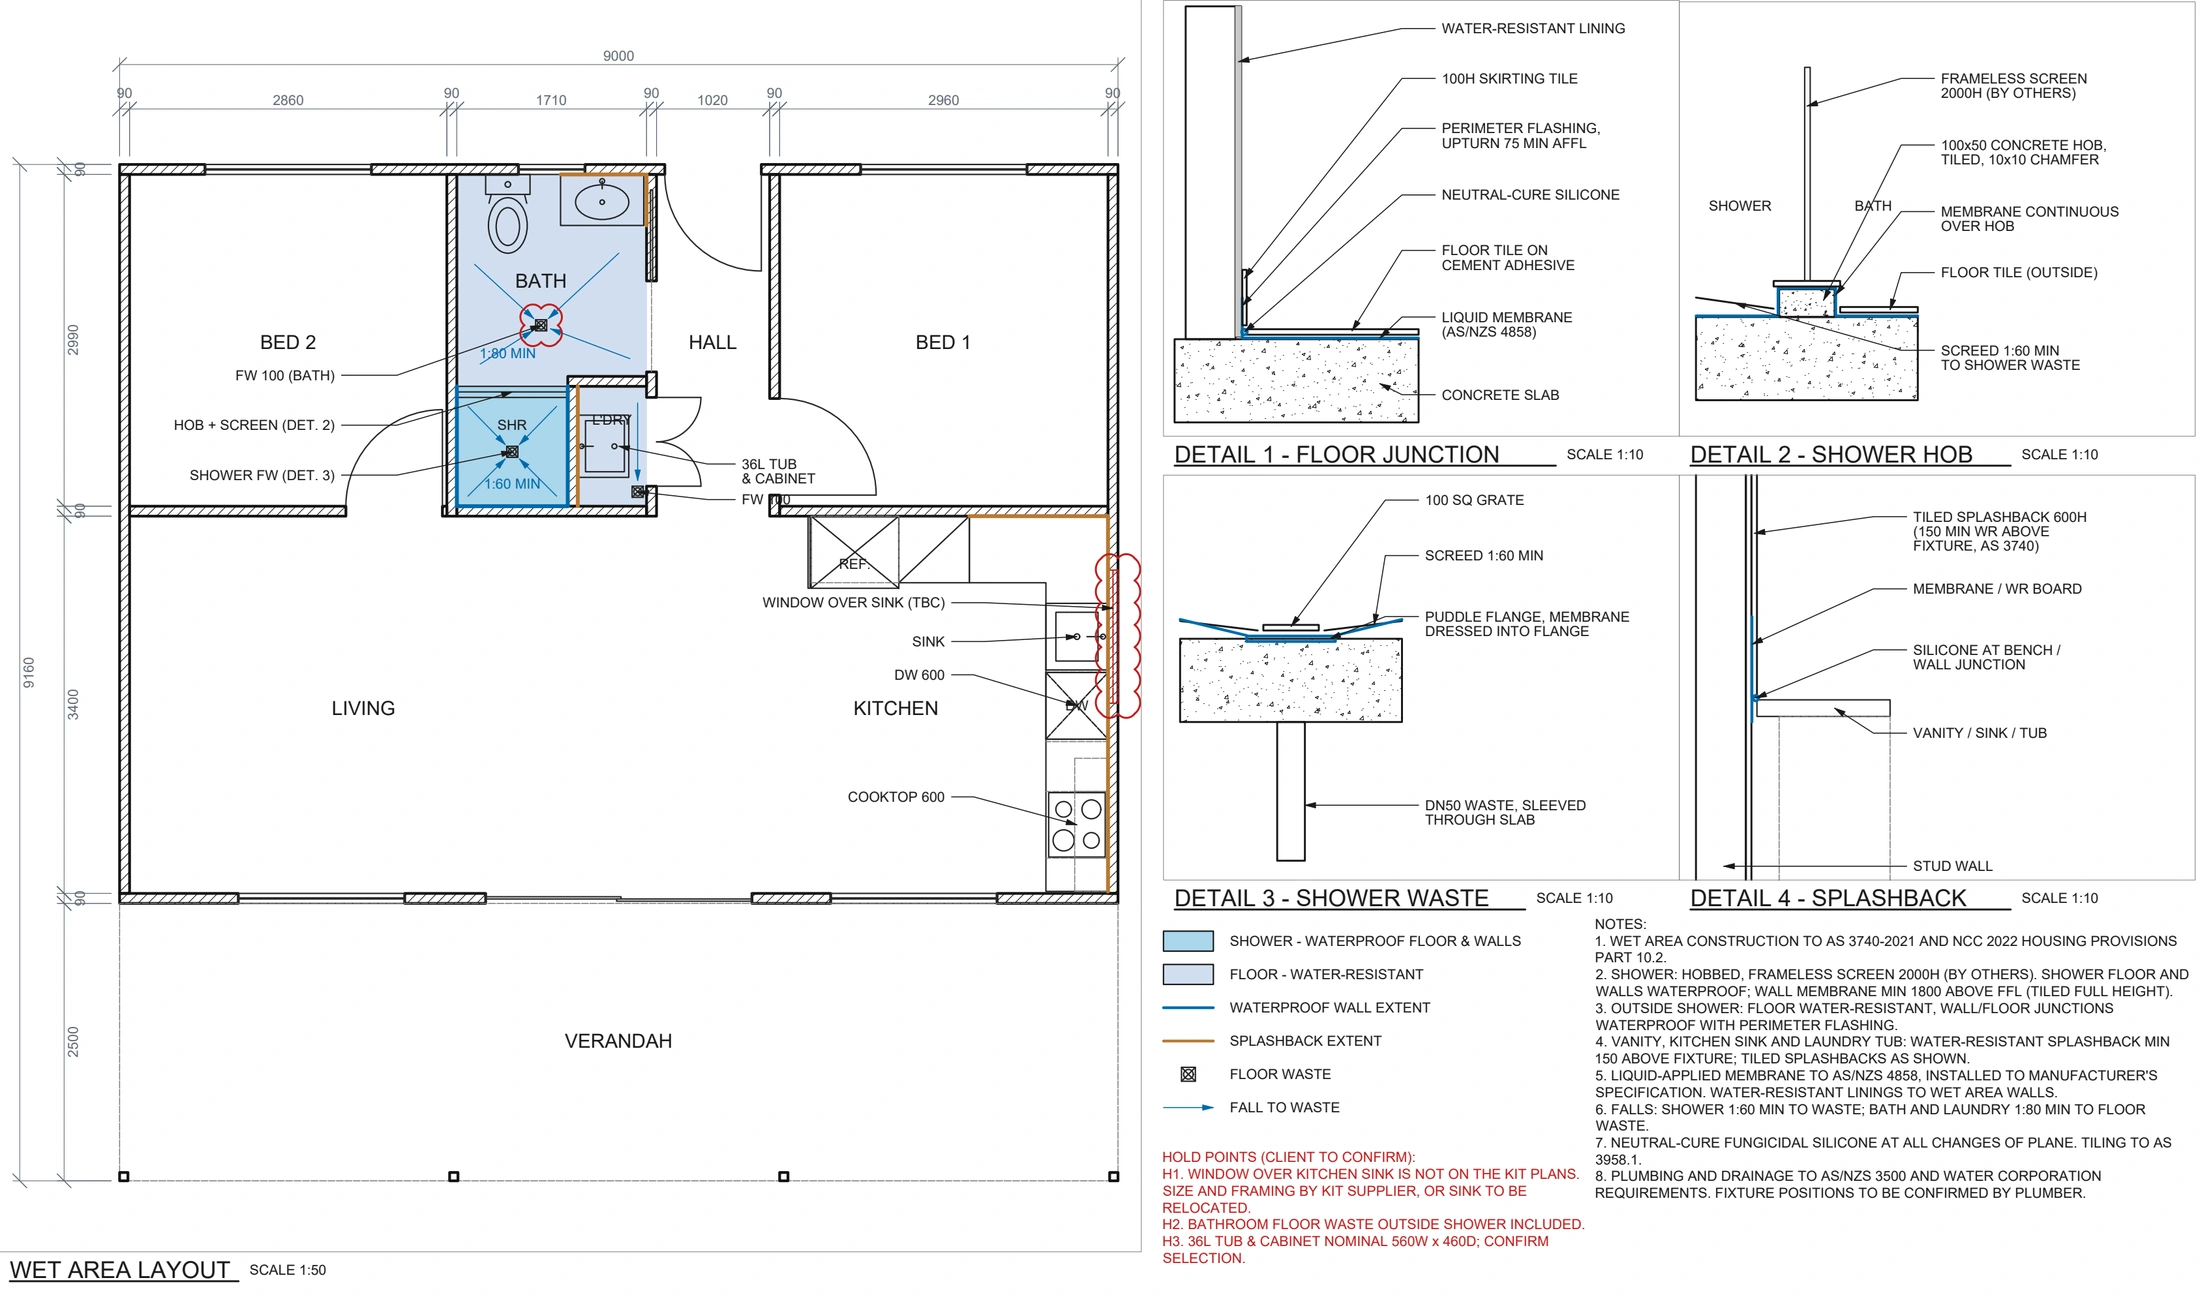
Drawing scope
Coordinating layouts, details and elevations.
The drawing set relates bathroom, shower, laundry and kitchen arrangements to the wider residential layout. Coloured annotations identify wet-area and tiled extents, while section details illustrate floor junctions, shower construction, drainage and splashbacks.
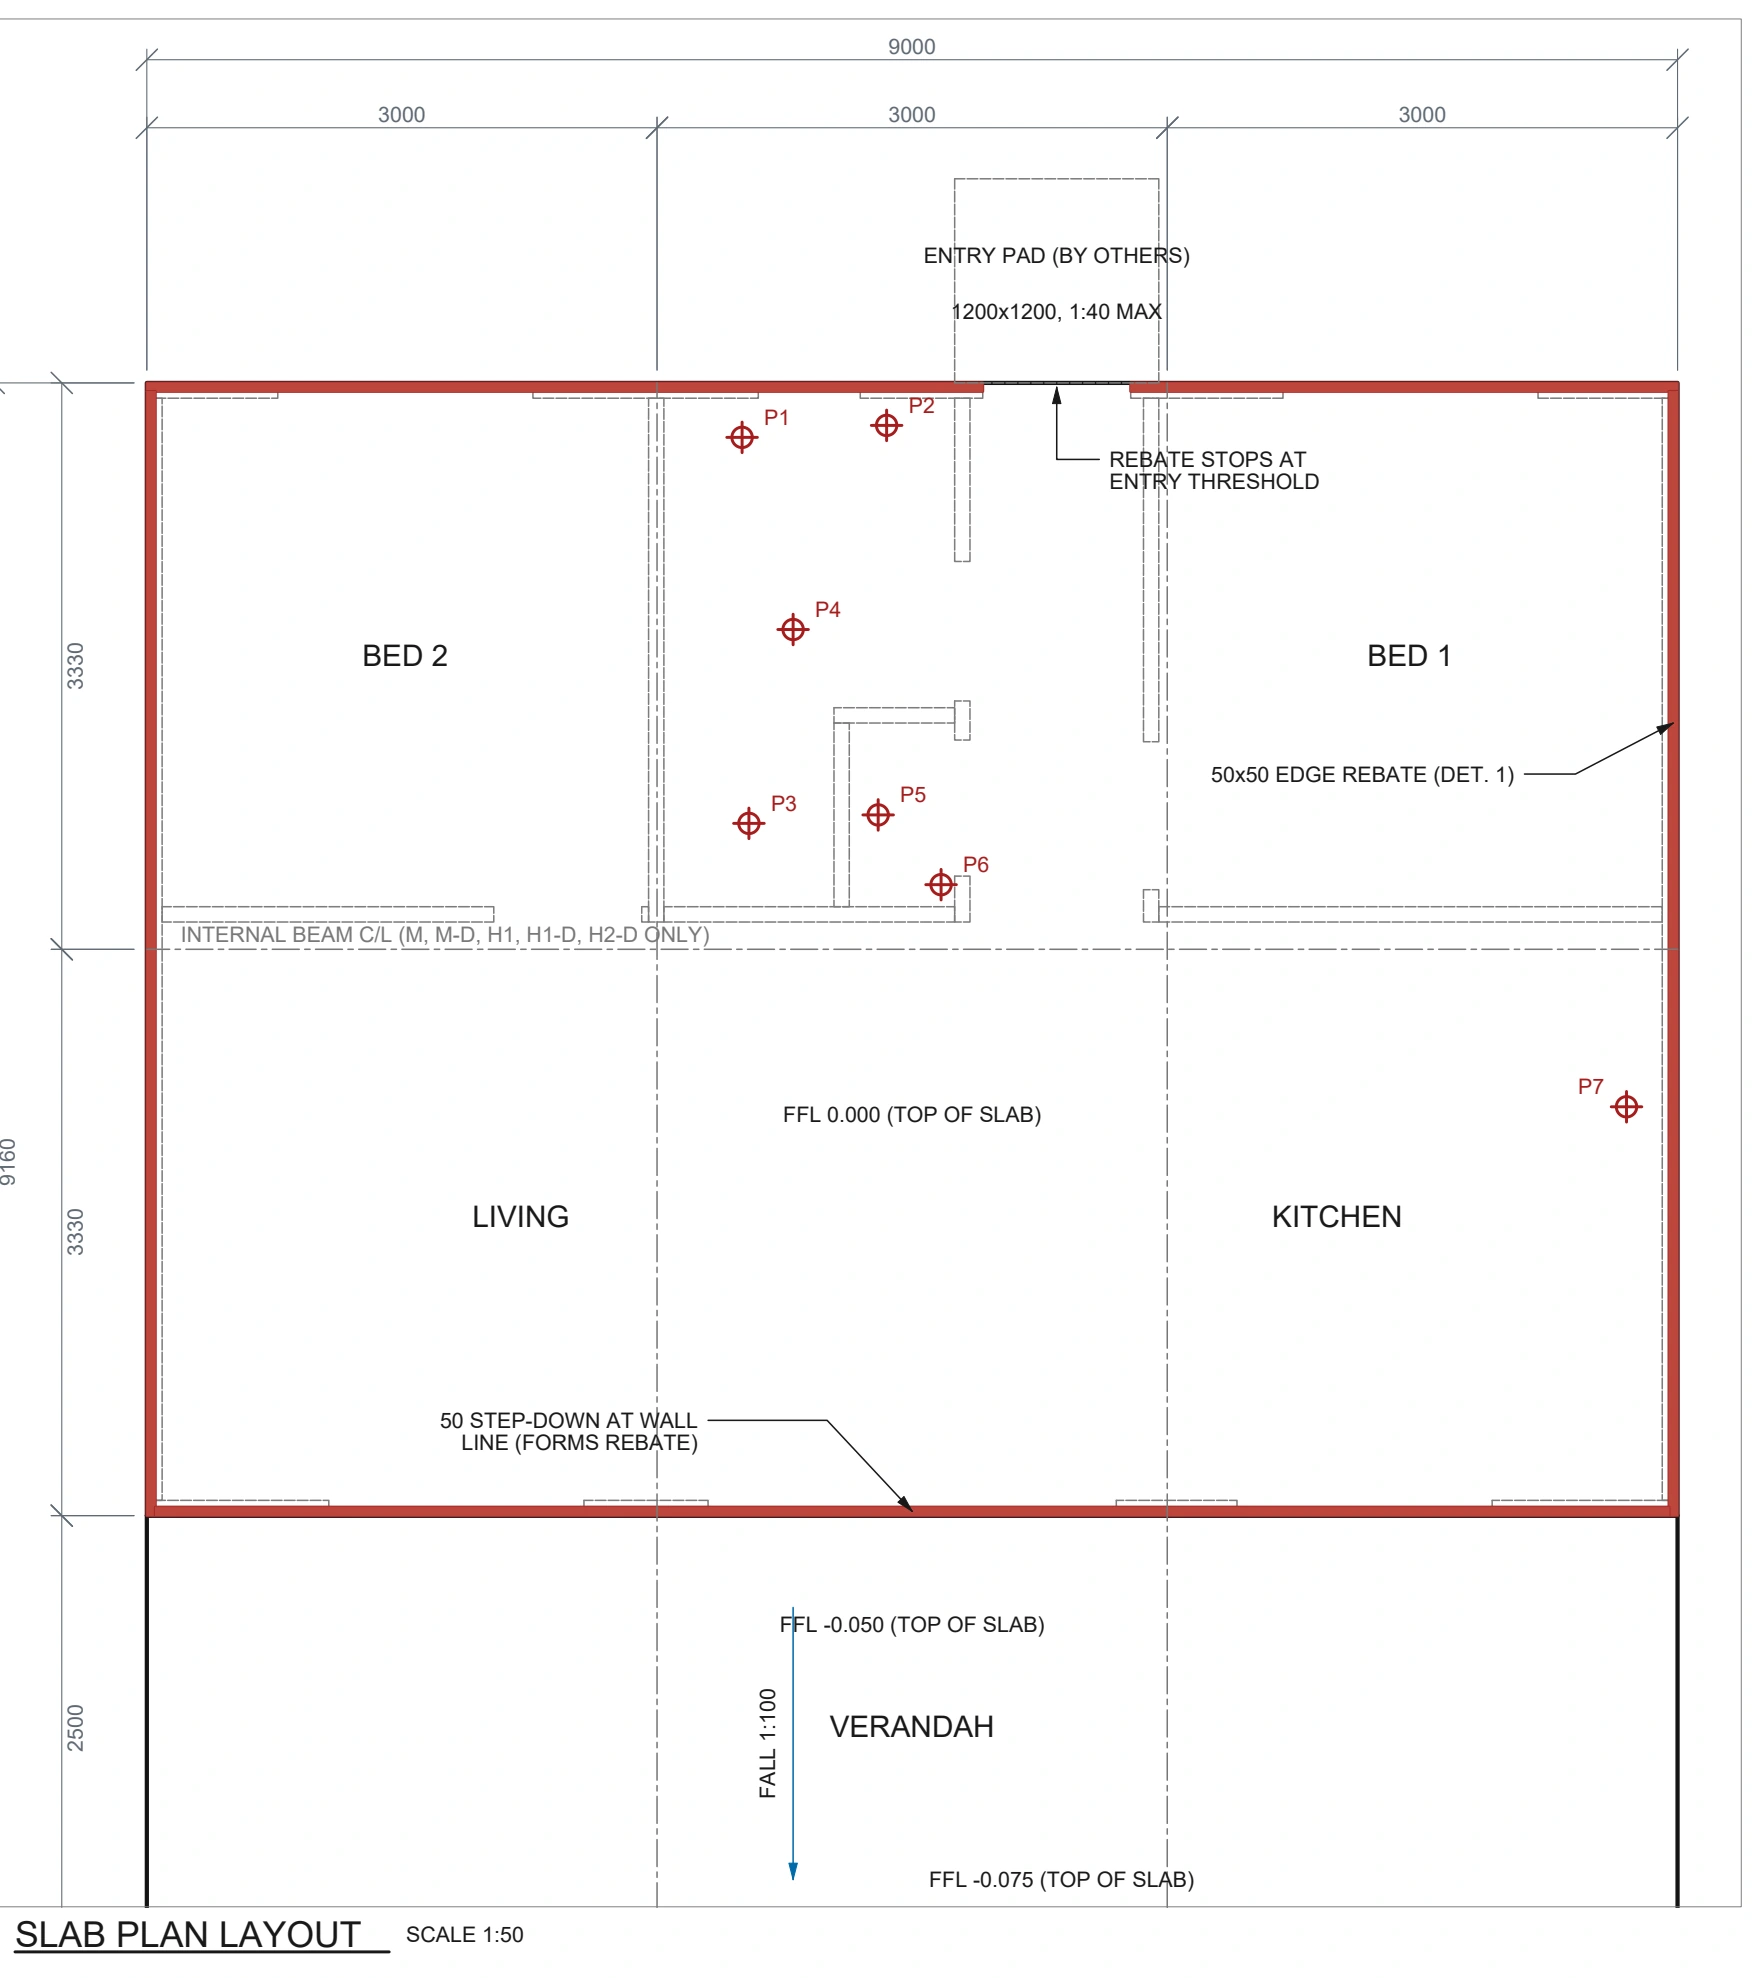
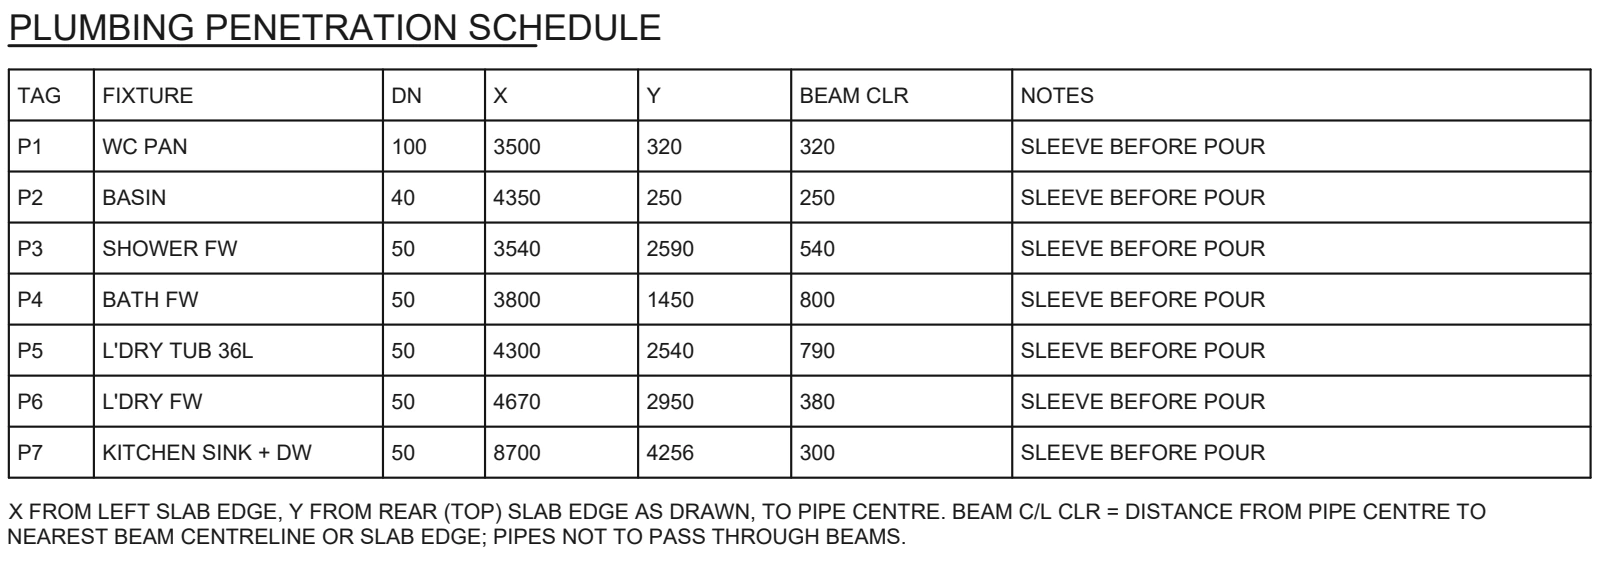
The slab plan locates levels, rebates and penetration references. A separate schedule connects the penetration tags to fixture information and set-out coordinates. The bathroom, laundry and kitchen extracts show the relationship between plan positions and internal elevations.
What the example demonstrates
- Wet-area layout and local construction-detail documentation.
- Slab-plan levels, edge rebates and penetration references.
- Plumbing penetration schedule and tagged fixtures.
- Bathroom, laundry and kitchen plans linked to elevations.
This example presents CAD documentation from supplied project references. It does not establish engineering approval, waterproofing certification or completed construction.
Client-identifying information has been excluded from these portfolio extracts. The original PDFs are kept outside the public website. Drawing notes and dimensions describe this example only.
Actual drawing extract
Wet-area layout and details
Overall layout with floor-junction, shower, drainage and splashback detail references.
View enlarged drawingActual drawing extract
Slab plan extract
Level references, edge rebate arrangement and tagged plumbing penetrations.
 View enlarged drawing
Actual drawing extract
Plumbing penetration schedule
Fixture tags, nominal pipe sizes and set-out coordinates from the drawing schedule.
 View enlarged drawing
Actual drawing extract
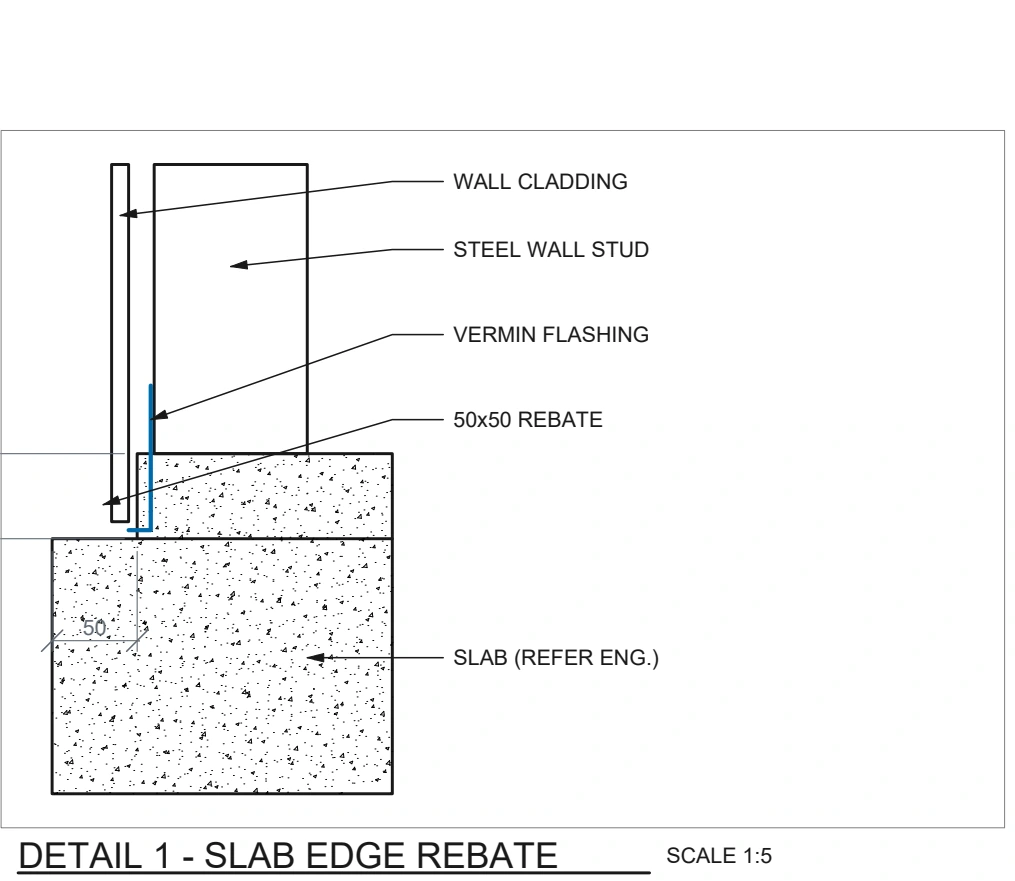
Slab edge rebate detail
A local section showing the relationship between slab edge and wall construction.
 View enlarged drawing
Actual drawing extract
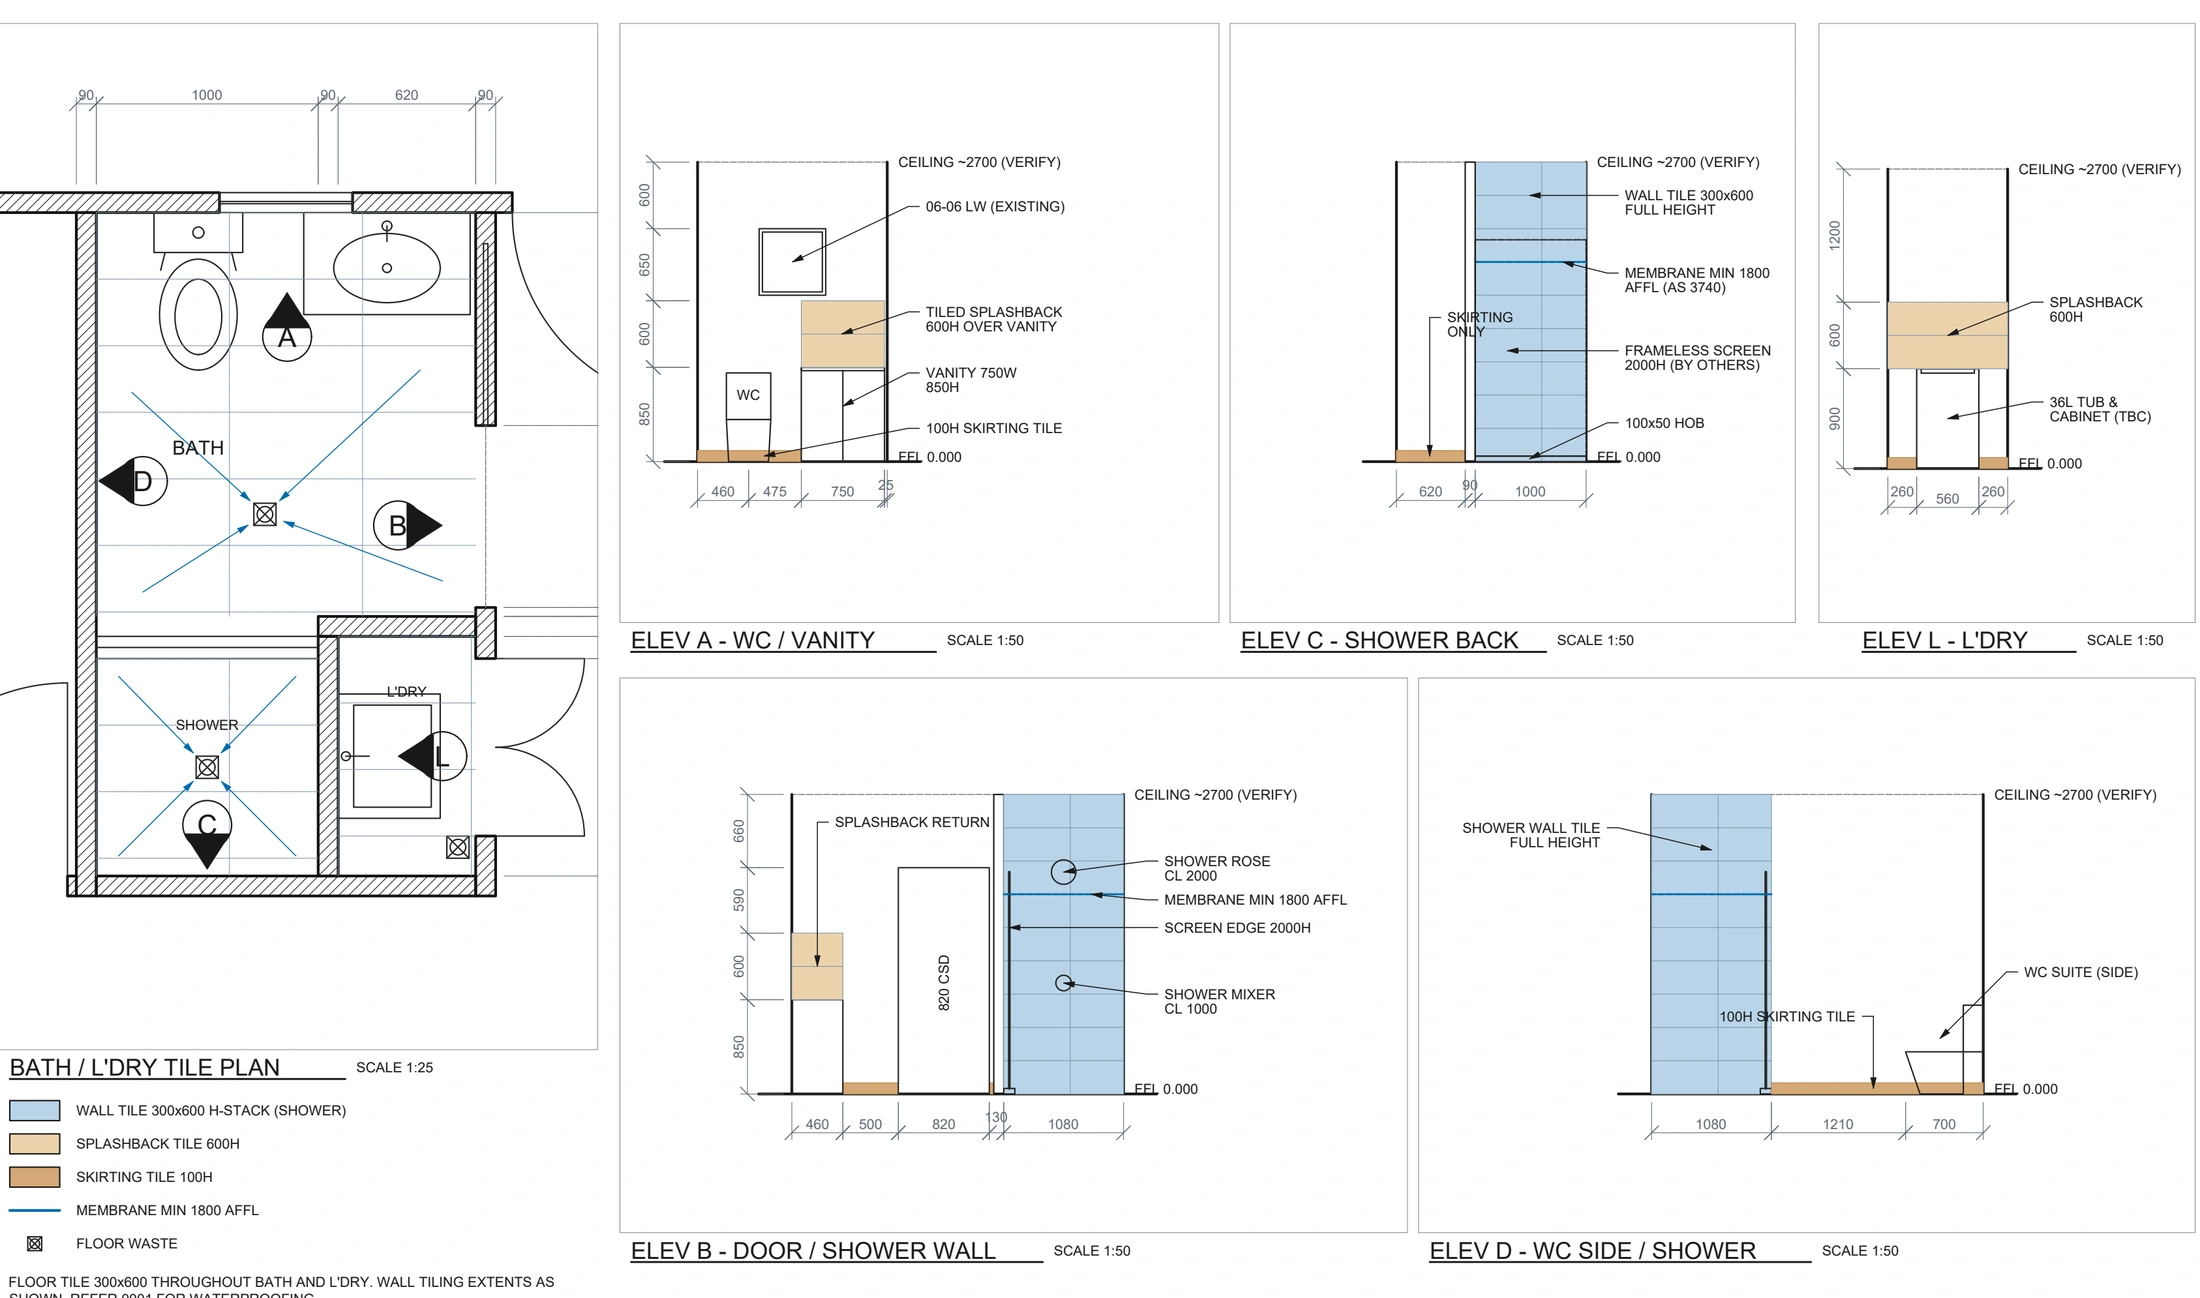
Bathroom and laundry layout and elevations
Plan and elevation documentation showing fixture and tiling arrangements.
 View enlarged drawing
Actual drawing extract
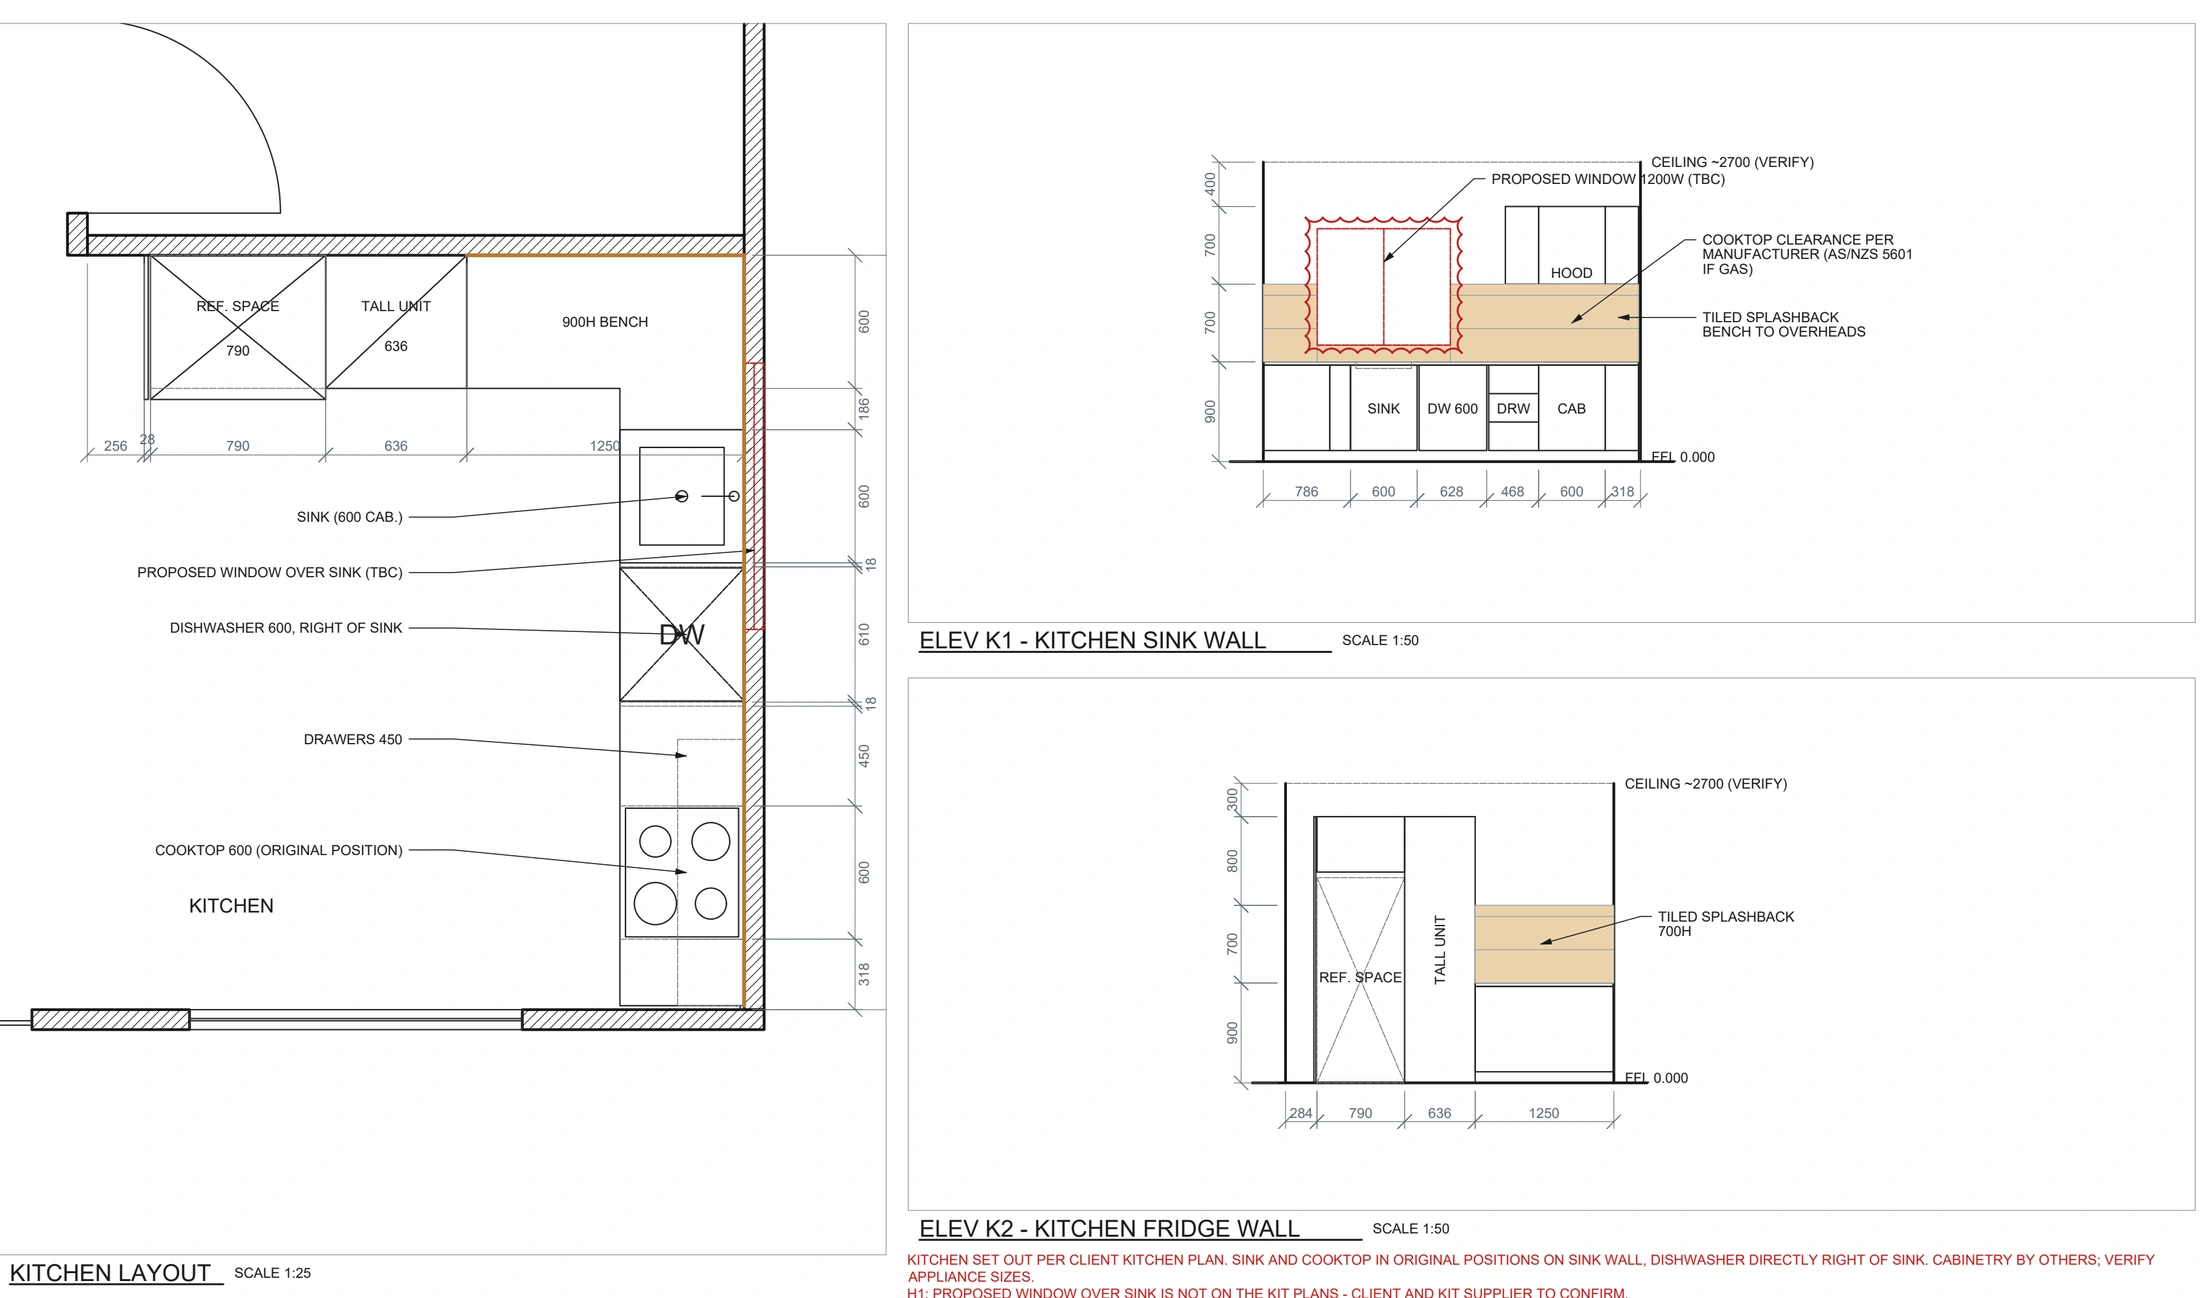
Kitchen layout and elevations
Cabinet, appliance and splashback arrangement shown in plan and internal elevation.
 View enlarged drawing