Metalwork / Actual drawing examples
Gate visualisation and fabrication shop drawings.
A sliding-gate front render and two pedestrian-gate drawing extracts show how visual references and fabrication documentation communicate different parts of a gate package.
Discuss a similar drawing project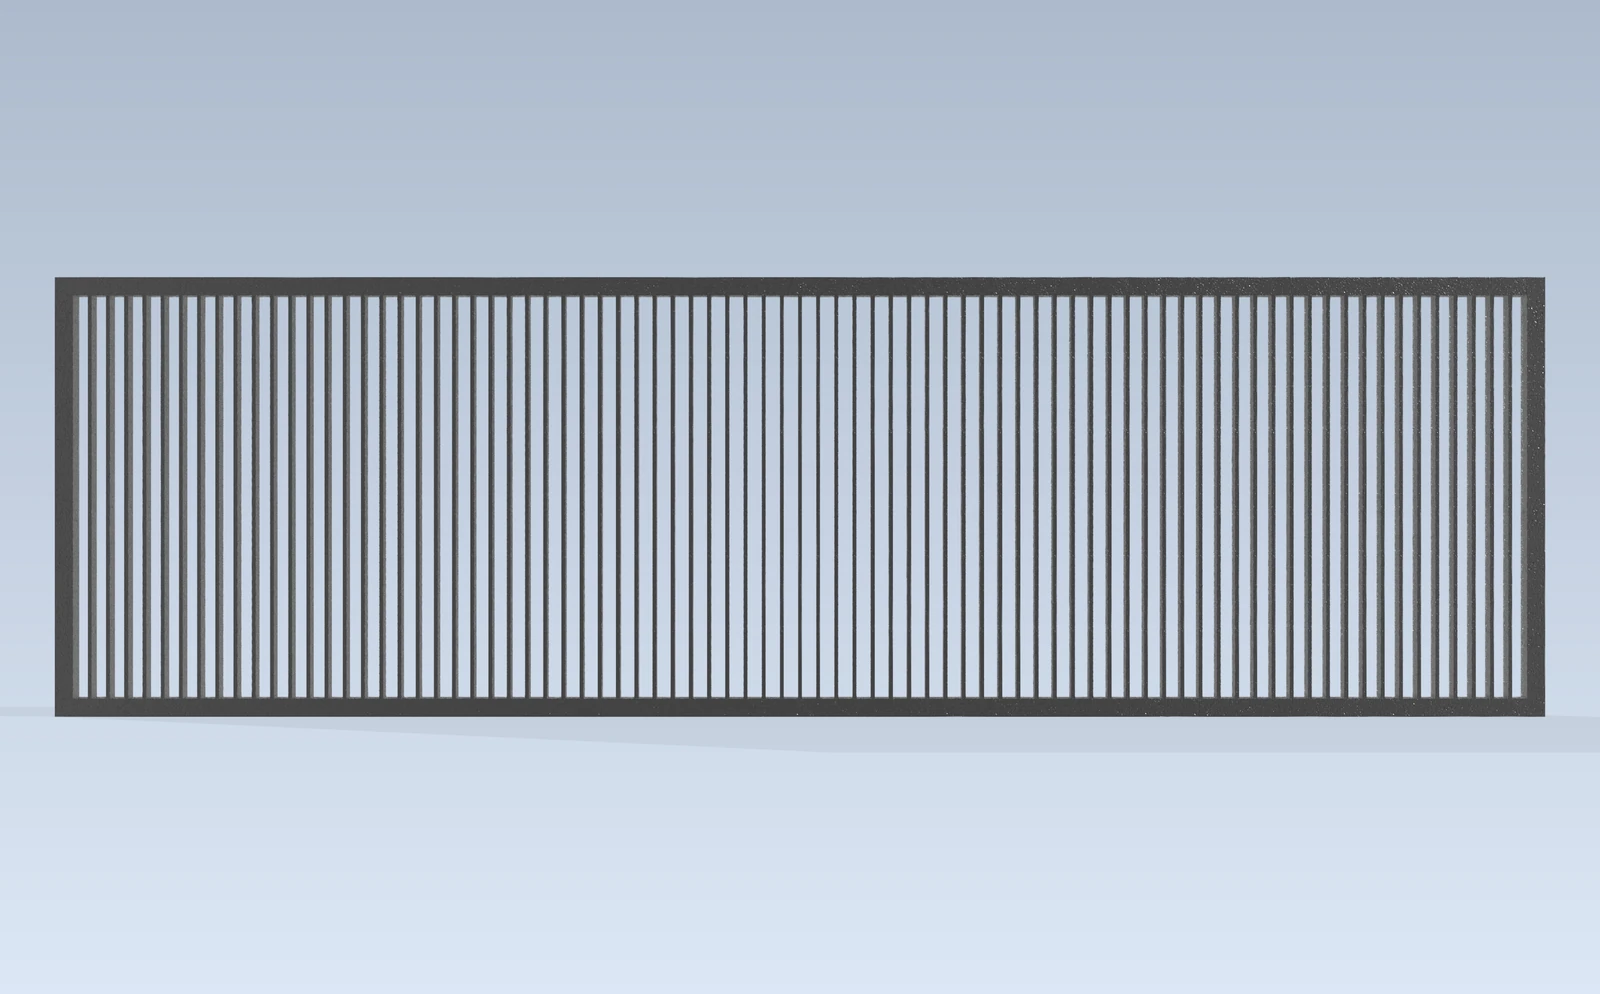
Drawing scope
From visual arrangement to fabrication detail.
The front render presents the proportions and vertical infill arrangement of a sliding gate. It is a CAD visualisation, rather than a photograph of an installed gate.
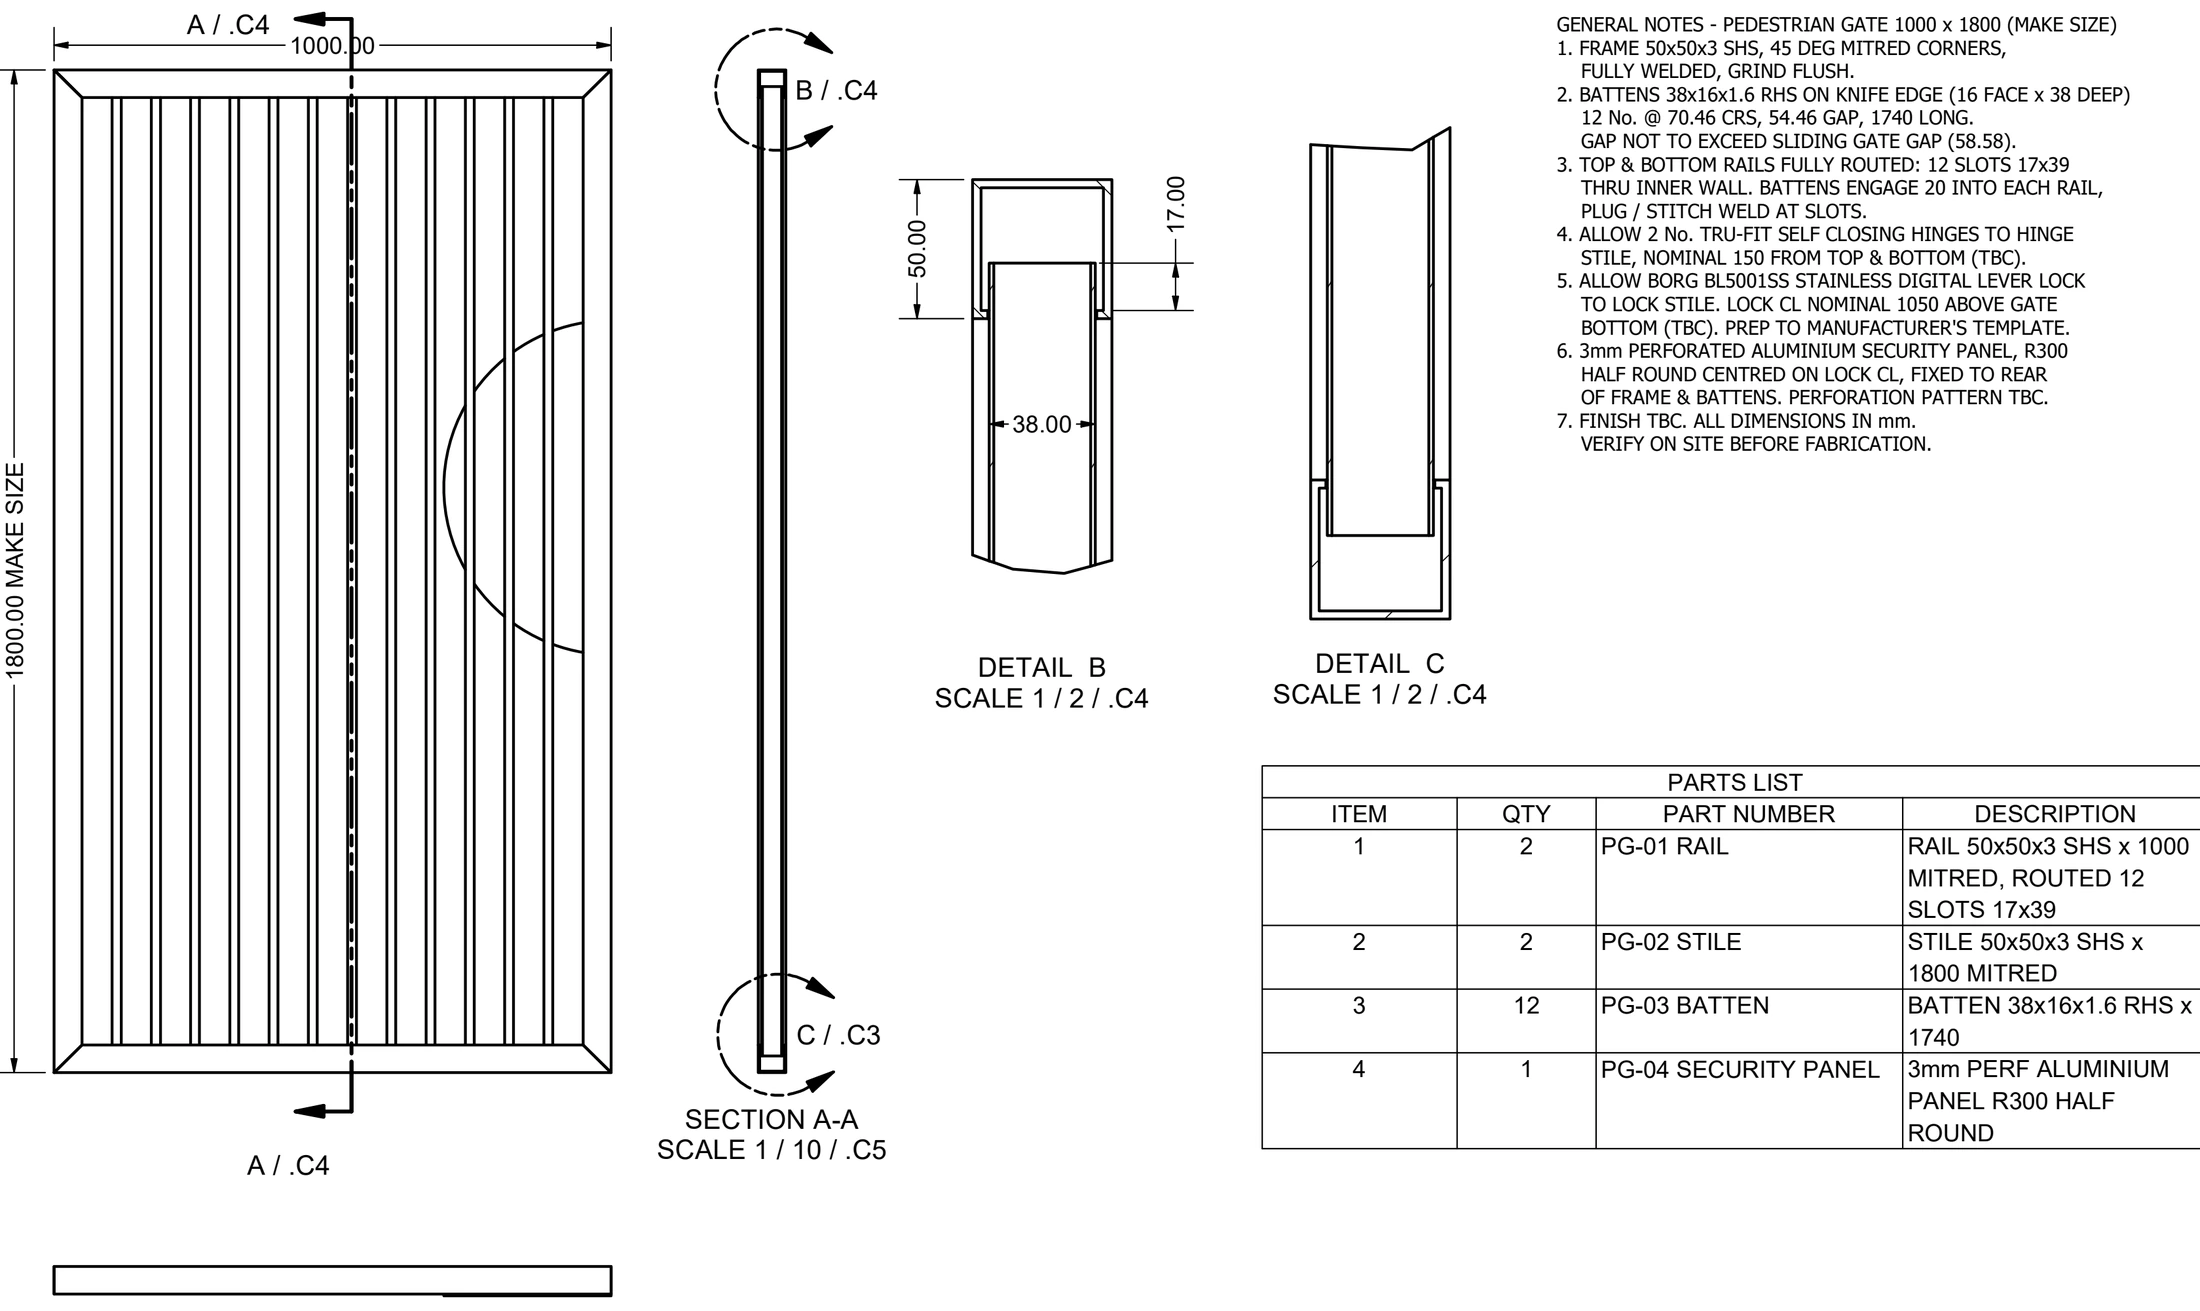
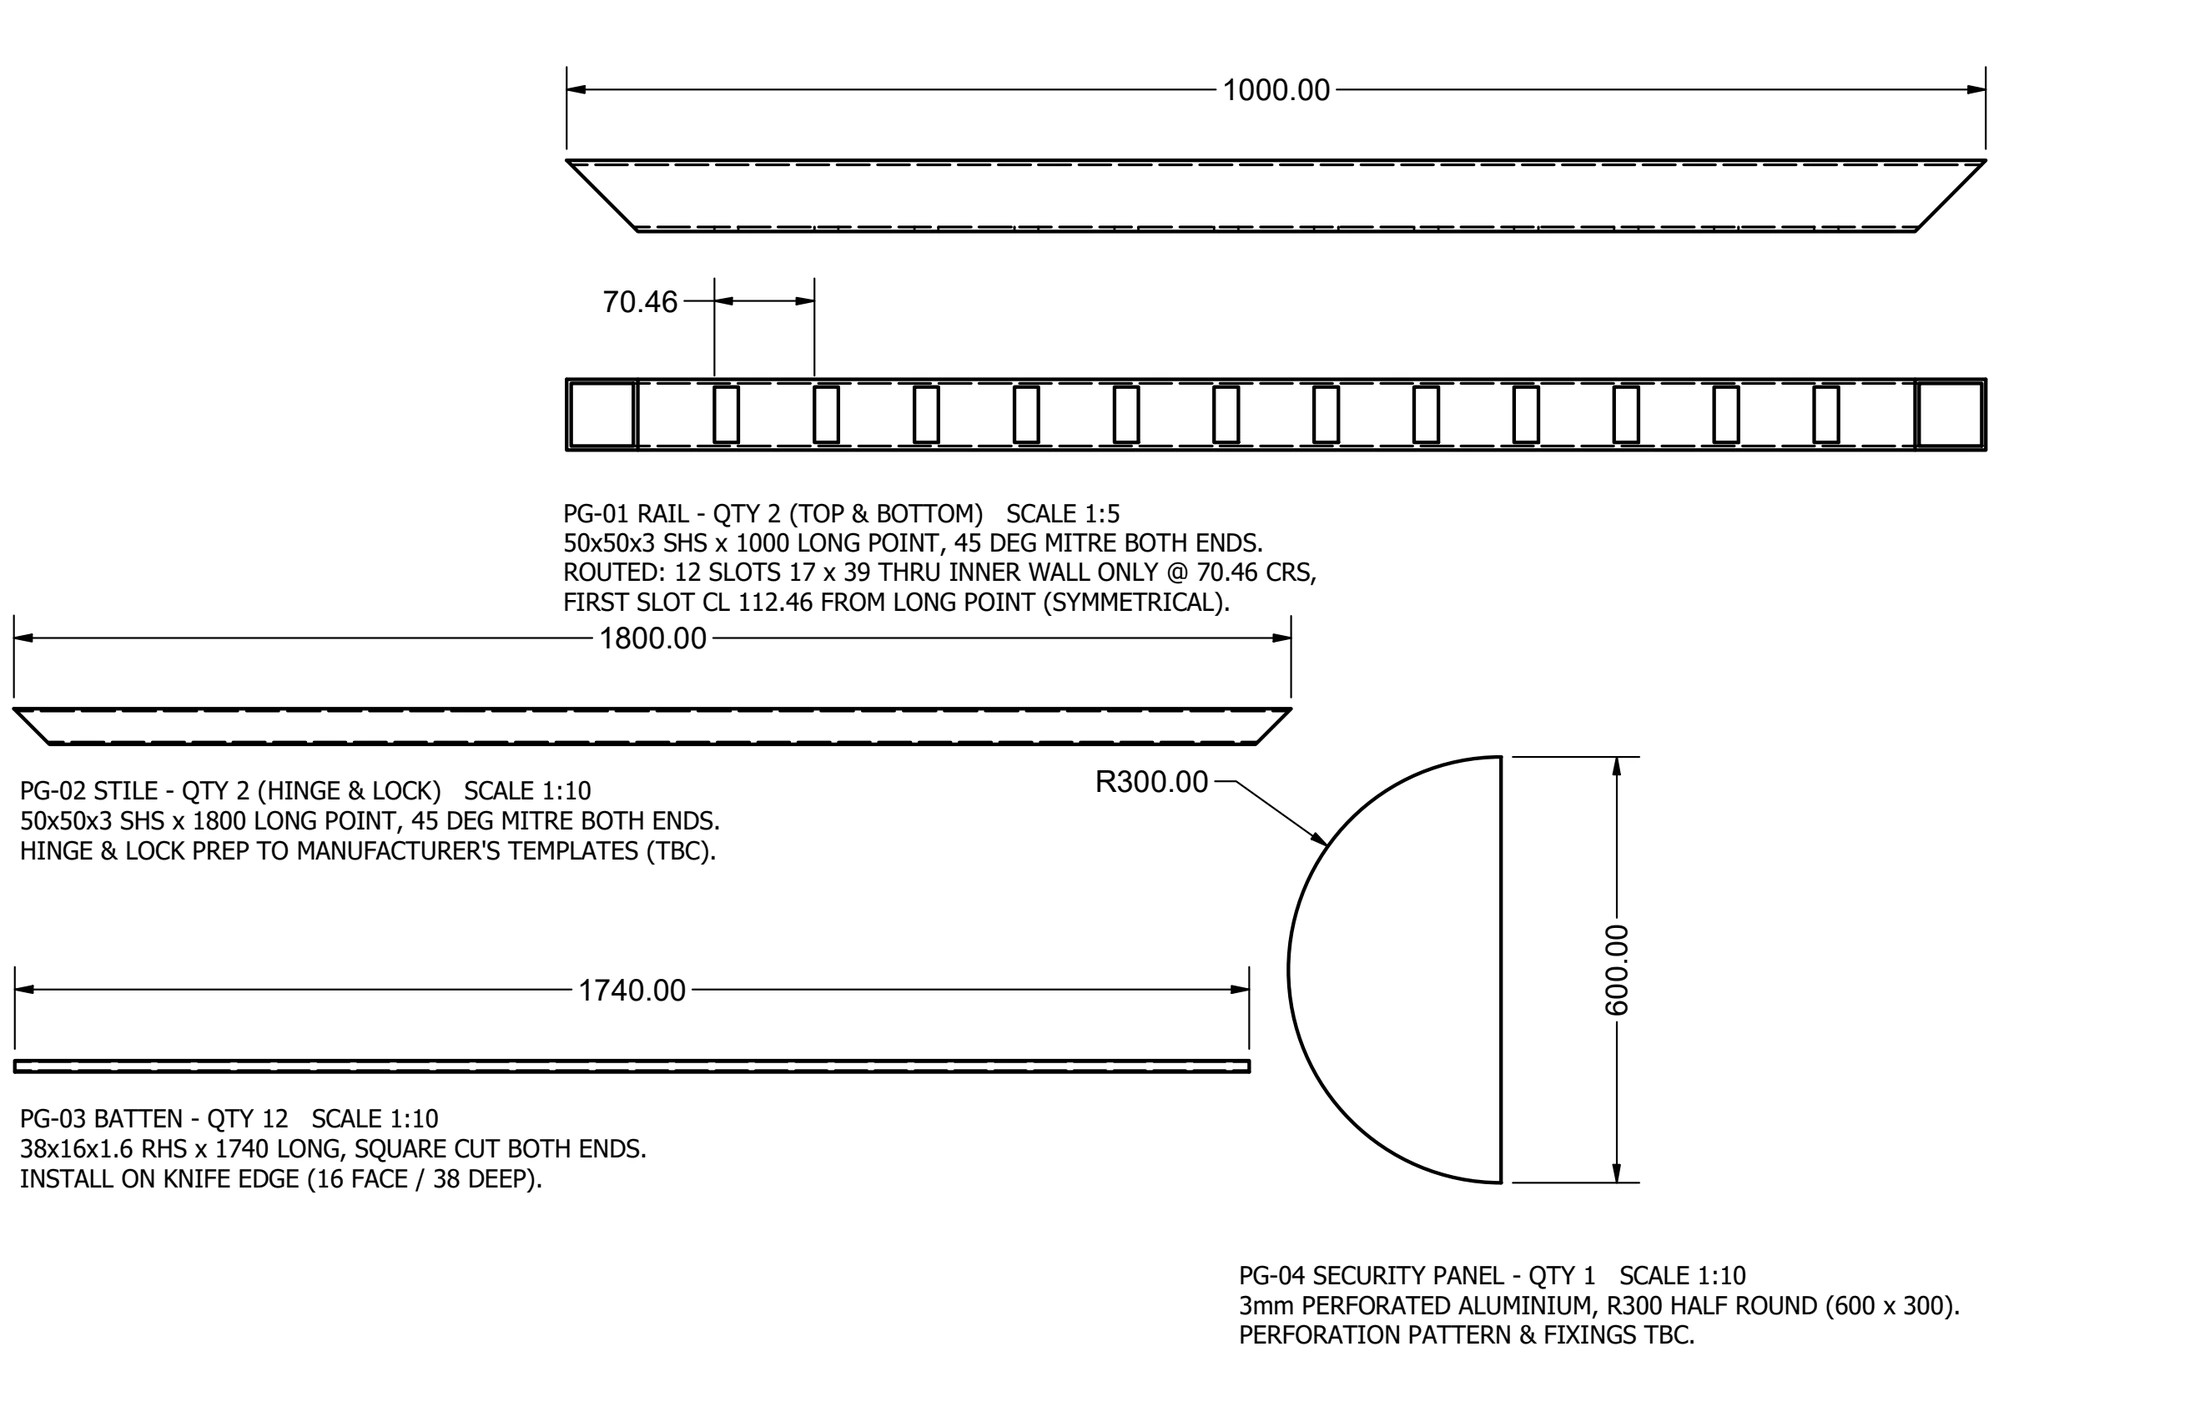
The drawing extracts document a separate pedestrian gate, with an overall elevation, section views, local hardware details and a parts list. The component sheet develops the rails, stiles, battens and security panel with individual dimensions and fabrication notes.
What the example demonstrates
- Overall gate geometry and section references.
- Local details for gate hardware and member relationships.
- Component identification connected to a parts list.
- Rail, stile, batten and panel documentation.
Client-identifying information has been excluded from these portfolio extracts. The original PDFs are kept outside the public website. Drawing notes and dimensions describe this example only.
Actual drawing extract
Pedestrian-gate assembly drawing
Elevation, section views, hardware details and parts identification.
 View enlarged drawing
Actual drawing extract
Pedestrian-gate component details
Individual rail, stile, batten and security-panel views with dimensions.
 View enlarged drawing