Structural steel / Actual drawing example
Steel-roof detailing and assembly shop drawings.
Eight anonymised drawing extracts connect the overall roof arrangement to framing plans, purlin layouts, connection details and individual fabrication assemblies.
Discuss your steel detailing requirements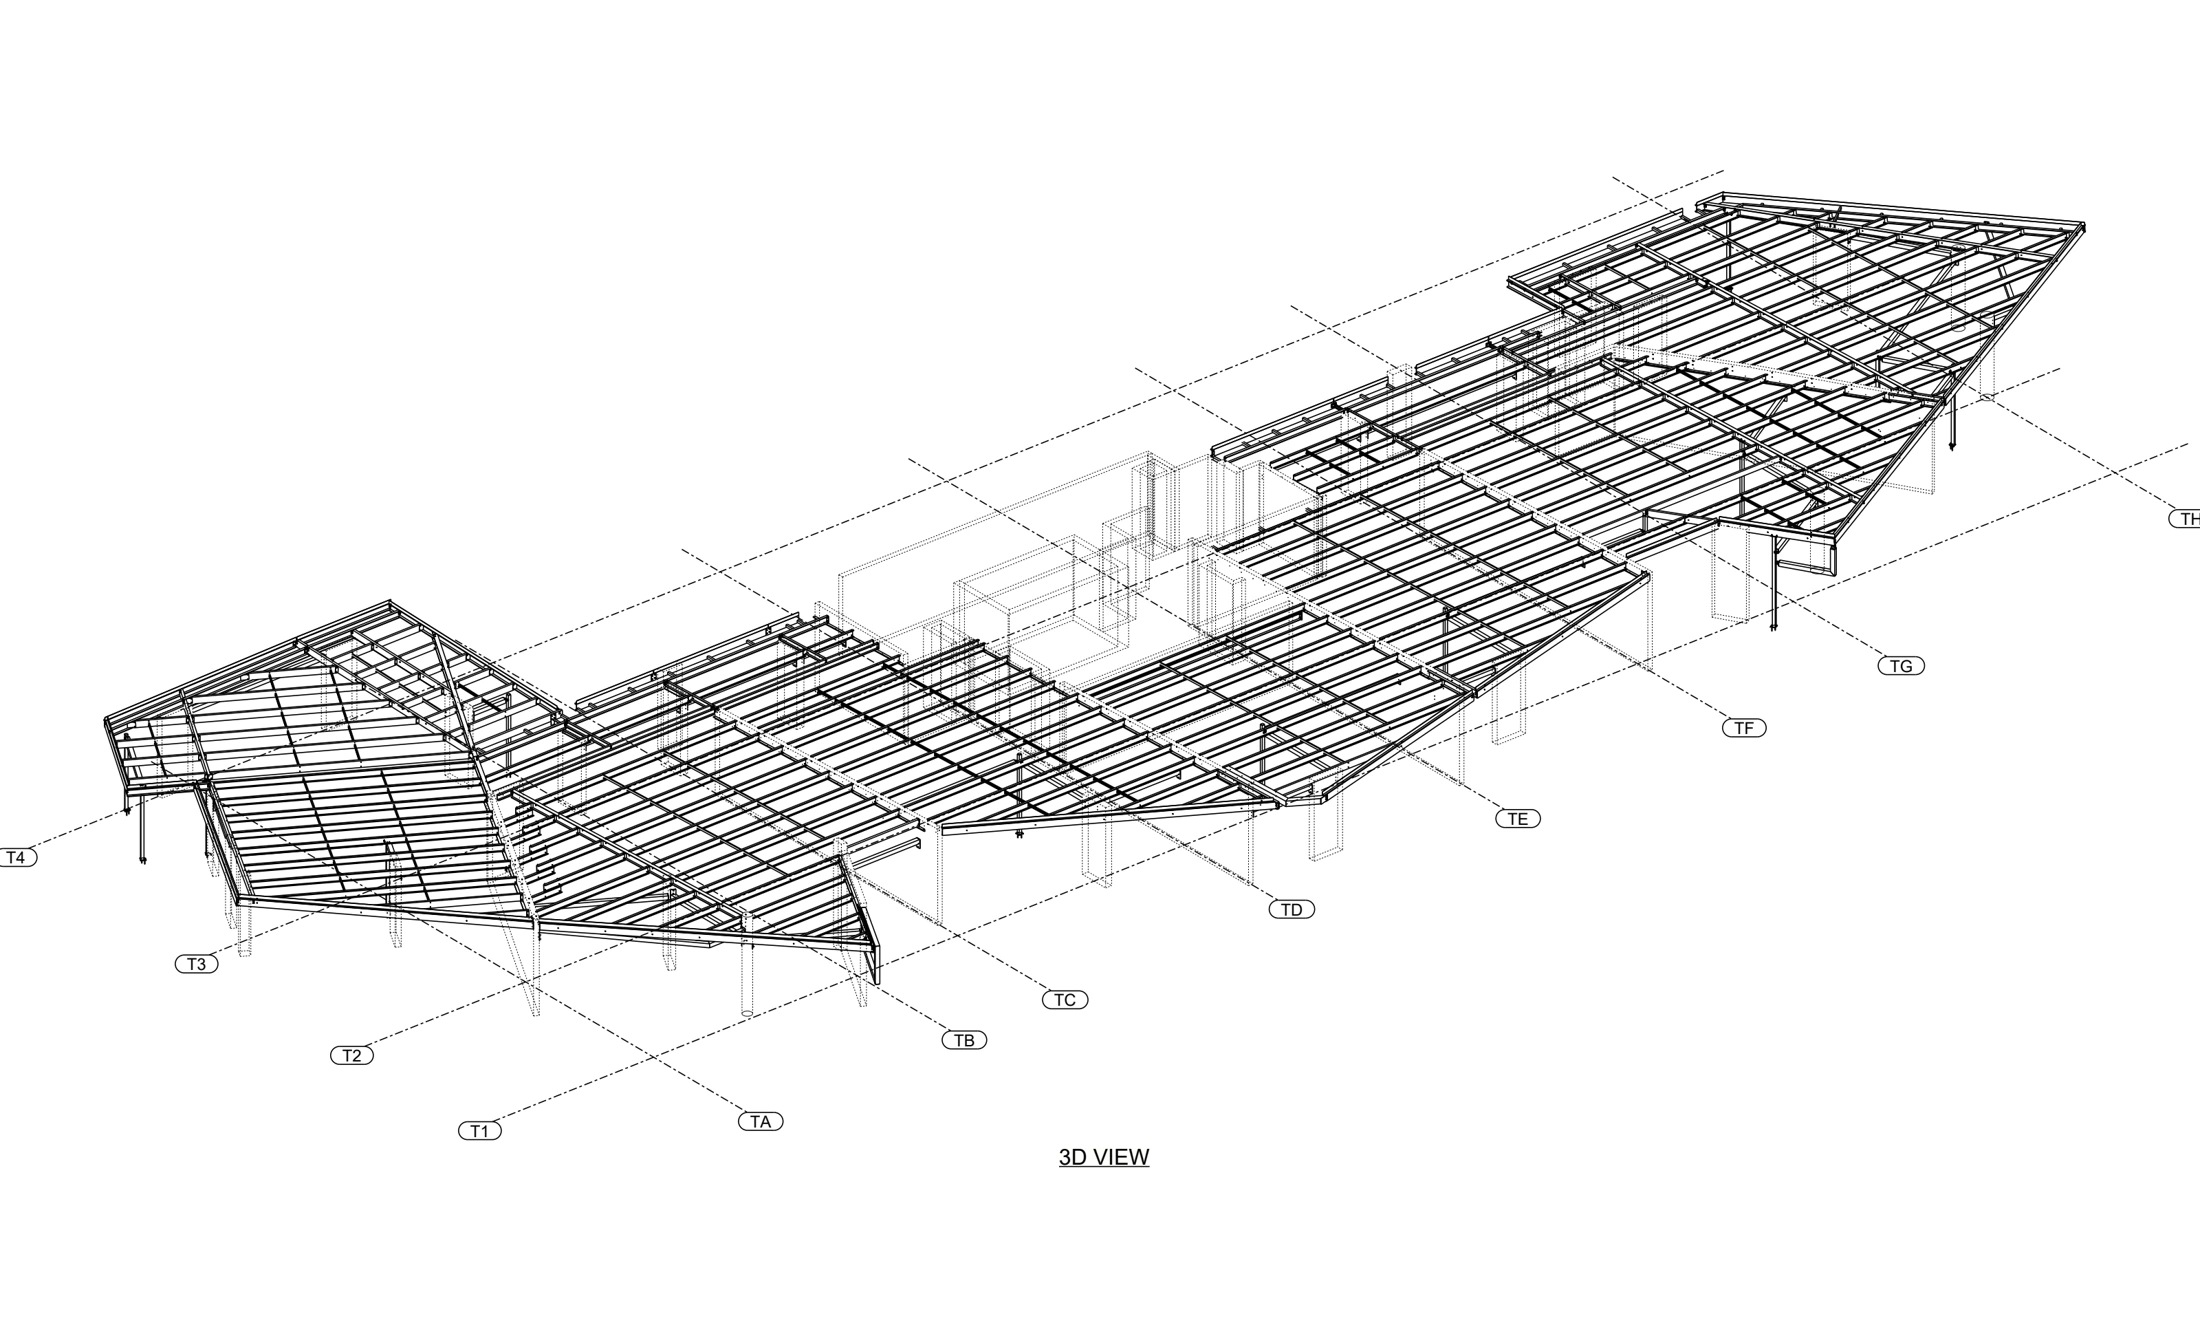
Drawing scope
From roof arrangement to fabrication details.
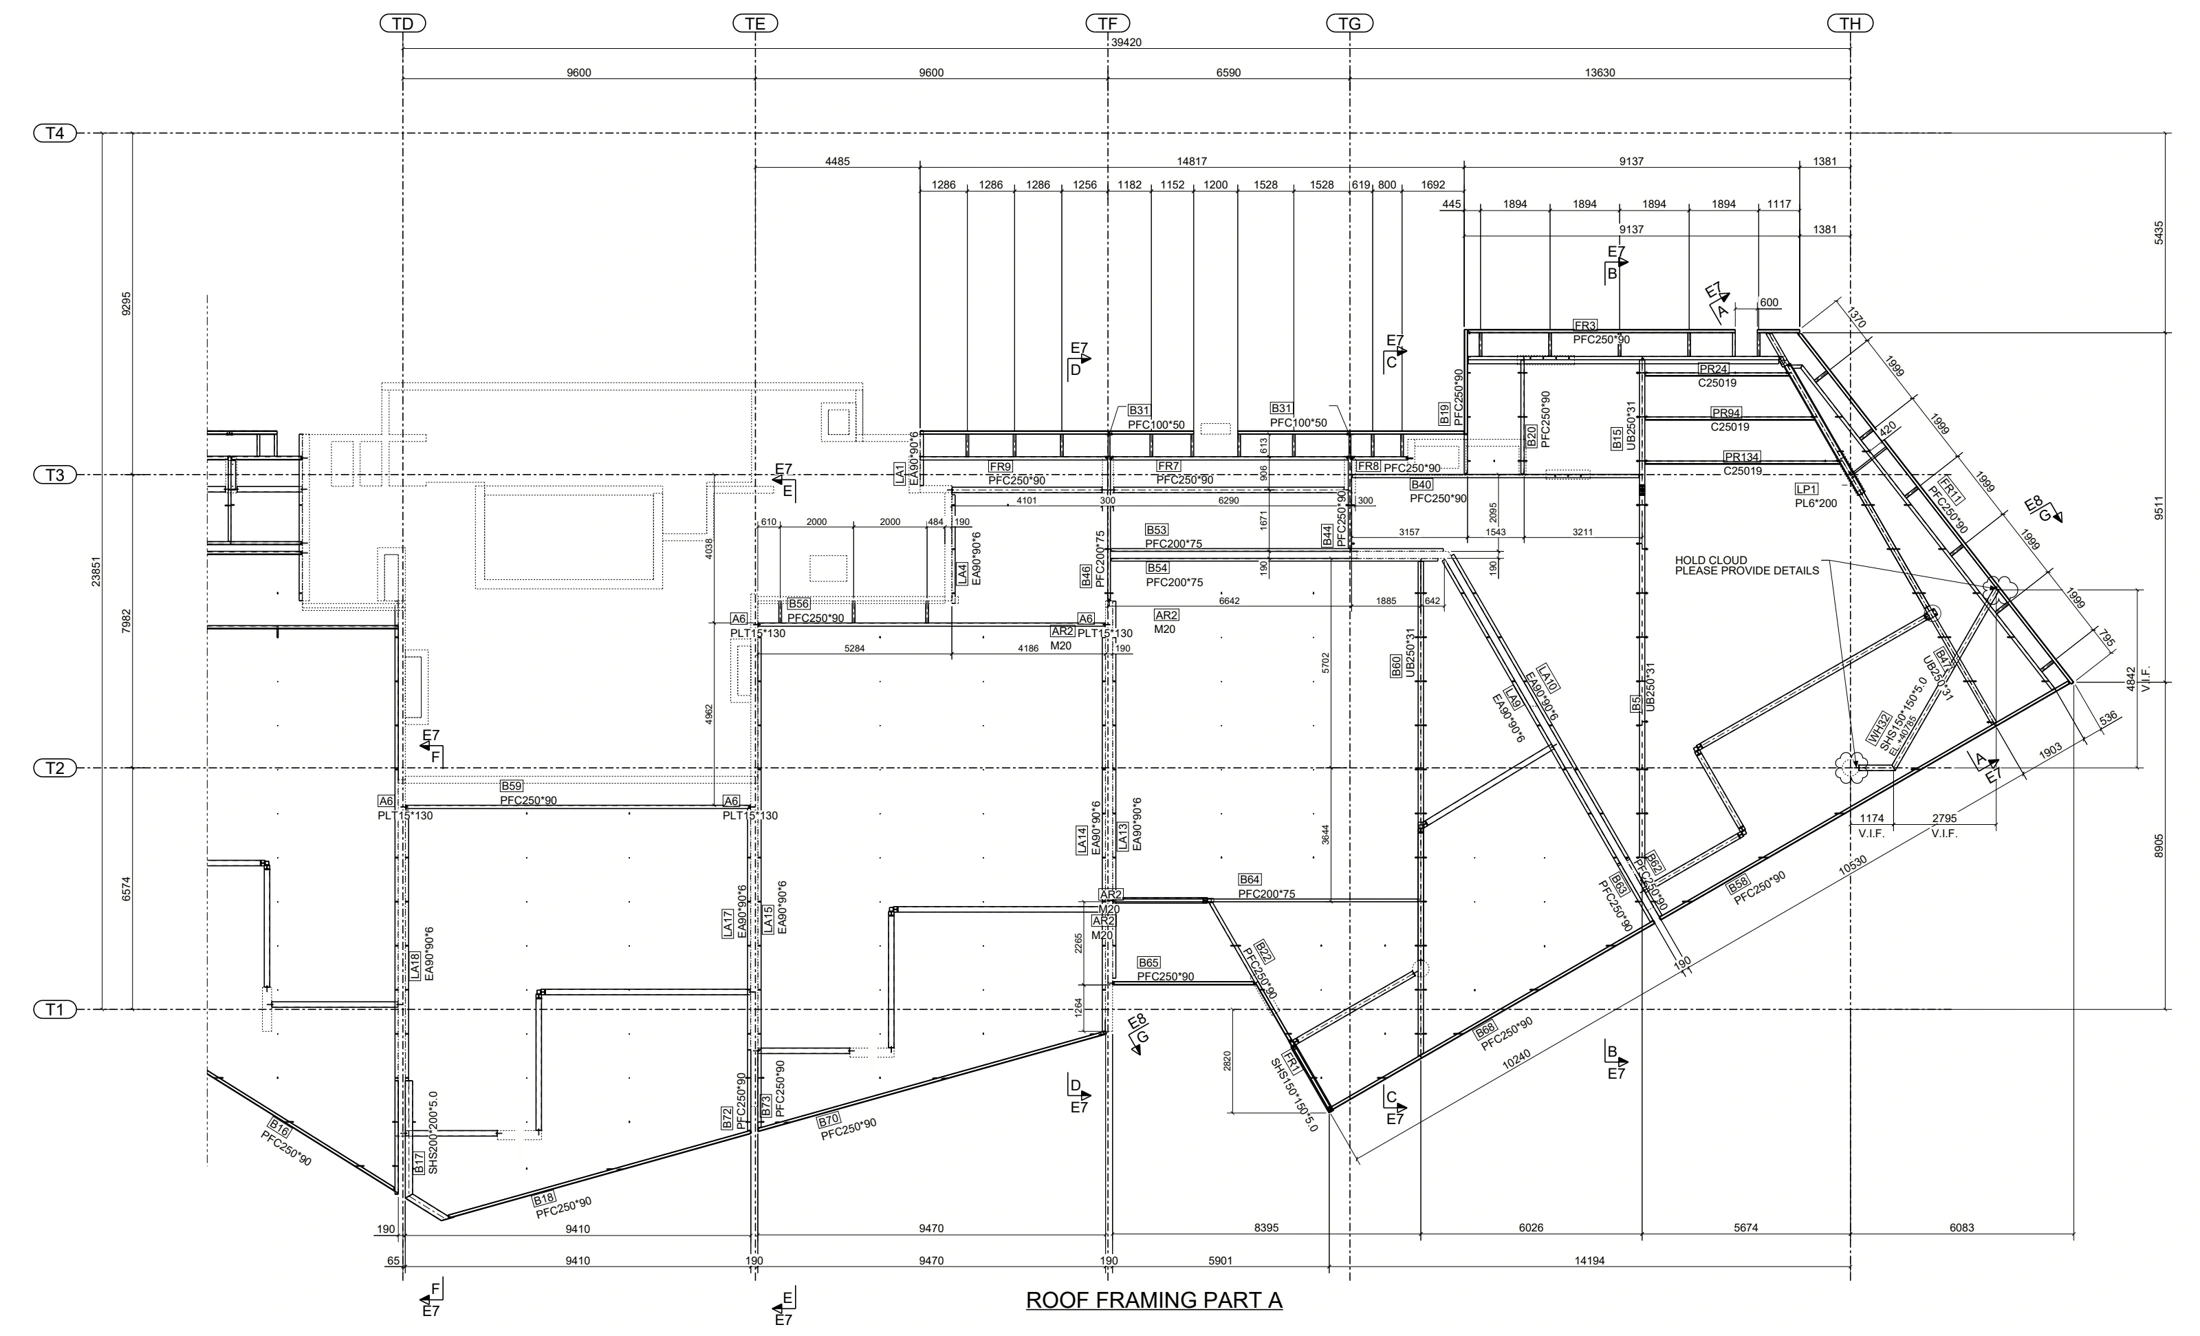
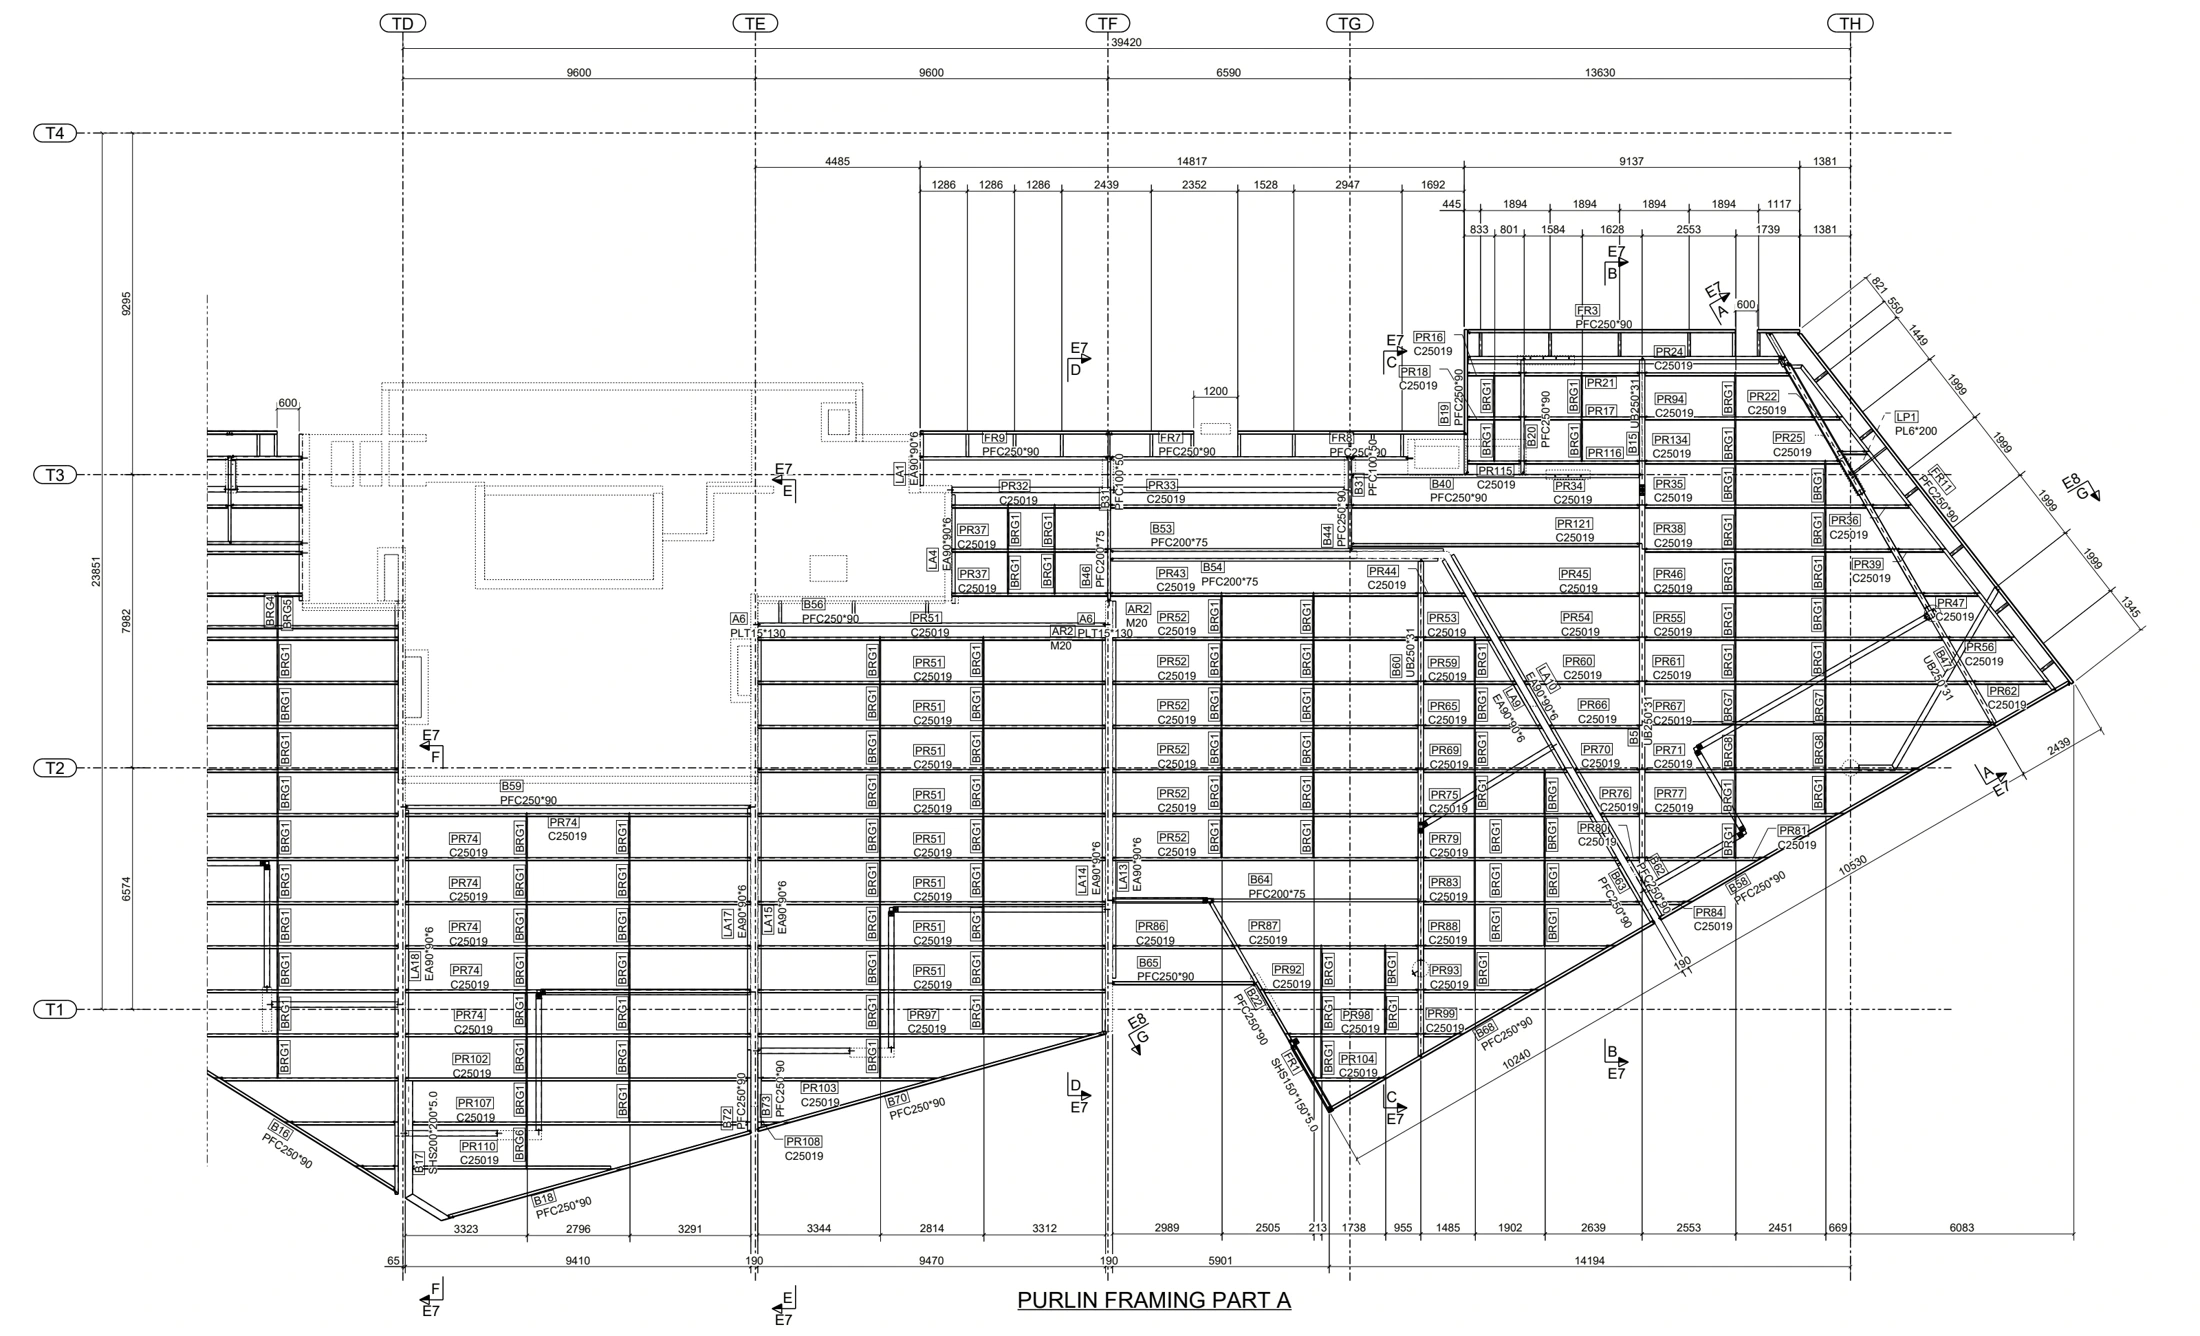
The general-arrangement drawings show a roof with multiple framing zones and changes in direction. Grid references, member marks and dimensions help relate the framing and purlin layouts to the overall arrangement. A 3D view provides an additional reference for understanding the geometry.
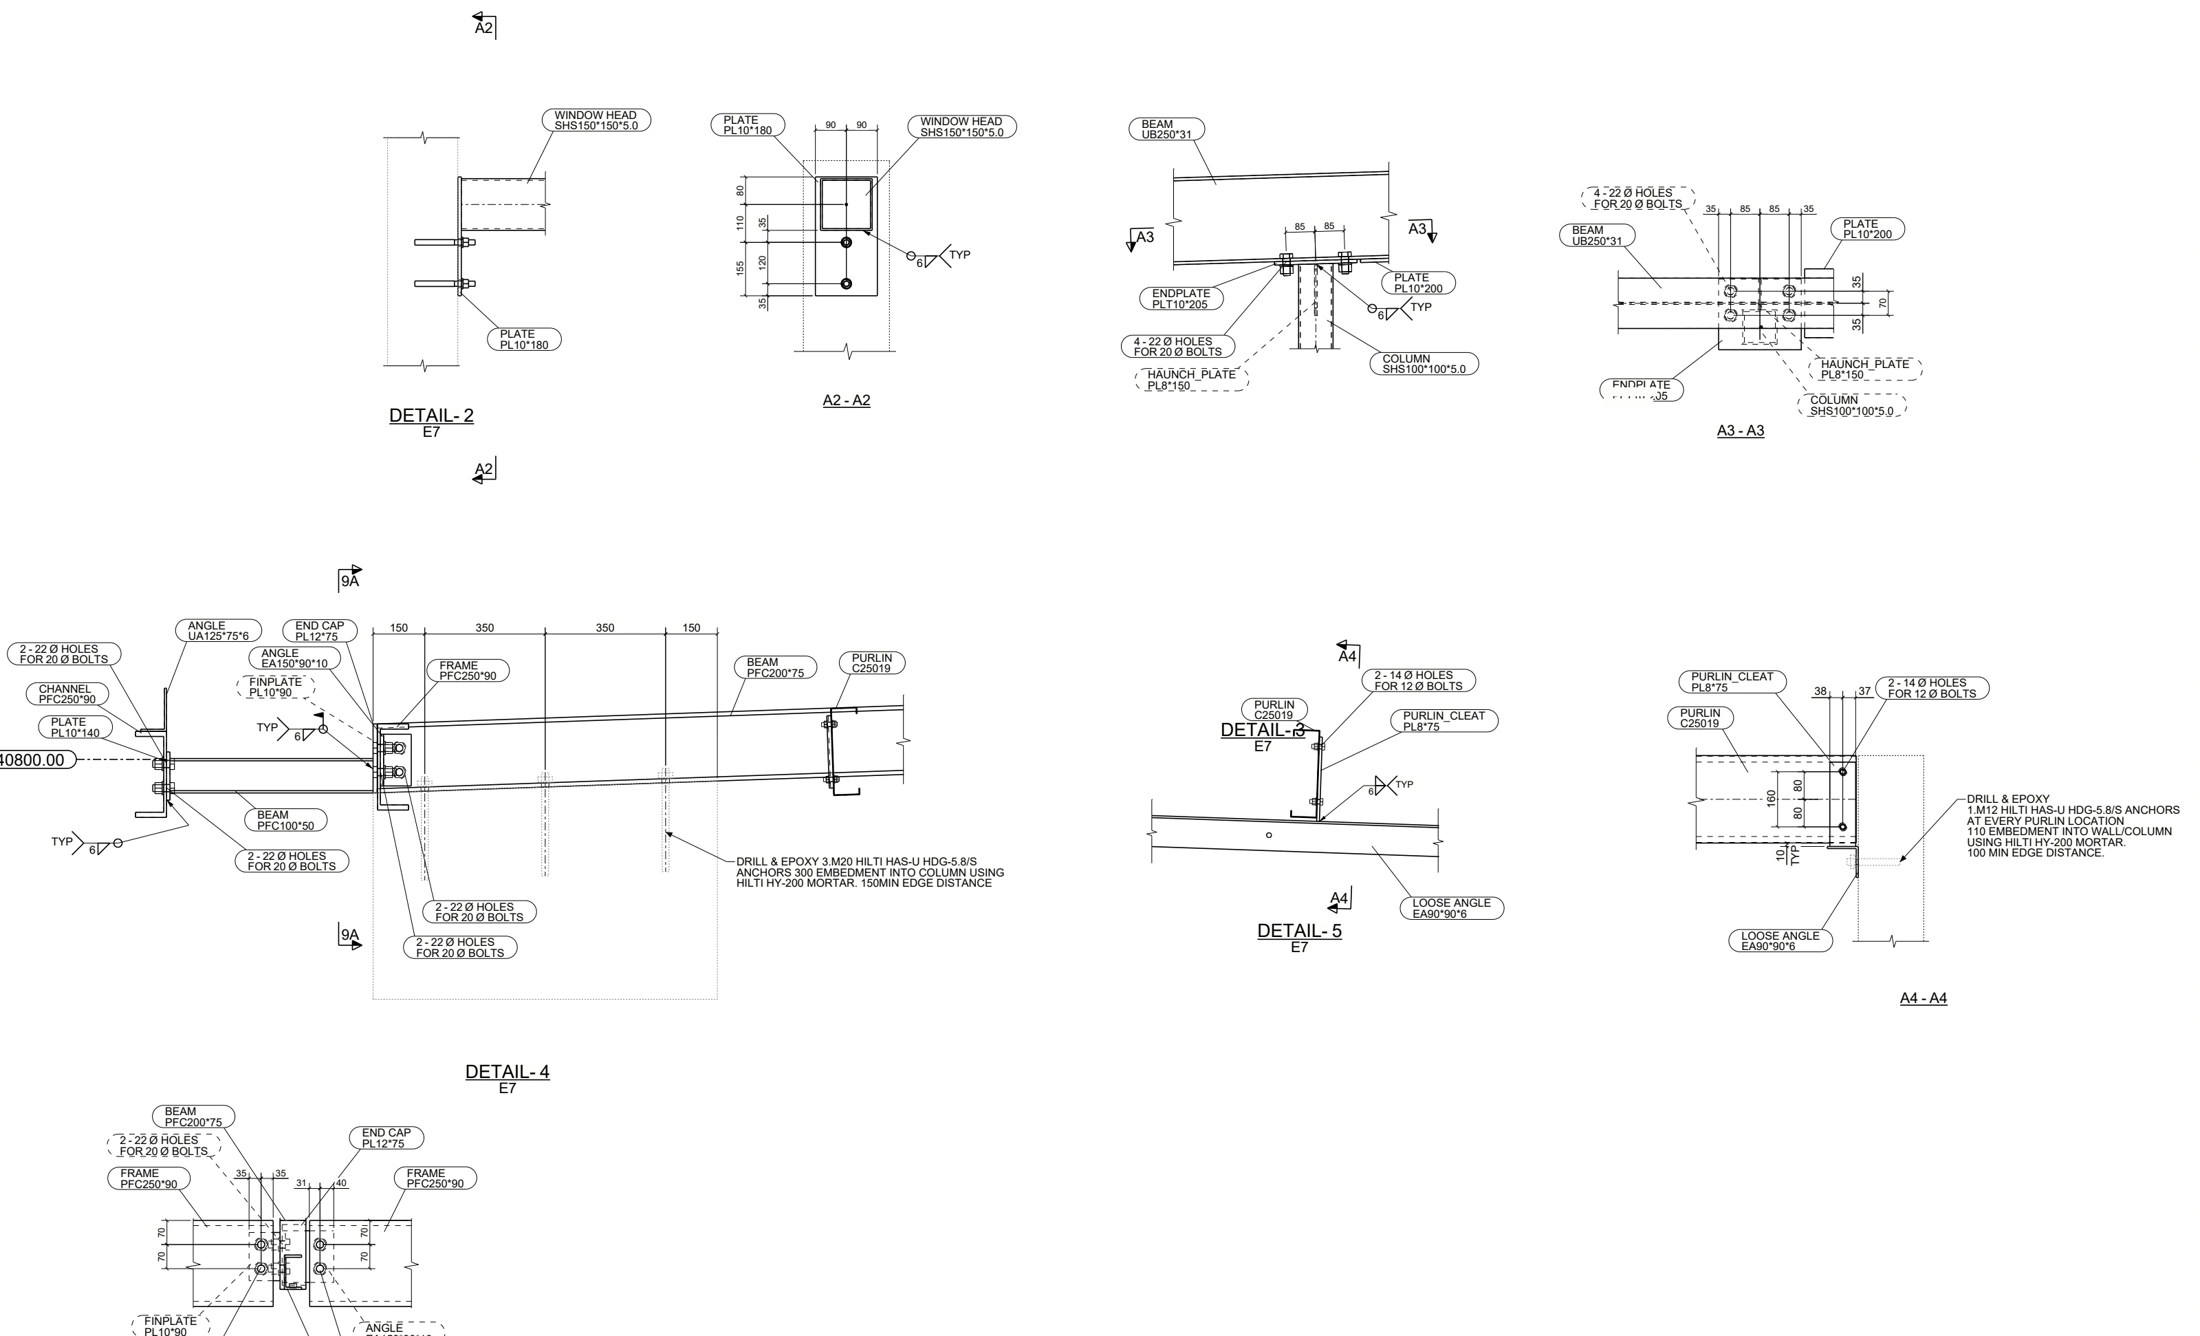
Selected assembly sheets show how the drawing package communicates individual member geometry. The beam drawing includes component call-outs and section views; the purlin, window-head and loose-angle sheets show dimensioned member and hole details. Connection extracts provide local views alongside the overall plans.
What these extracts demonstrate
- Roof framing and purlin-layout documentation.
- Member identification across arrangement and assembly drawings.
- Dimensioned assembly views and component references.
- Local connection and hole-layout details.
The source archive also contains single-part drawings, reports and model files. The portfolio presents selected drawing extracts rather than the complete fabrication package. Client and project title blocks have been removed, and the original PDFs, DWG and IFC files are not offered for download.
These are documentation examples, not confirmation of engineering approval, fabrication status or construction completion.
Briefing a similar steel-roof project
Share the current structural design, member information, drawing list and project-team review requirements privately. Identify the required arrangement, assembly and part outputs, file formats and revision milestones. SolidCAD can review the detailing scope and prepare a tailored quotation.
3D roof arrangement
View enlarged drawingRoof framing plan
 View enlarged drawing
Purlin layout
 View enlarged drawing
Connection details
 View enlarged drawing
Beam assembly
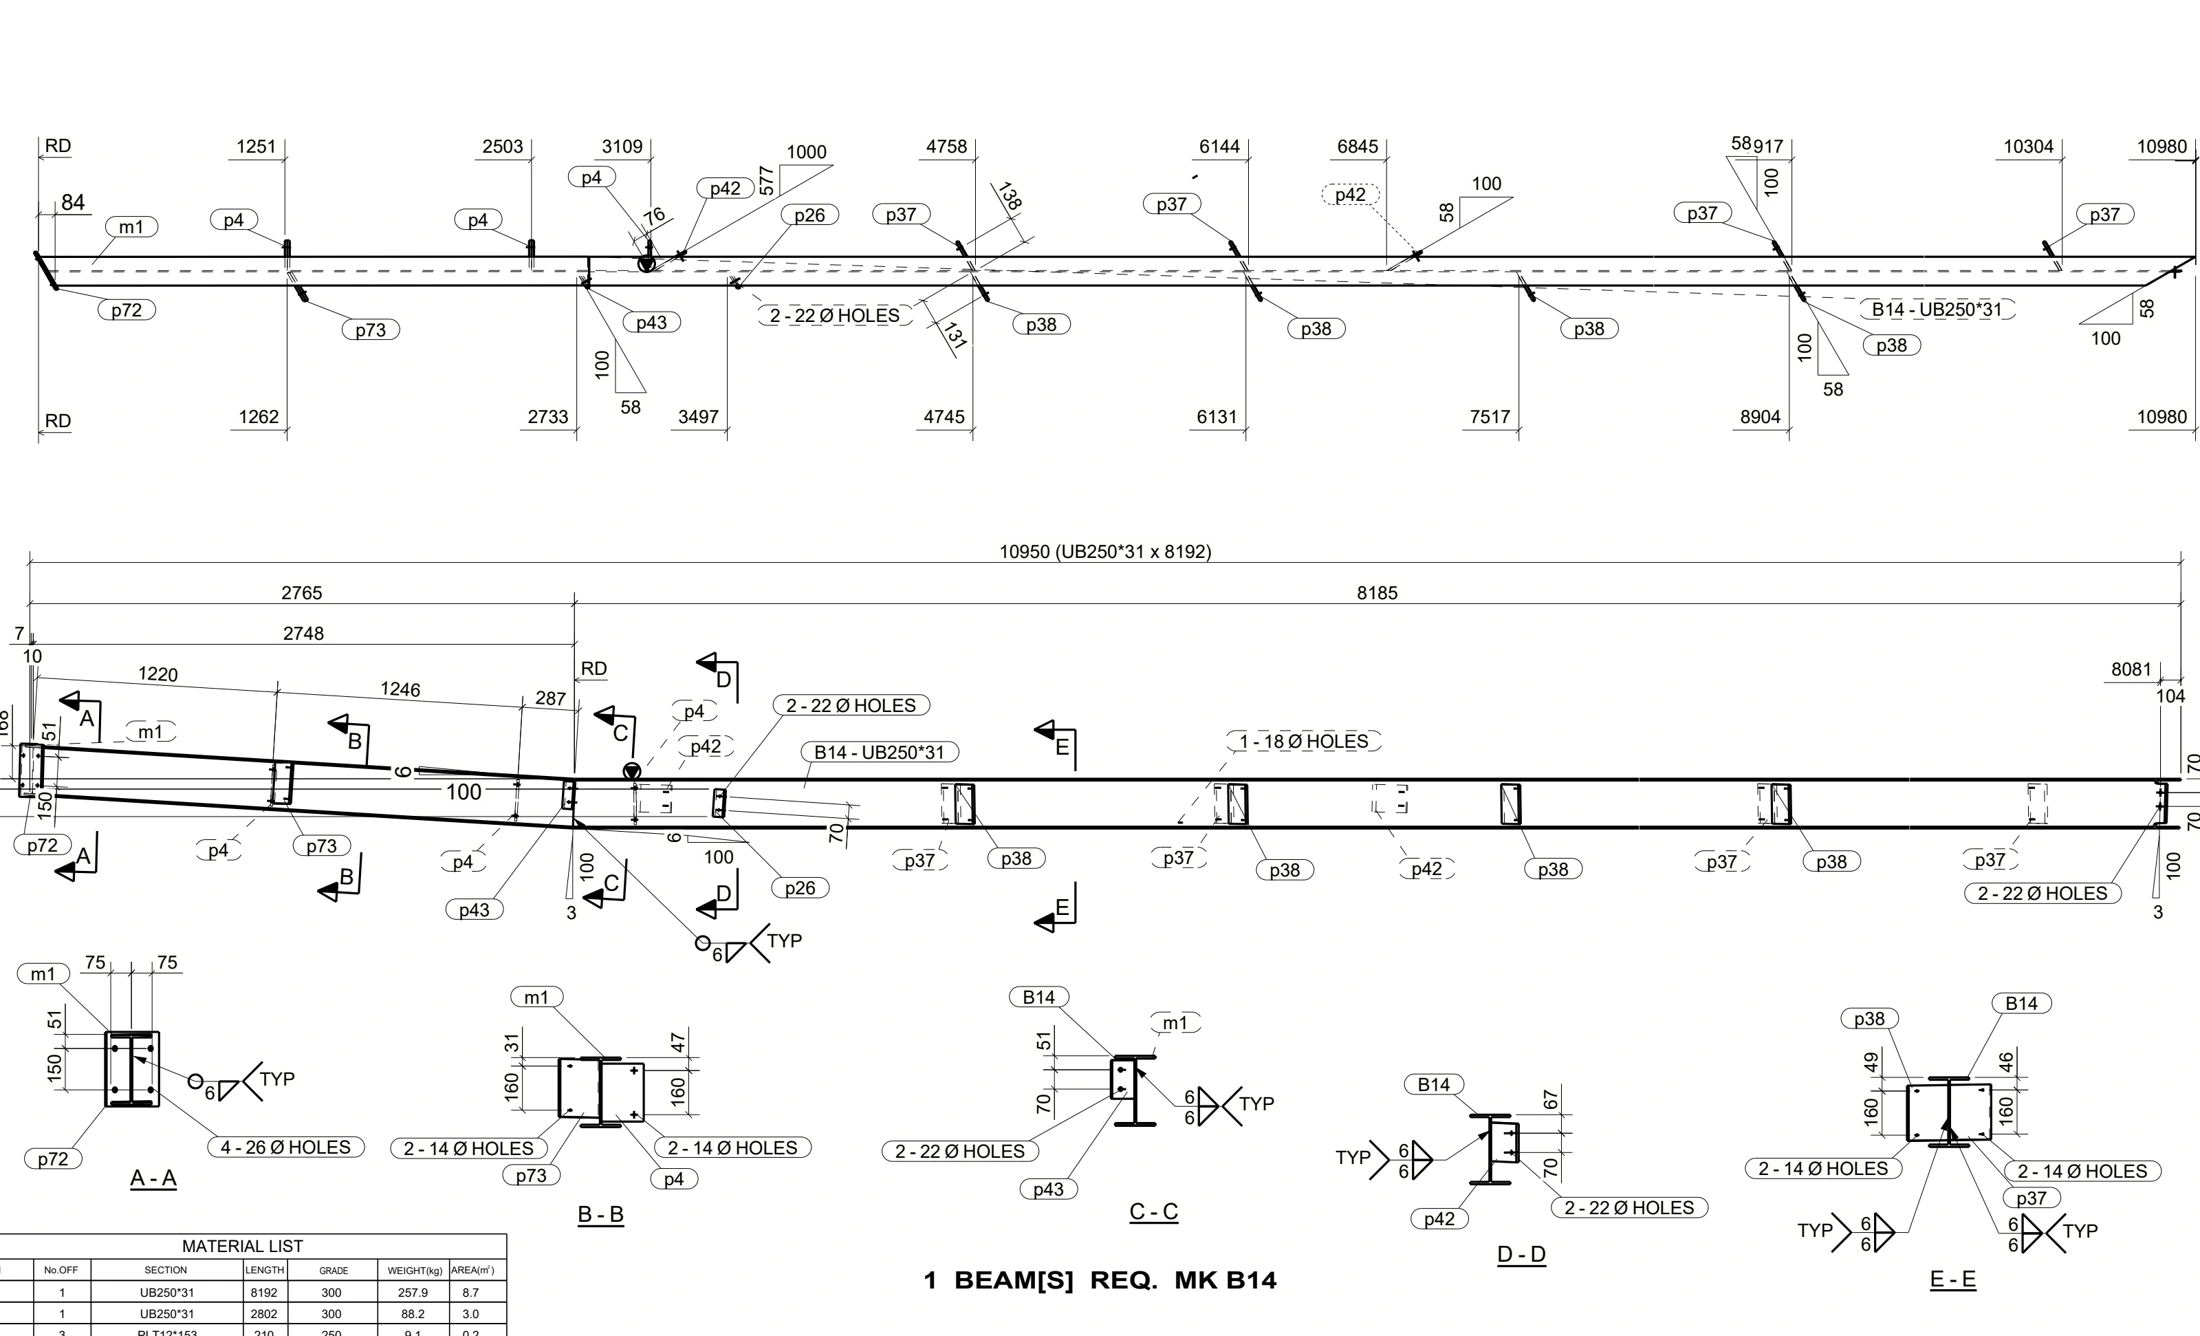 View enlarged drawing
Purlin detail
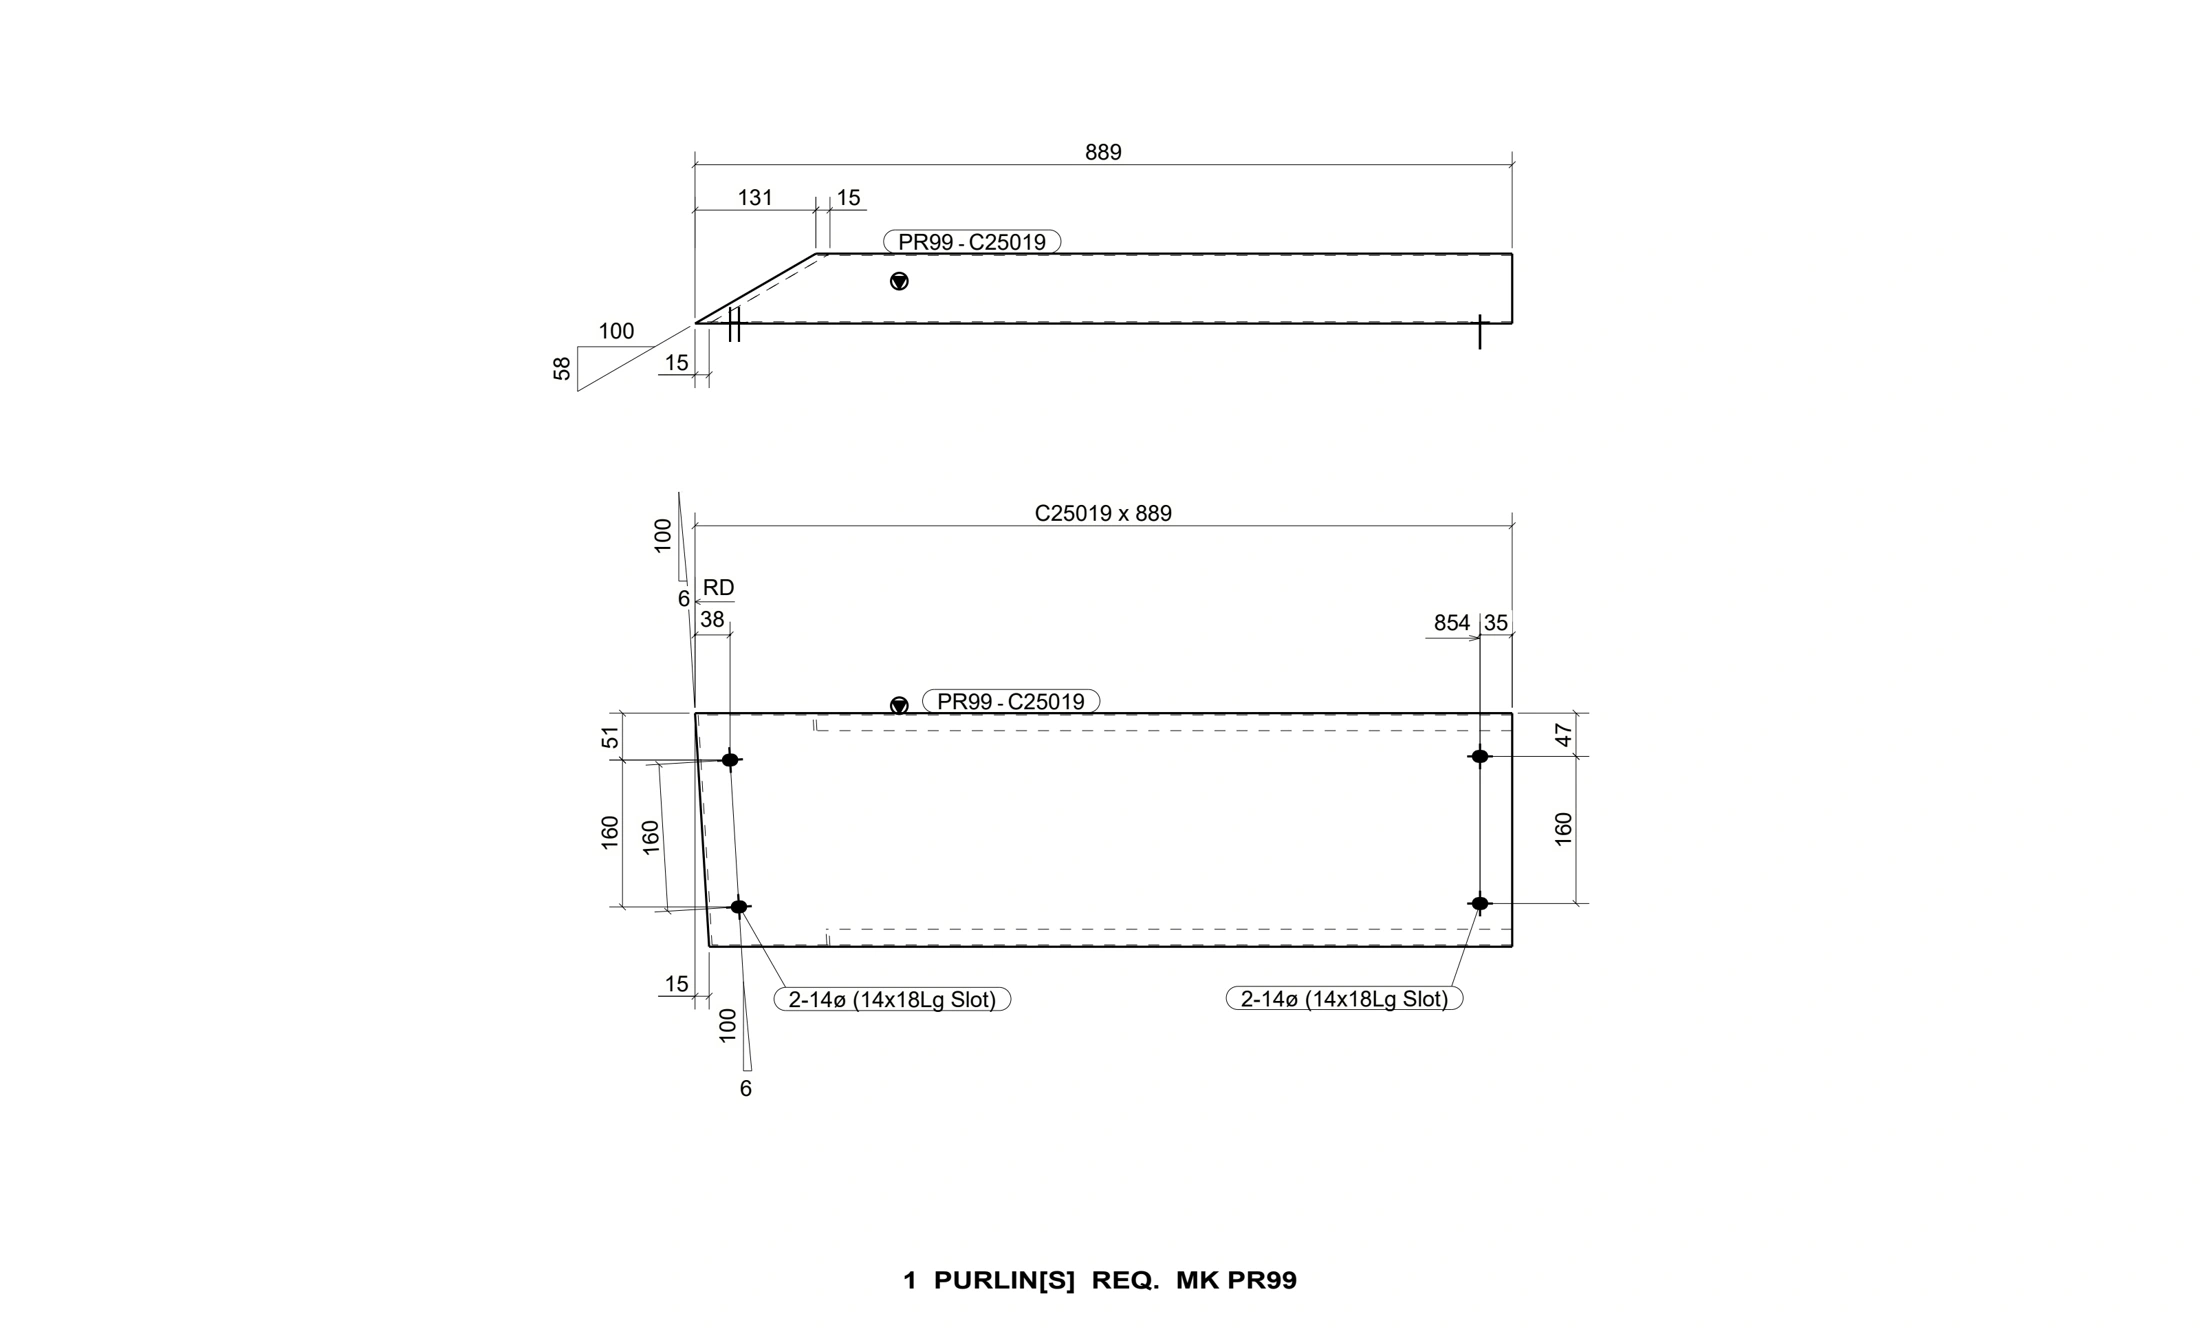 View enlarged drawing
Window-head assembly
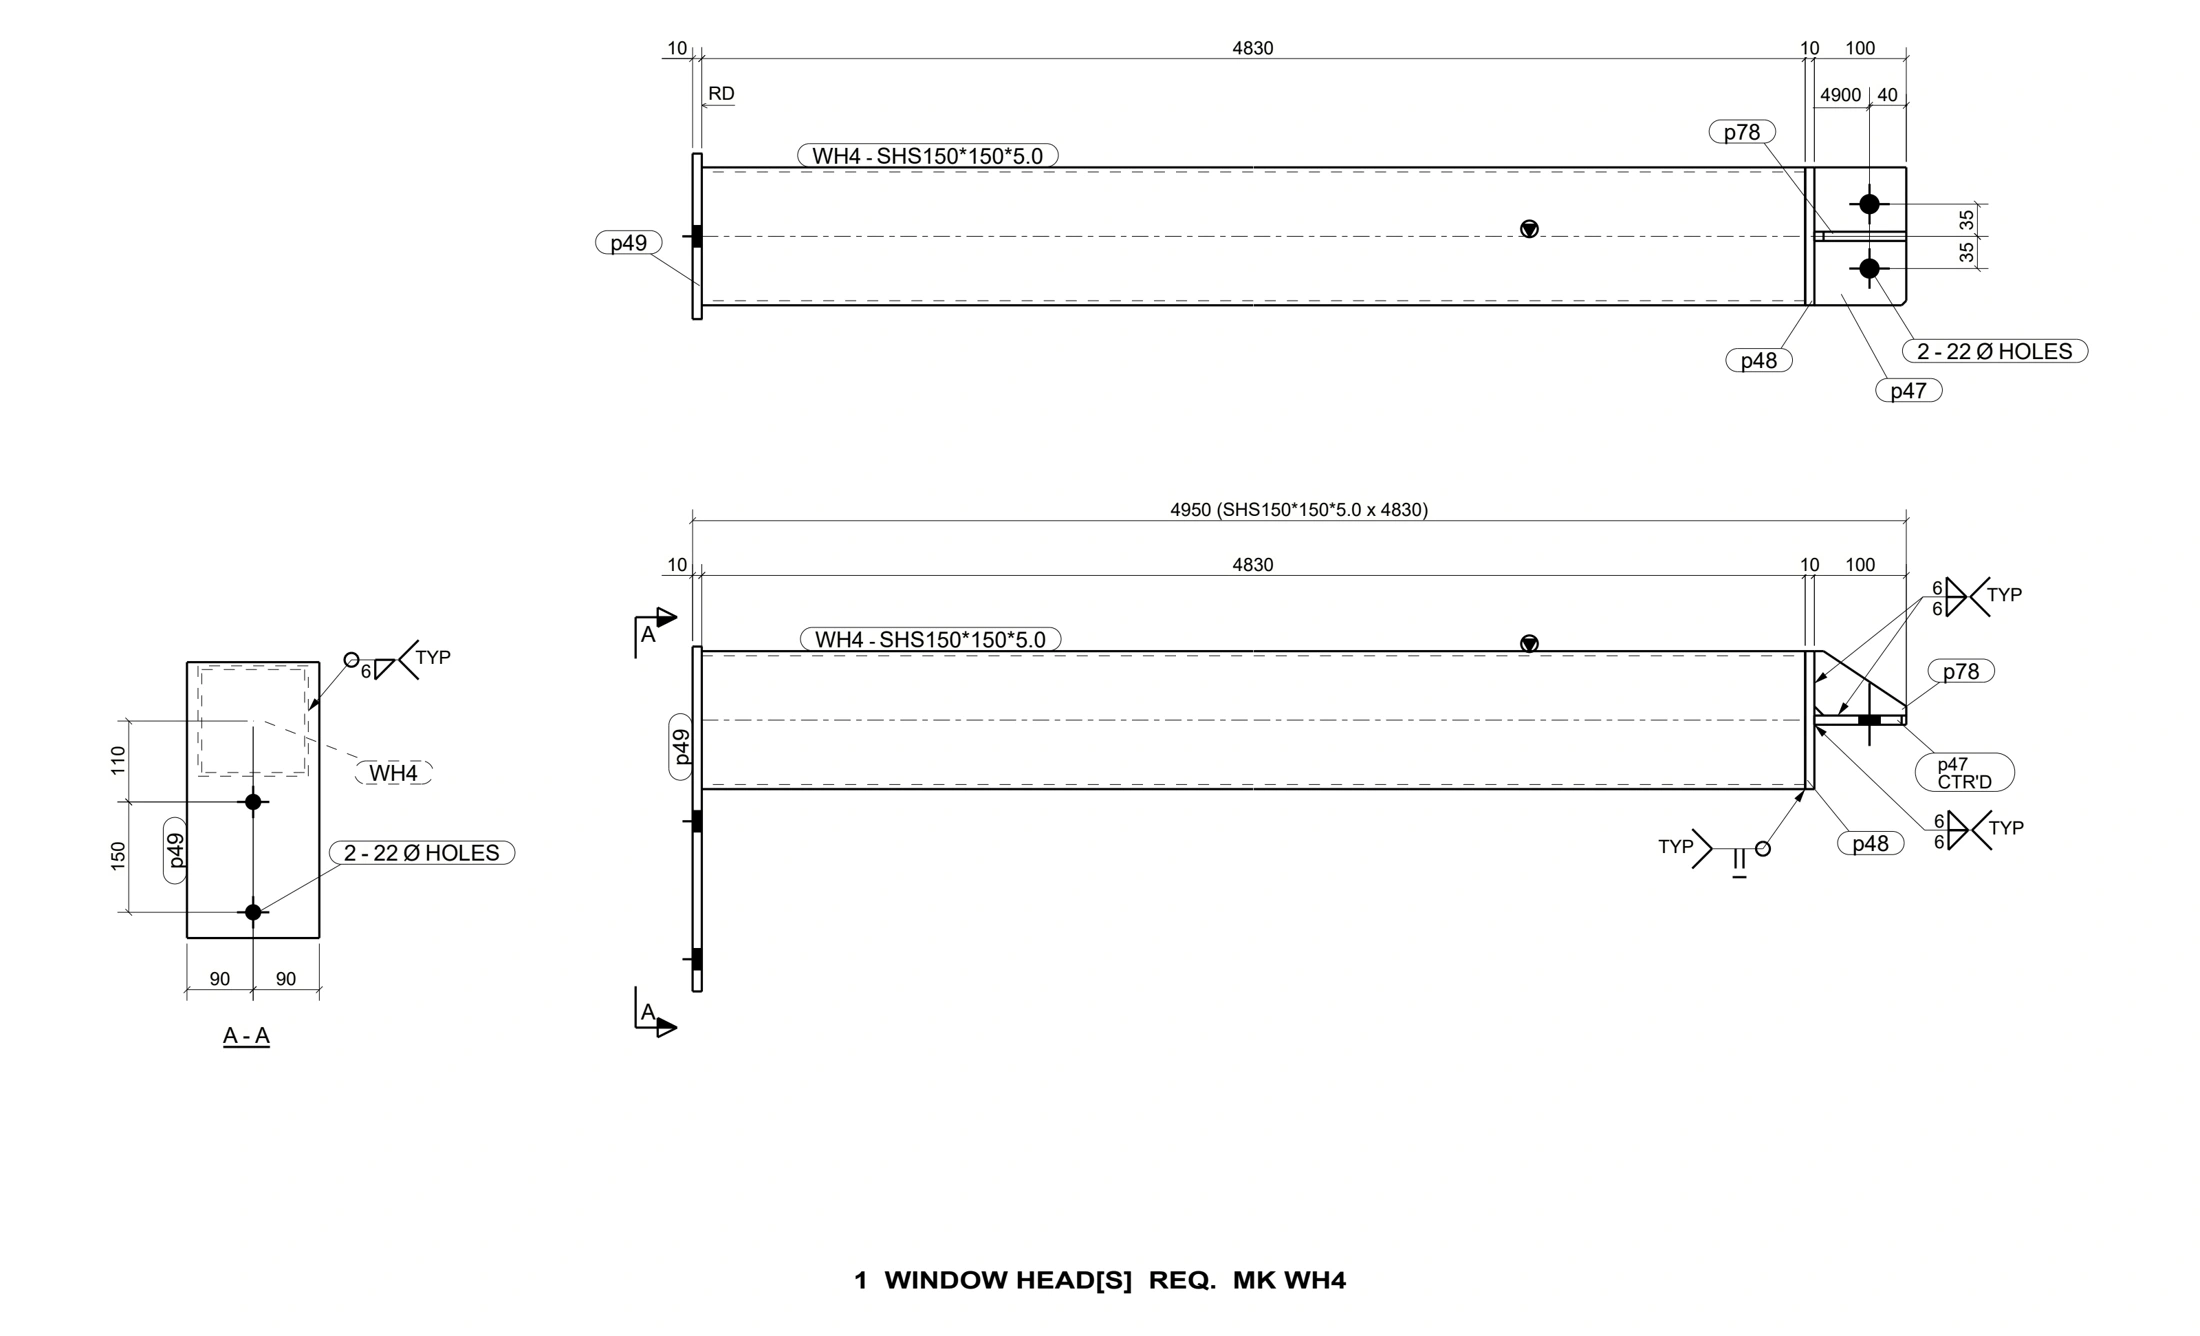 View enlarged drawing
Loose-angle detail
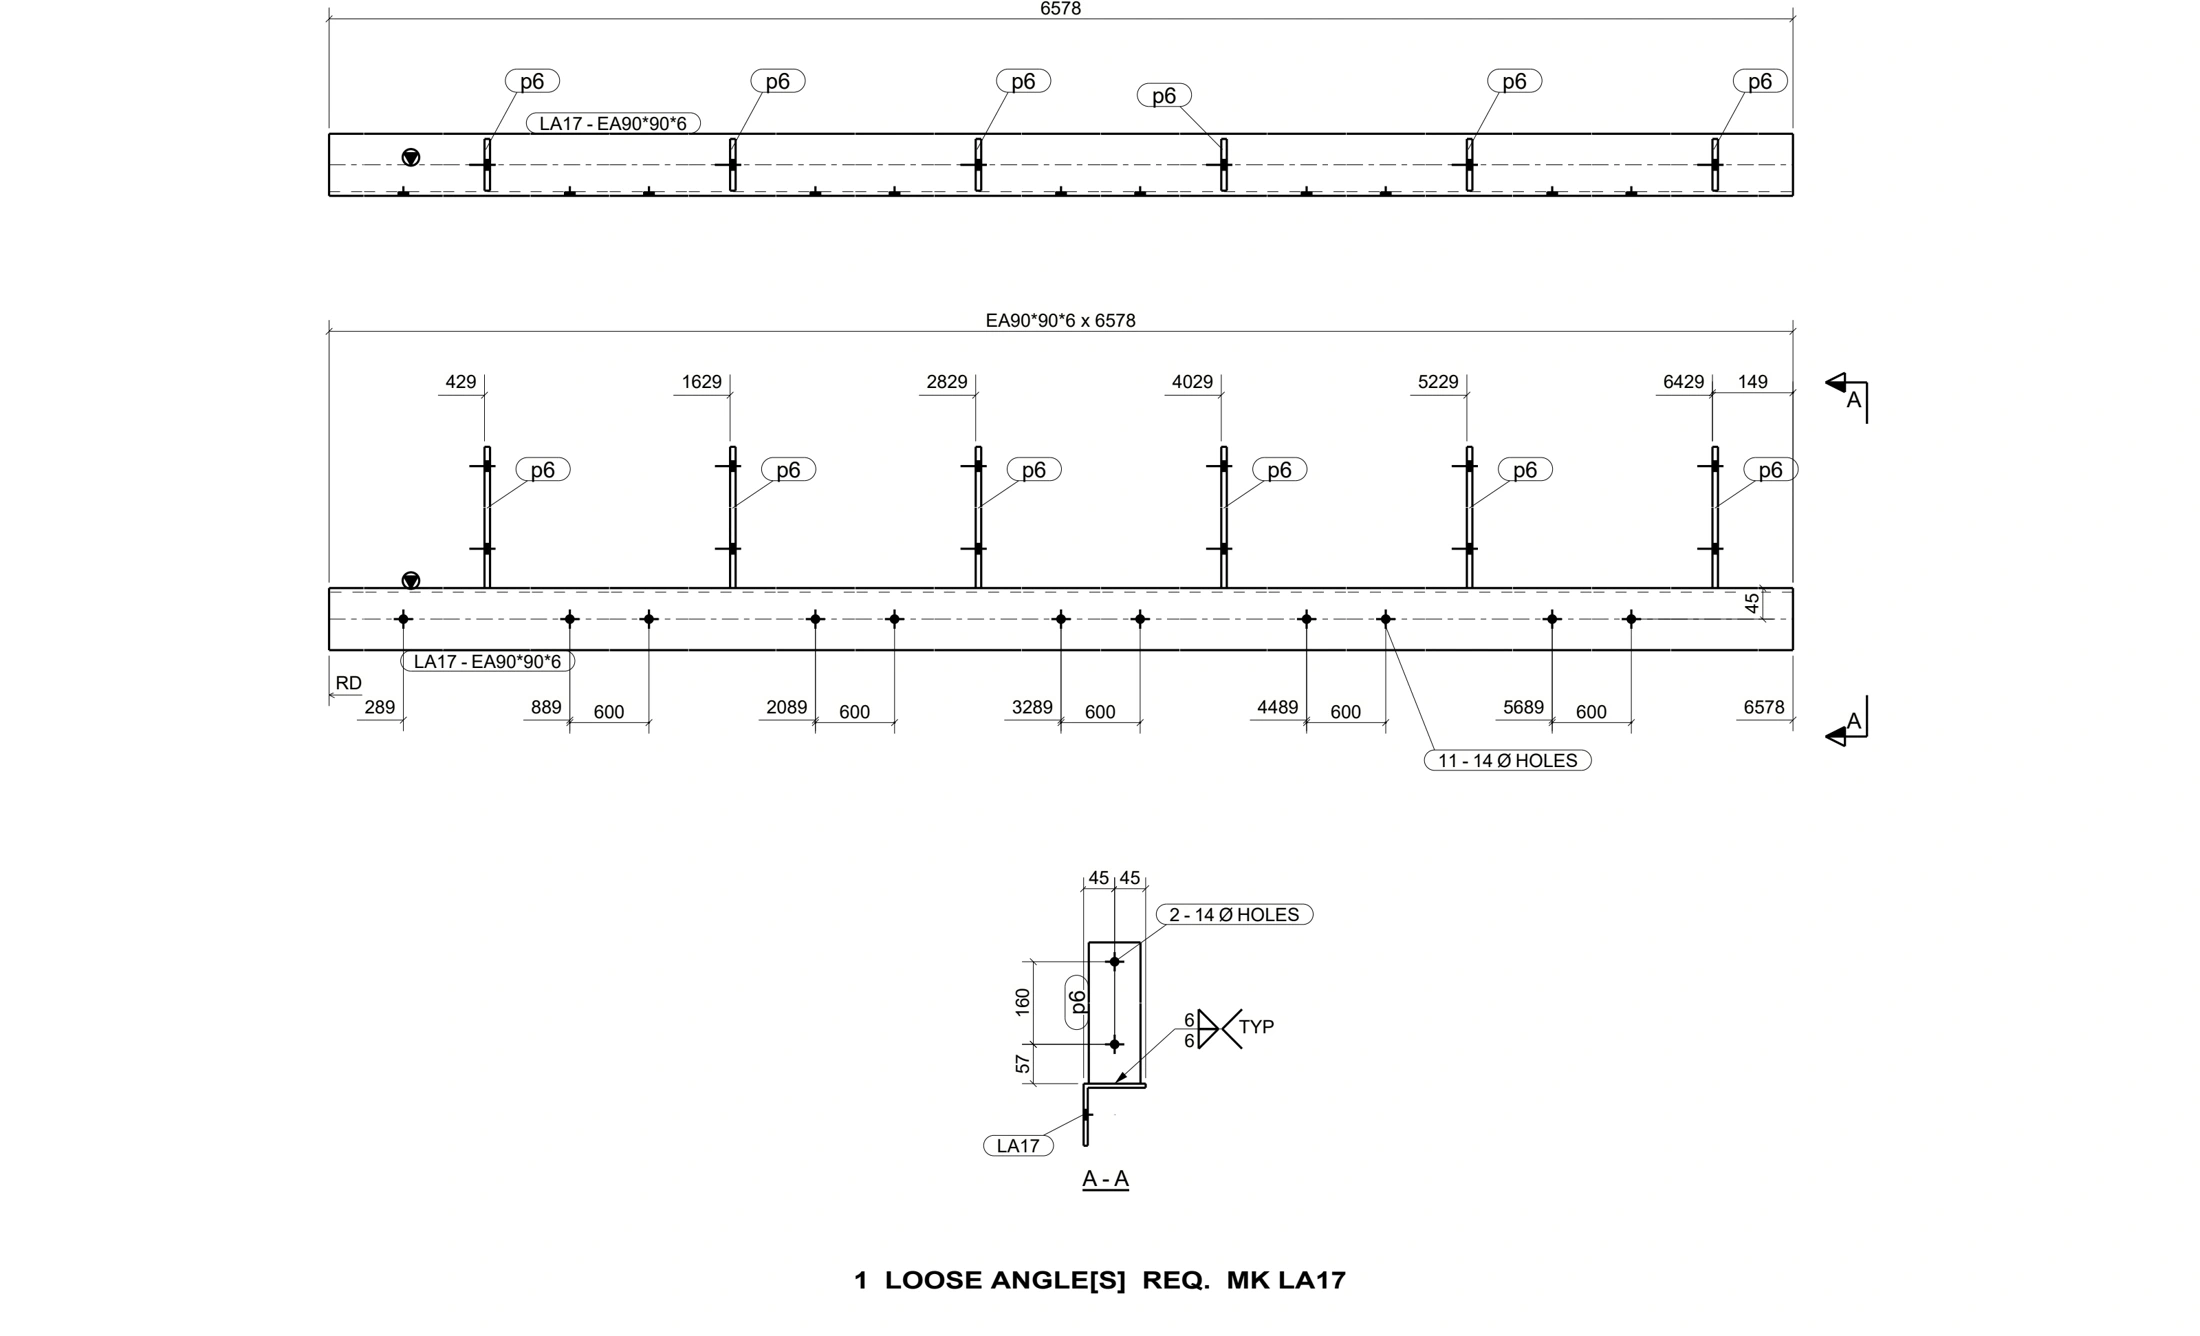 View enlarged drawing