Shop drawings / Actual drawing example
Double swing gate shop drawings.
A five-sheet shop drawing package for a 4 m double swing gate with a curved top, a powder-coated steel frame and spotted gum timber facing the street. The package is at Revision C, with each change clouded.
Discuss your gate drawing requirements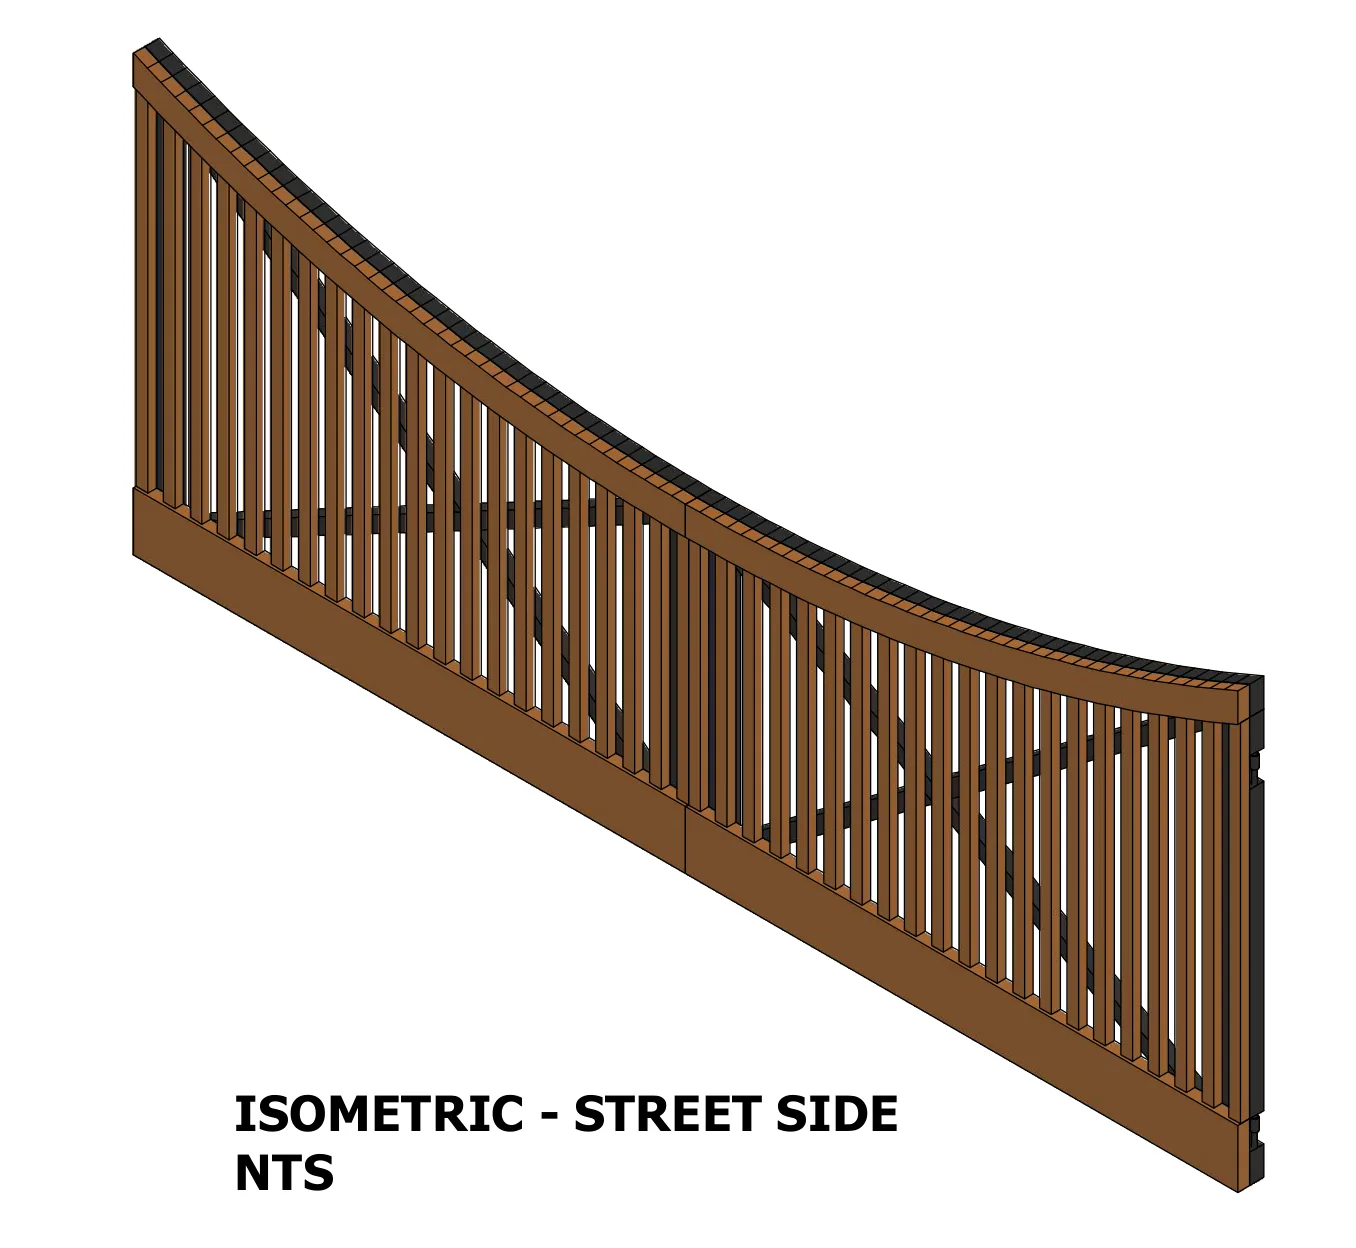
Drawing scope
Steel frame, timber facing and concealed hinges.
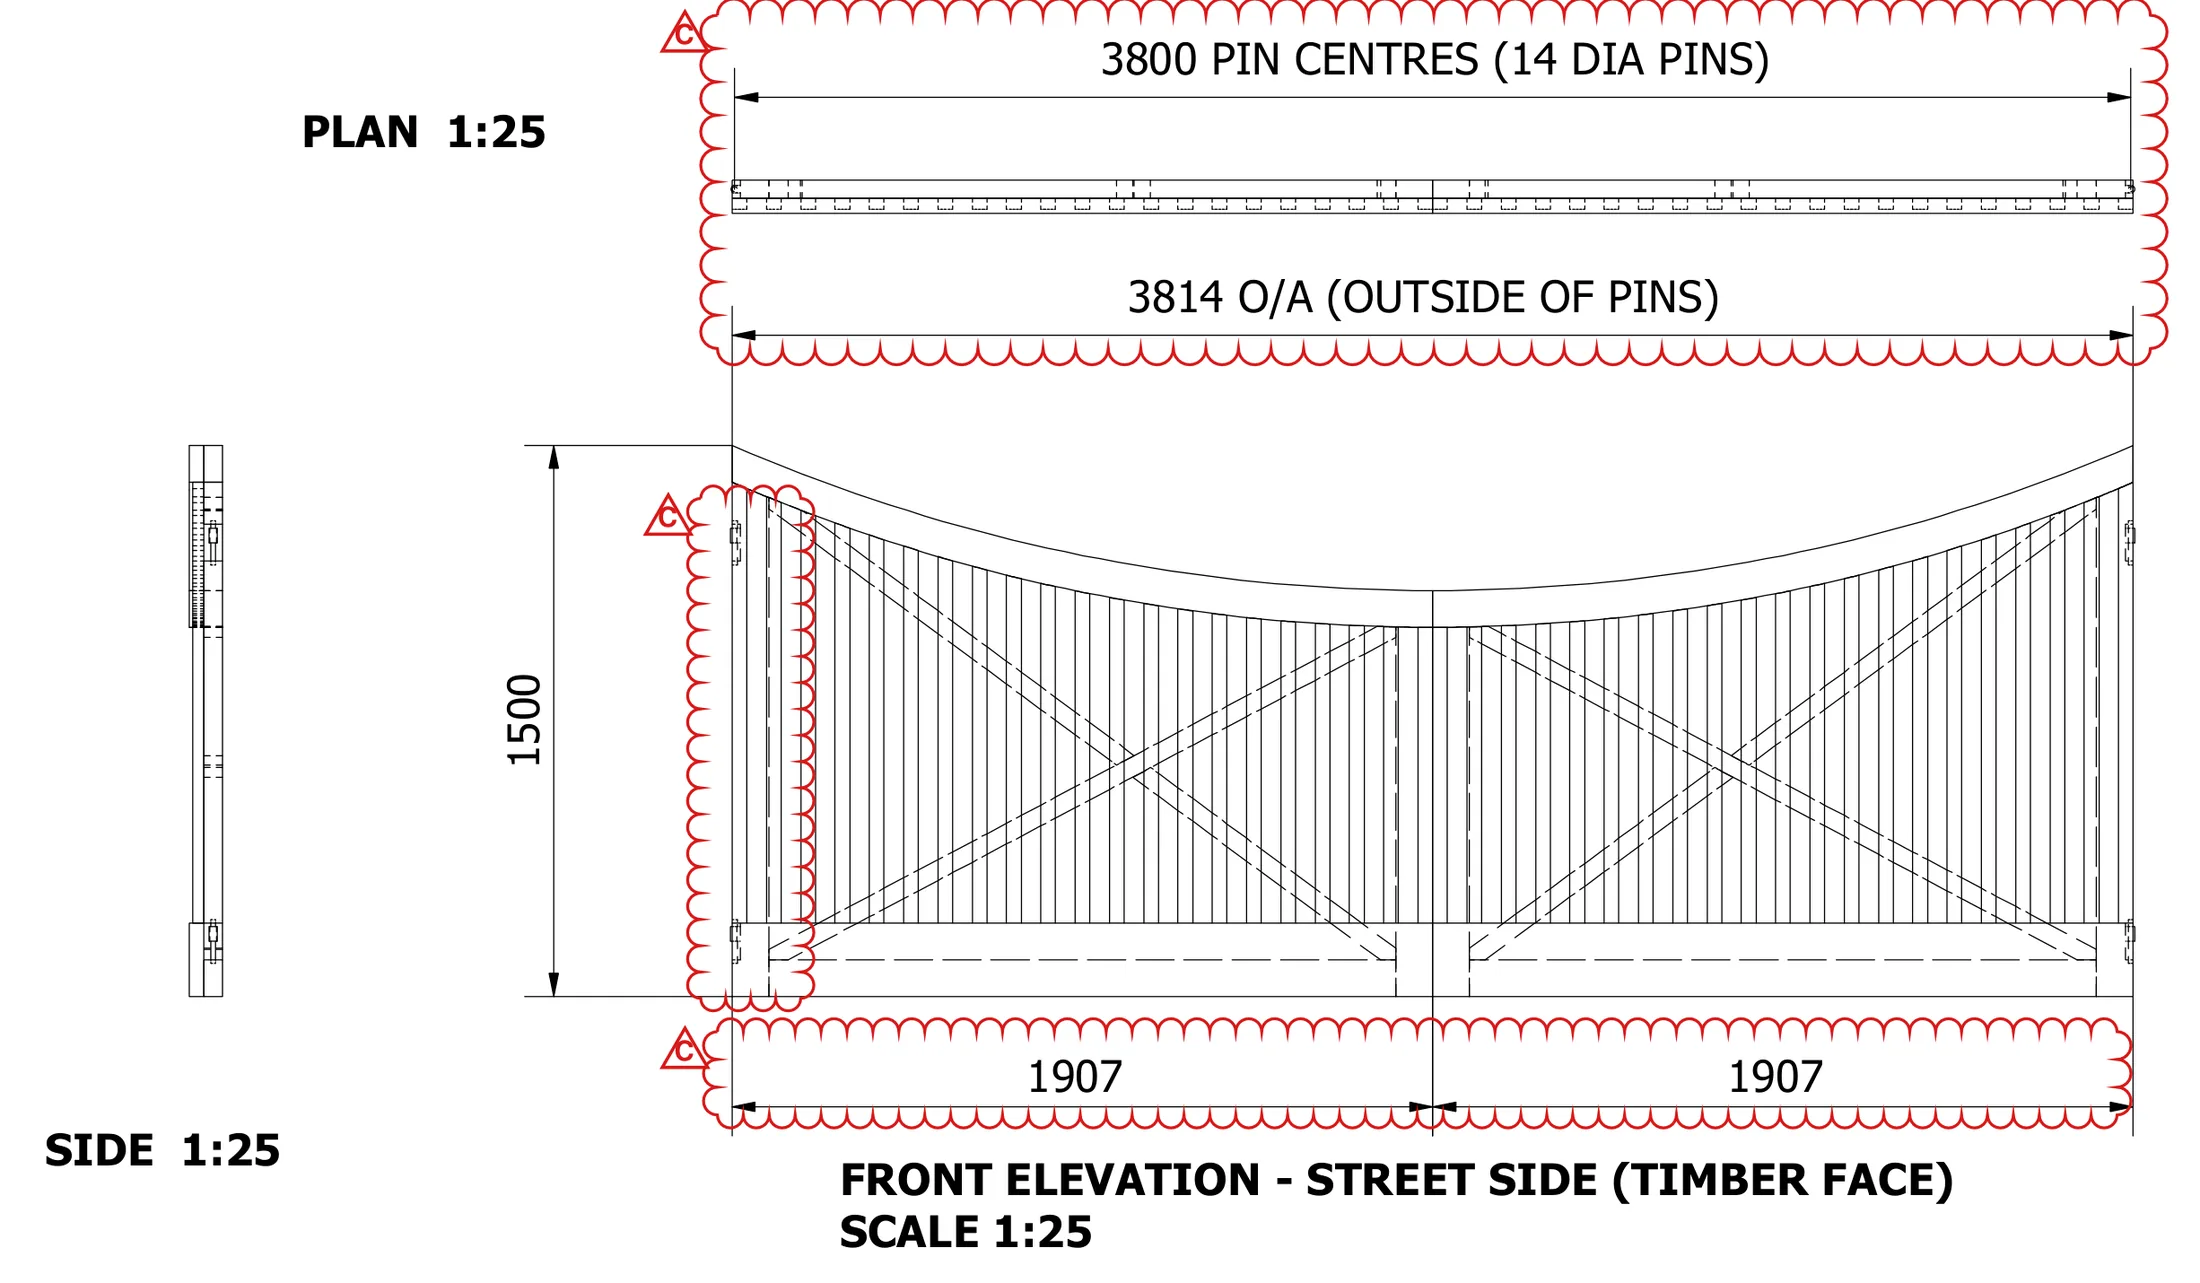
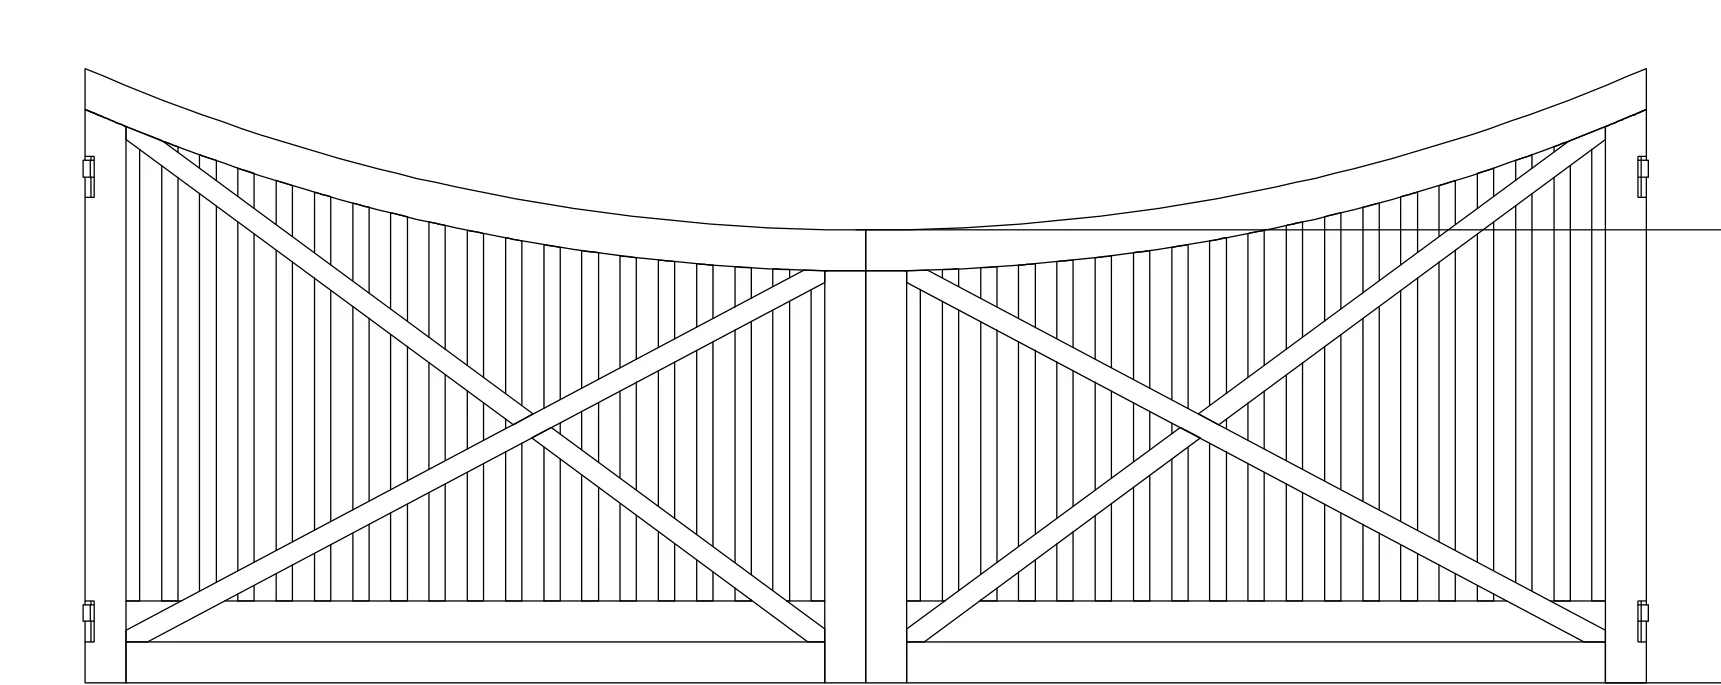
Each leaf is a 100 x 50 RHS frame with a 50 x 50 SHS X-brace. The top rail is rolled to a large radius, so the leaf drops from 1500 mm at the hinge stile to 1105 mm at the centre. Spotted gum battens, a curved timber top rail and a bottom beam are screwed to the frame from the rear.
The hinge pins sit in pockets in the hinge stiles, and the frame and timber run over the pins so the hinges are hidden from the street. The package covers plan and elevations from both sides, the steel frame, the timber layout and batten schedule, part drawings for one leaf and a bill of materials.
What these extracts demonstrate
- Street-side and property-side elevations, plan and a 3D view.
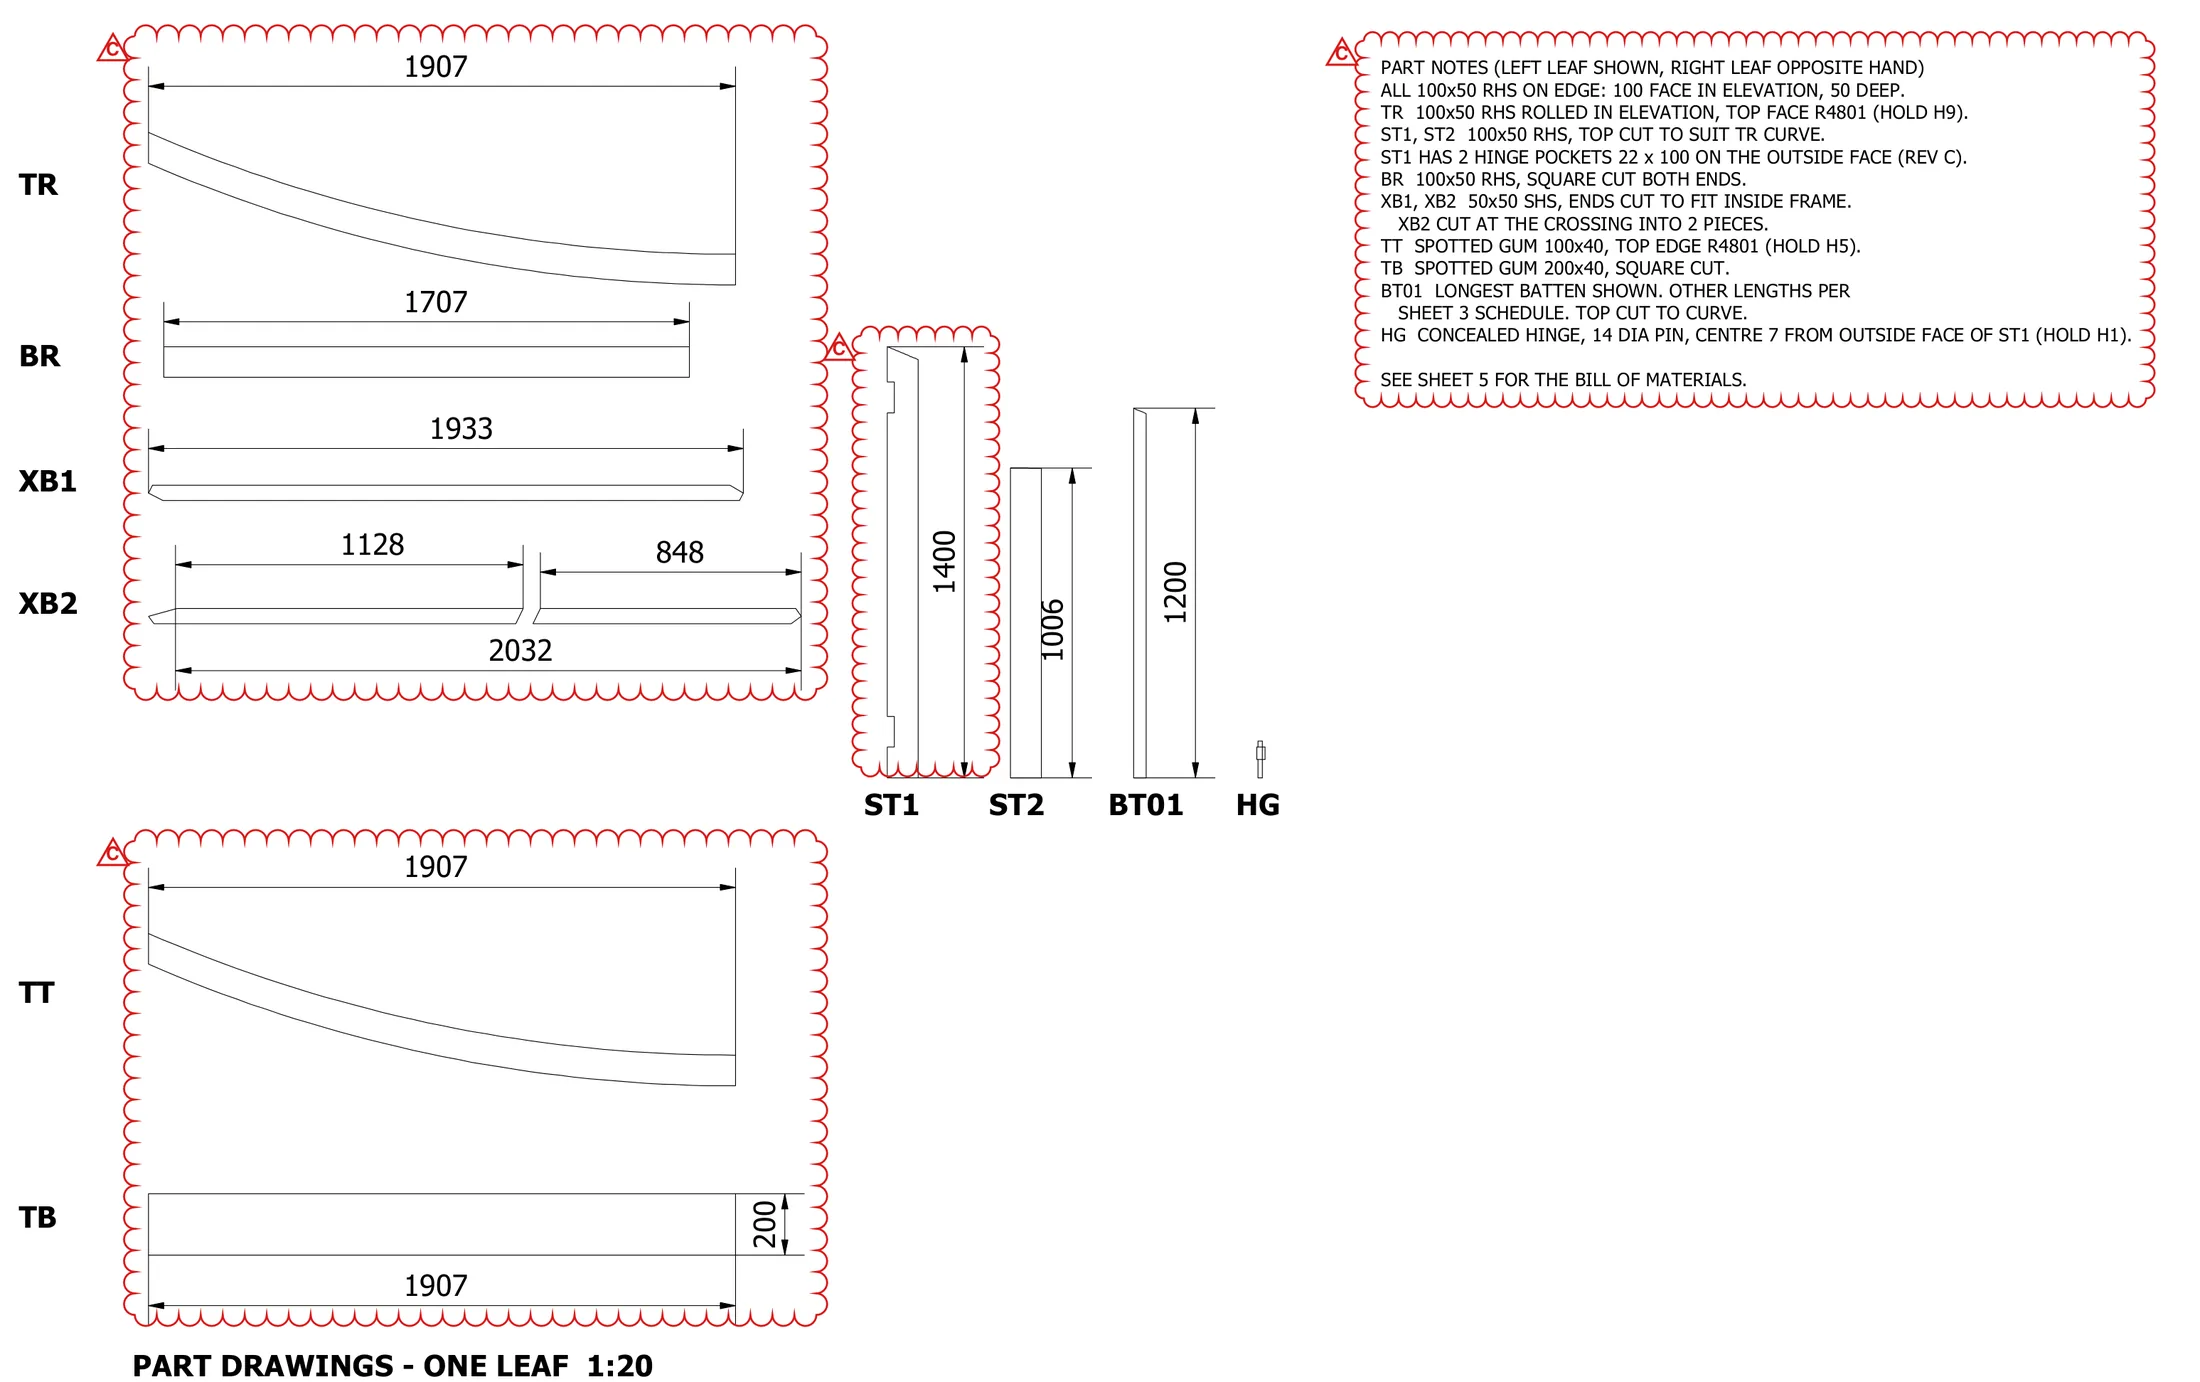
- Part drawings with cut lengths for every steel and timber member.
- A bill of materials per gate, with the right leaf mirrored from the left.
- Revision clouds and hold points so open items are closed before fabrication.
Client and site details and the title blocks have been removed, and the original PDF is not offered for download. This is a documentation example, not confirmation of fabrication or installation.
Briefing a similar gate
Share the opening width, the gate height and shape, the frame and cladding materials, hinge and latch hardware and the finish. SolidCAD can review the scope and prepare a tailored quotation.
3D view from the street
View enlarged drawingPlan and street-side elevation
 View enlarged drawing
Property-side elevation showing the steel frame
 View enlarged drawing
Part drawings for one leaf
 View enlarged drawing