Mechanical CAD
SolidPlus3D
For product designers and manufacturers developing parts, assemblies, sheet-metal components and production documentation.
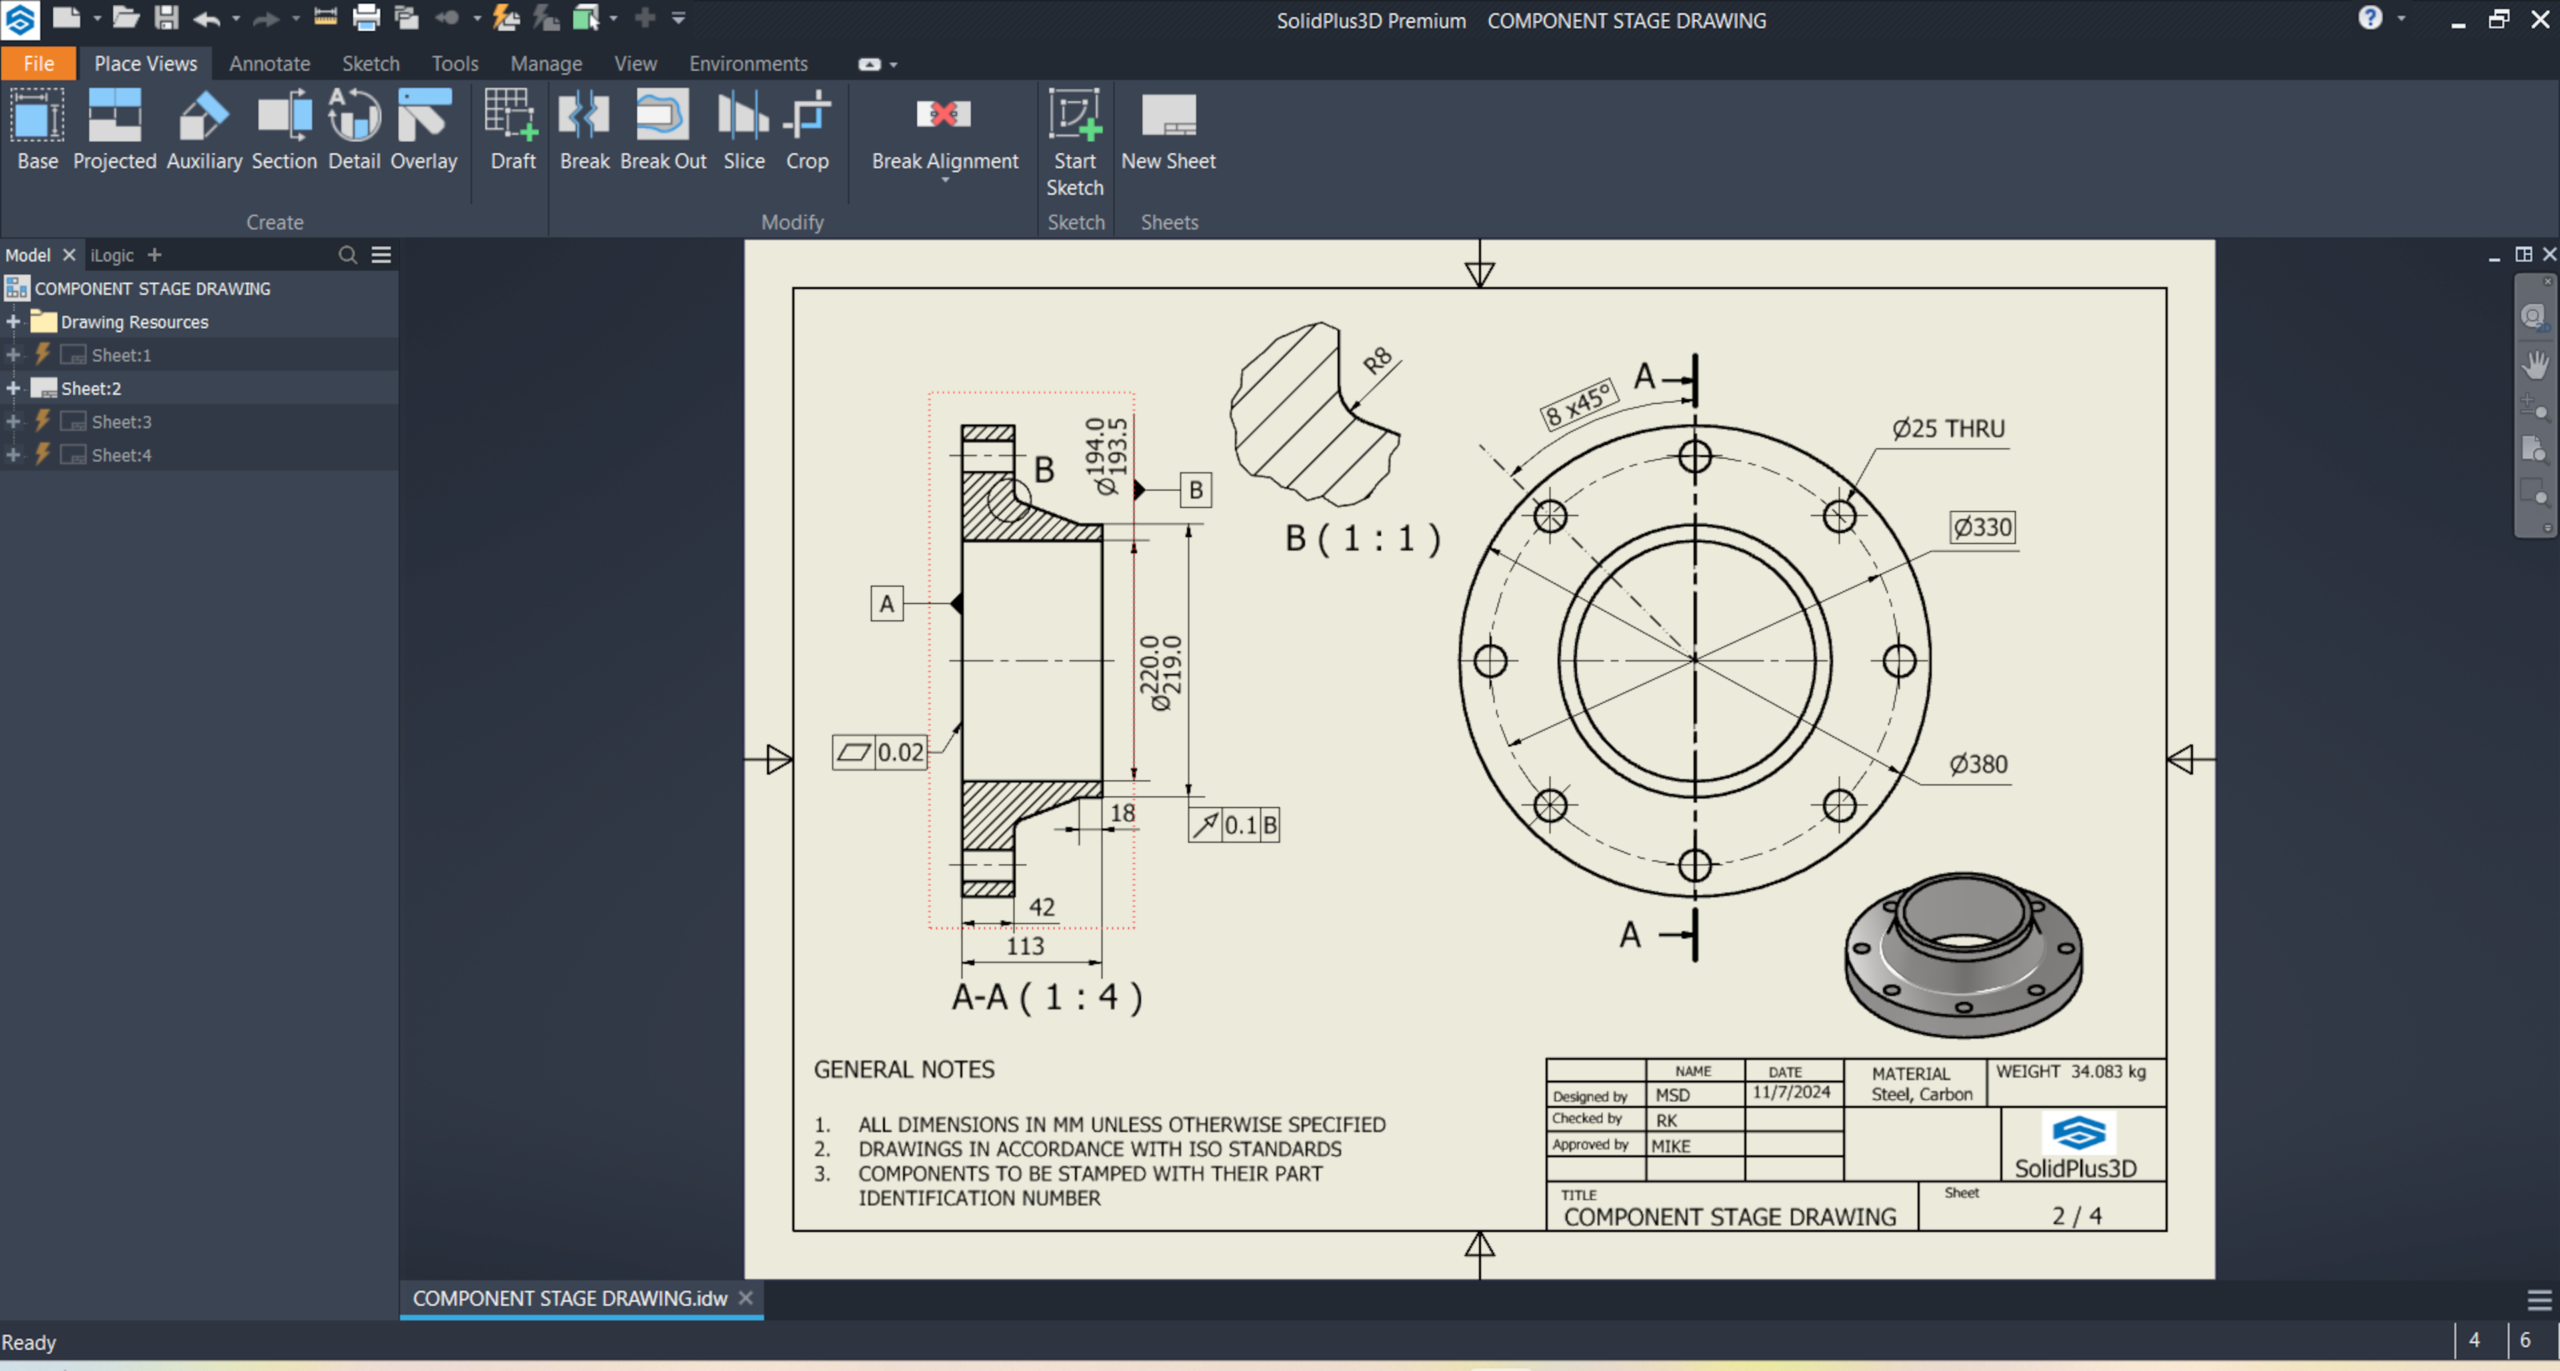
- Parametric parts and assemblies with model-linked drawings.
- BOM ballooning, flat patterns, bend information and DXF manufacturing outputs.
- Structural tools, simulation, rendering and animation depend on edition.
The vendor lists Basic, Standard, Professional and Premium editions. Discuss the required feature set before selecting a licence.
Structural steel CAD
StructPlus3D
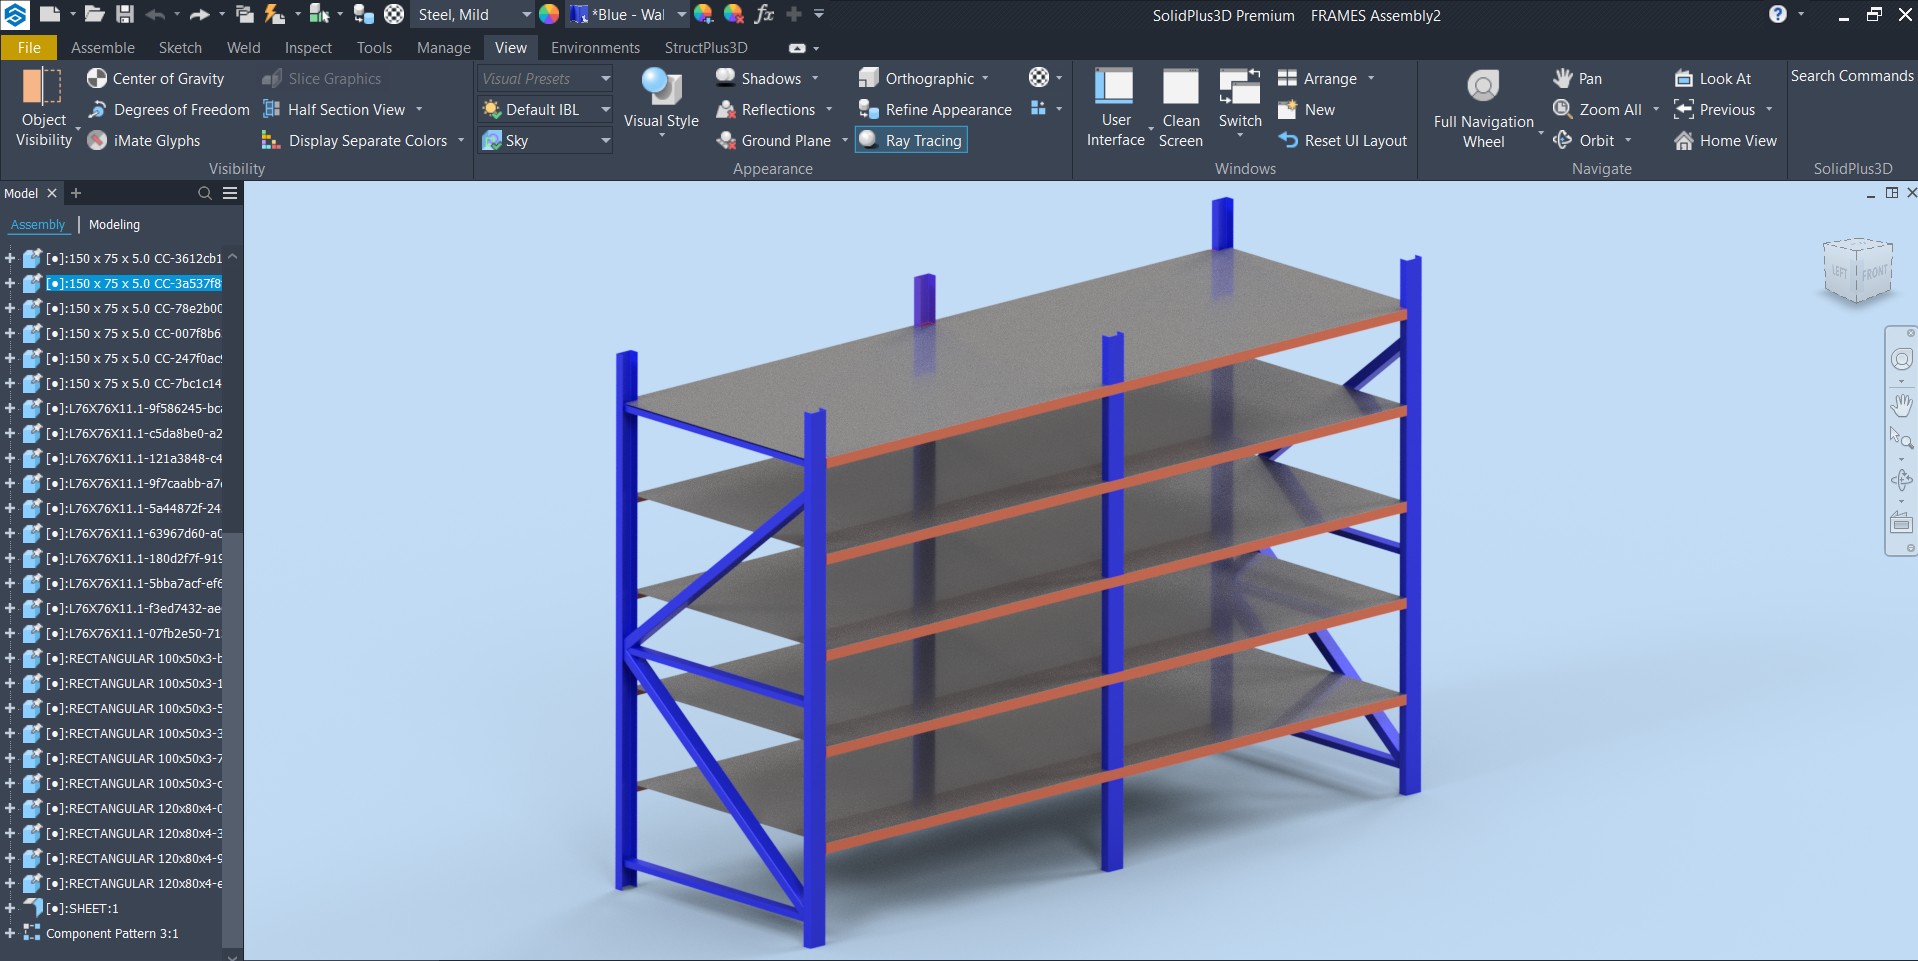
For steel fabricators and detailing teams modelling frames, platforms, stairs, railings and industrial support structures.
- Profile libraries and sketch-based parametric frameworks.
- End plates, base plates, gussets and clip-angle connections; trimming, coping and contour cuts.
- Stair, ladder and railing tools, fasteners and stiffeners.
- Model-linked fabrication drawings, BOMs, cut lists and manufacturing exports.
Standard is described as included with SolidPlus3D Professional and Premium. The separate Professional edition adds advanced connections, stair and railing automation, bracing and fabrication workflows. Confirm the package and outputs needed for your project.
CAD review and quick editing
Span3D
A lighter CAD option for production, quality, suppliers and other teams that need to inspect models and make straightforward adjustments.
- Multi-format CAD access, including STEP, IGES, STL, DWG, DXF and Parasolid.
- Simple geometry and dimension changes before manufacturing.
- Measurement and annotation for communicating review comments.
- Desktop operation for shop-floor workflows without a continuous internet connection.
The dedicated product page presents Span3D Standard for non-design teams. Ask which editing tools and file translators are included in the proposed edition.
Finite element analysis
SolvePlus3D
Simulation software for examining how parts and assemblies respond to defined materials, constraints and loads.
- Standard: linear static studies, stress, strain, displacement and factor-of-safety results.
- Material assignment, contact definitions, mesh refinement and interactive result visualisation.
- Automated reports for documenting analysis assumptions and results.
- Professional: dynamic, modal, thermal, buckling, fatigue and drop-test studies, plus advanced contact and motion-based load transfer.
Select the edition around the analysis you need. Engineering interpretation still depends on suitable material data, boundary conditions, mesh quality and validated assumptions.
Product data management
ProdatPlus PDM
Manage engineering files and revisions in a central environment shared across design and manufacturing teams.
- Revision history and rollback for drawings and CAD files.
- Role-based permissions and check-in/check-out controls.
- Approval workflows, change management and status tracking.
- Search by project, revision, tags and metadata; CAD integration and assembly-reference management.
Discuss your CAD systems, existing data, user permissions and release process to confirm the deployment and integration scope.
CAD viewing and collaboration
ViewPlus3D
Give manufacturing, procurement, sales, quality and suppliers access to CAD models without a full design workstation.
- Rotate, pan, zoom, isolate components and explore assembly trees.
- Cross-sections and geometry measurement.
- Annotations, dimension callouts and exported review views.
- Multi-format model access and offline desktop review.
Choose ViewPlus3D for inspection and communication; consider Span3D where simple geometry changes are needed. Confirm supported formats and current download terms.
Piping and plant CAD
PlantPlus3D
Plant layouts, equipment and pipe routing. The catalogue lists piping libraries, clash checks, isometrics, material lists and fabrication documentation.
Electrical CAD software
ElectPlus3D
Schematics, panel layouts and wiring documentation, with component tags, wire numbering, terminal plans and material reports.
2D CAD drafting
SolidPlus2D
Technical drawing tools for dimensions, annotations, layers, blocks, hatching, plotting and compatible drafting files.
CAM and CNC programming
MachPlus3D
Toolpaths for milling, turning, drilling and multi-axis machining, with machining simulation, verification and NC output.
Enterprise resource planning
EnplanPlus
Manufacturing operations software covering inventory, purchasing, production planning, finance, orders and management reporting.
Customer relationship management
CremPlus
Business tools for leads, customer records, opportunities, quotations, sales forecasts, communications and service workflows.