Dandenong VIC 3175 / Australia wide
Fabrication drawings your workshop can build from.
SolidCAD prepares fabrication drawings for structural steel, metalwork and manufactured parts: general arrangements, assembly and single-part drawings, cut lists and DXF files. We detail in Tekla, Advance Steel and SolidWorks Professional for fabricators, builders and engineers across Australia, with a fast turnaround available. We are drafting only: fabrication stays with your workshop.
Request a quotation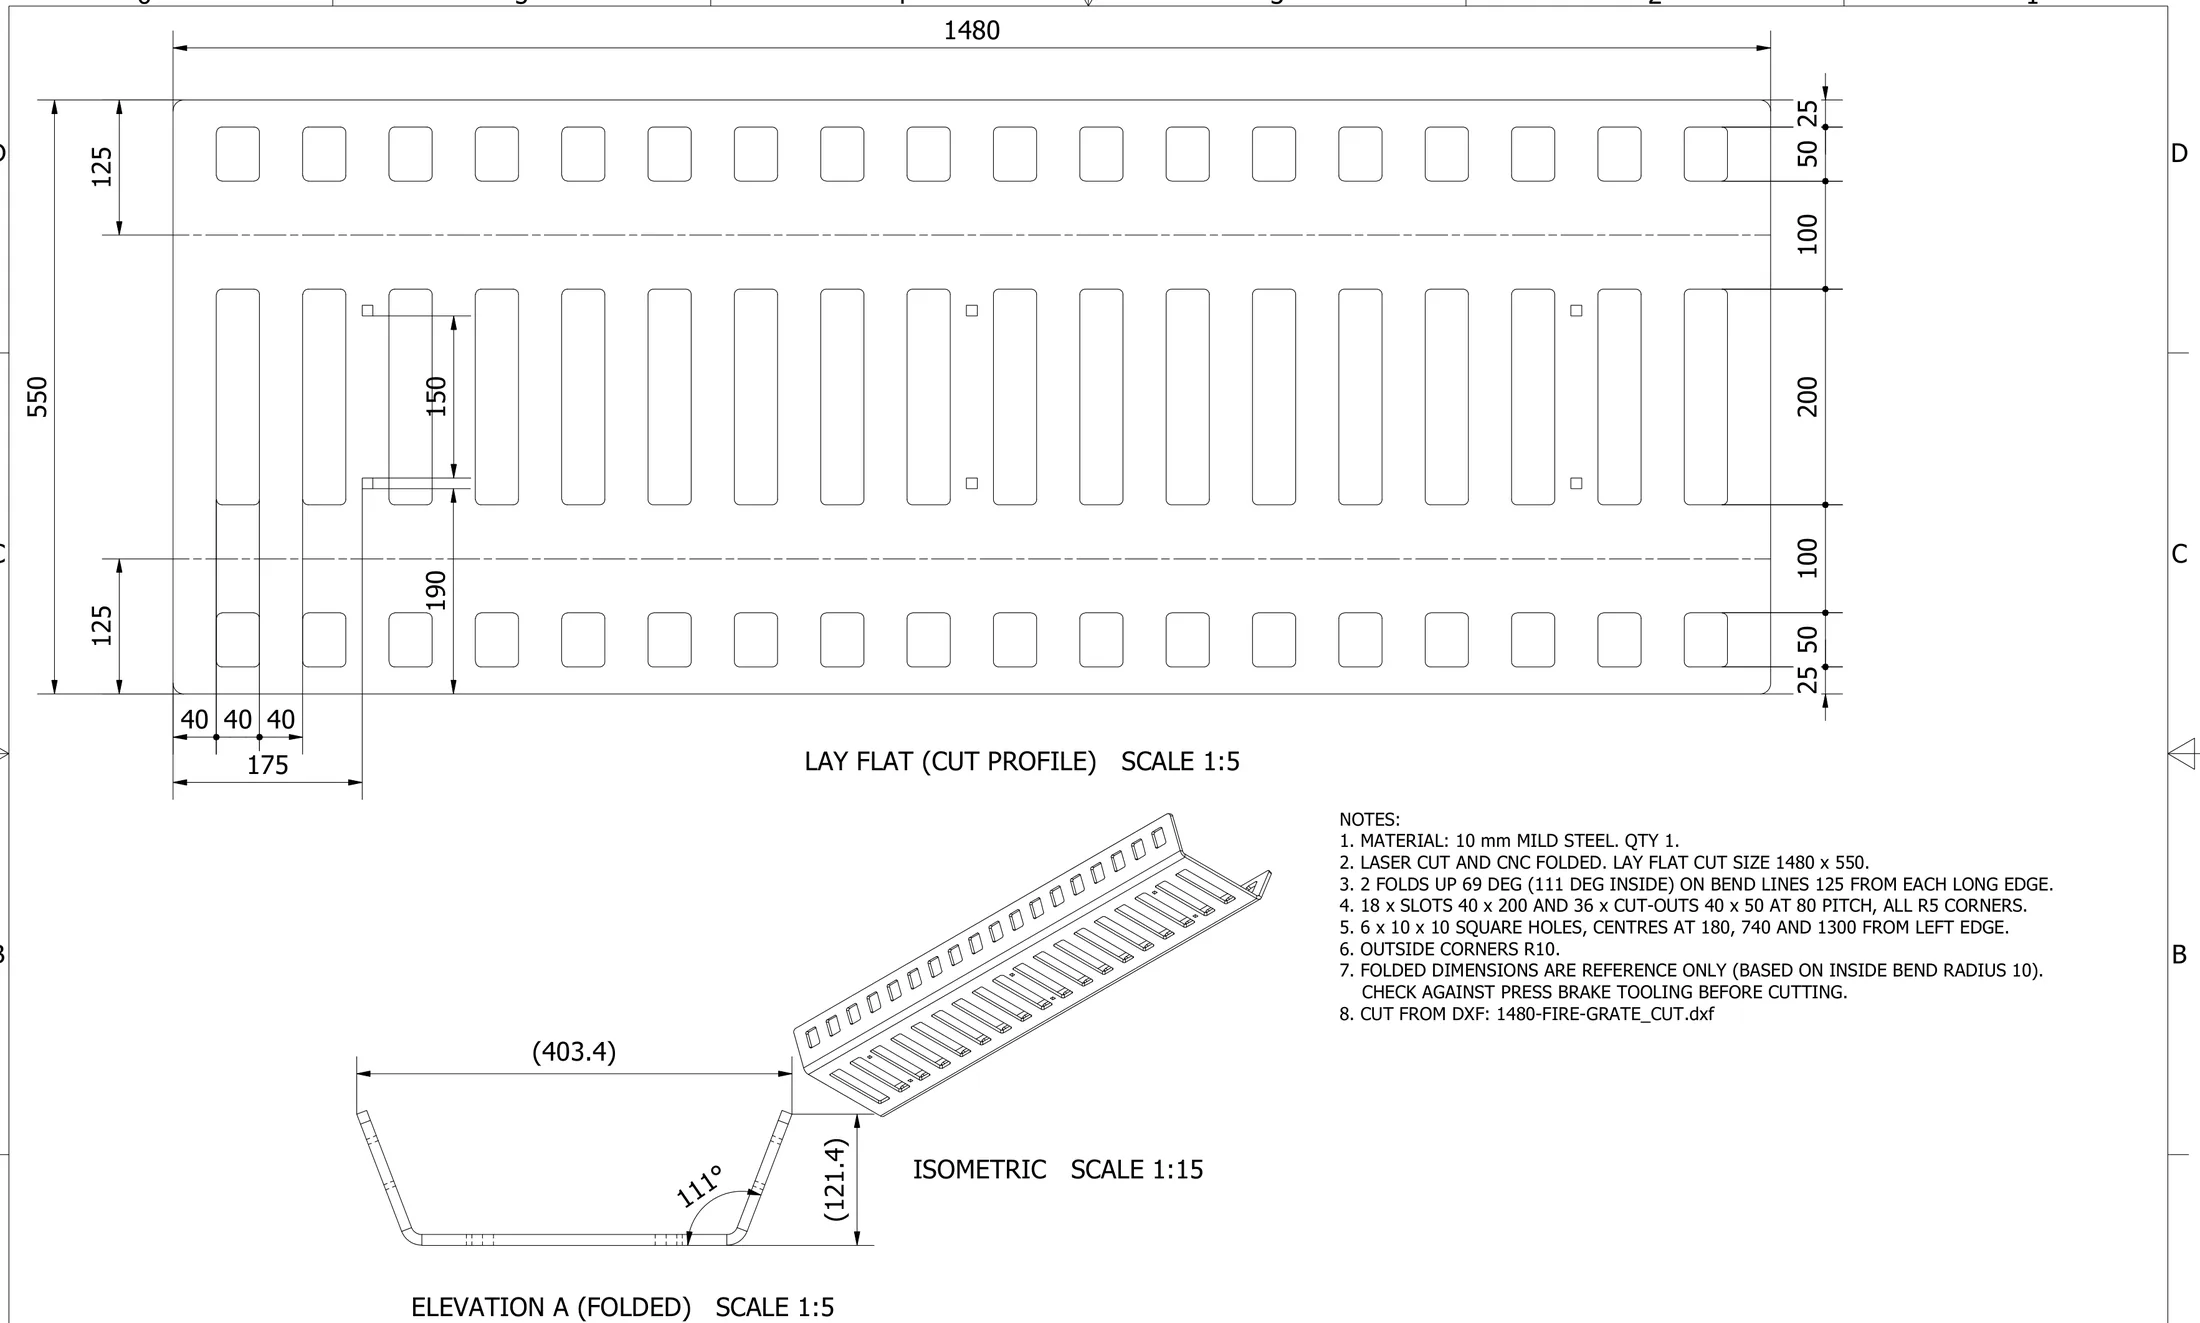
What you receive
A complete fabrication drawing package.
General arrangement drawings
Plans and elevations showing every member, its mark and its position, for review and site setout.
Assembly drawings
One drawing per assembly with dimensions, welds and part marks, so each piece can be built and checked in the workshop.
Single-part drawings
Cutting, holing and bending information for plates, flats, angles and sections.
Lists and files
Cut lists, bills of materials and bolt lists, with DXF or NC files prepared for your supplier when needed.
Inside a drawing package
Assemblies, parts and welds, drawn clearly.
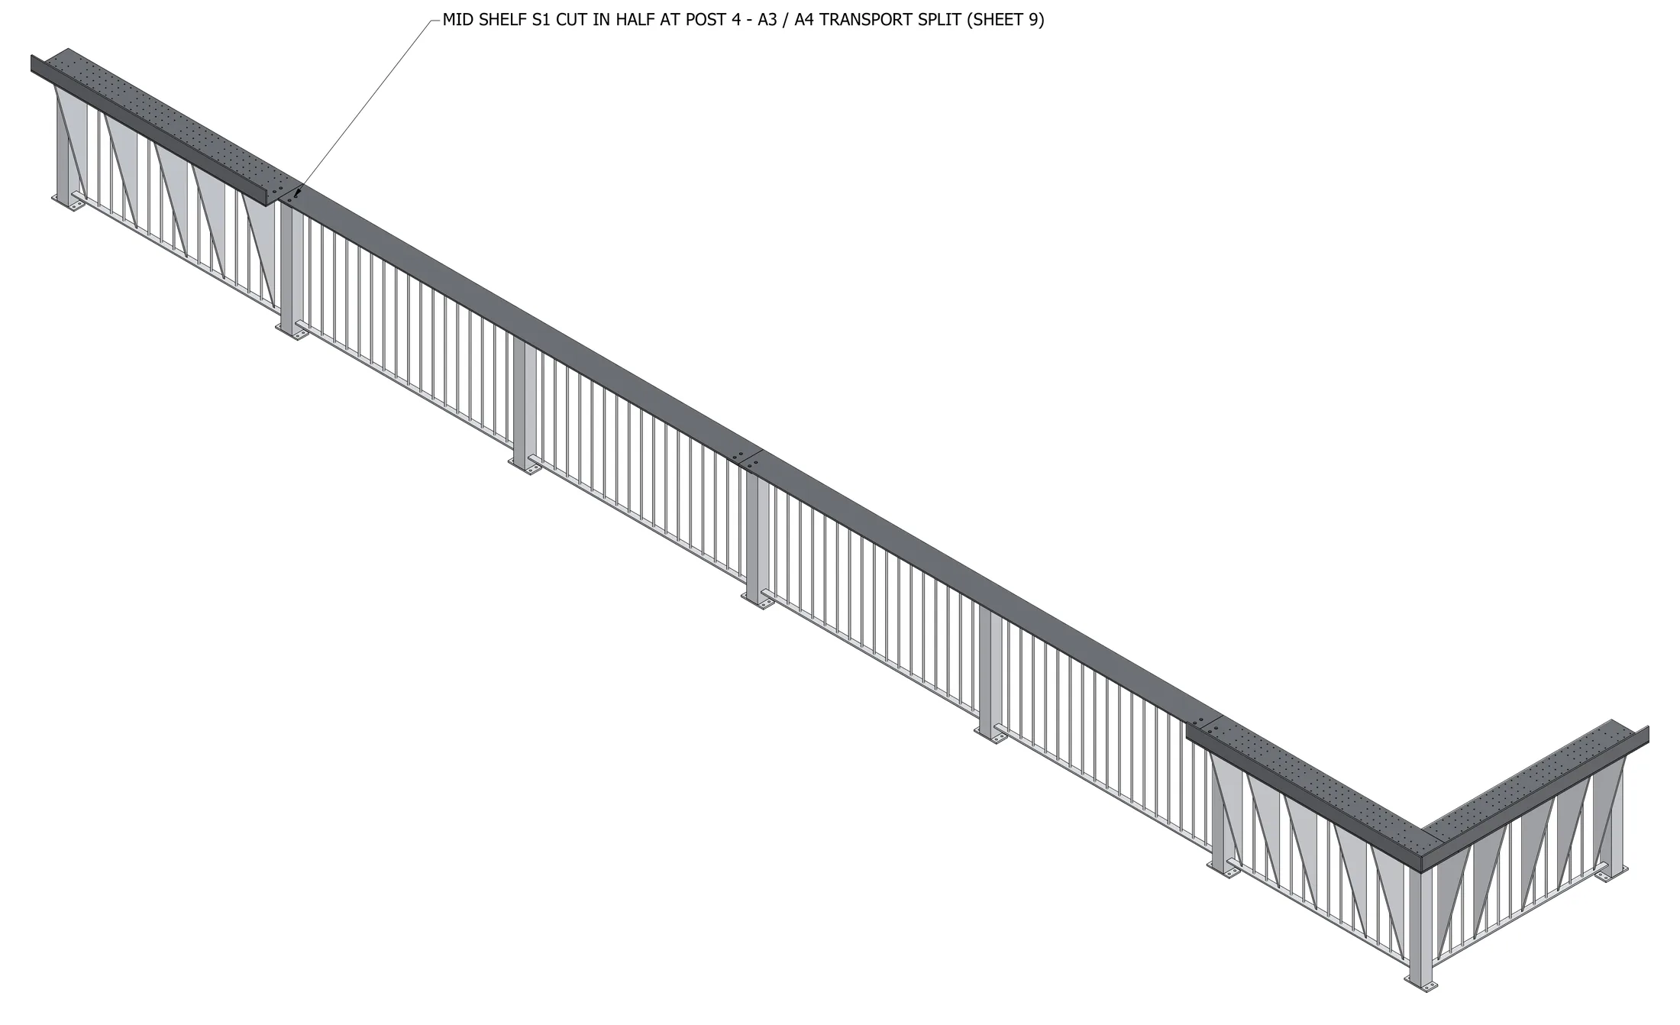
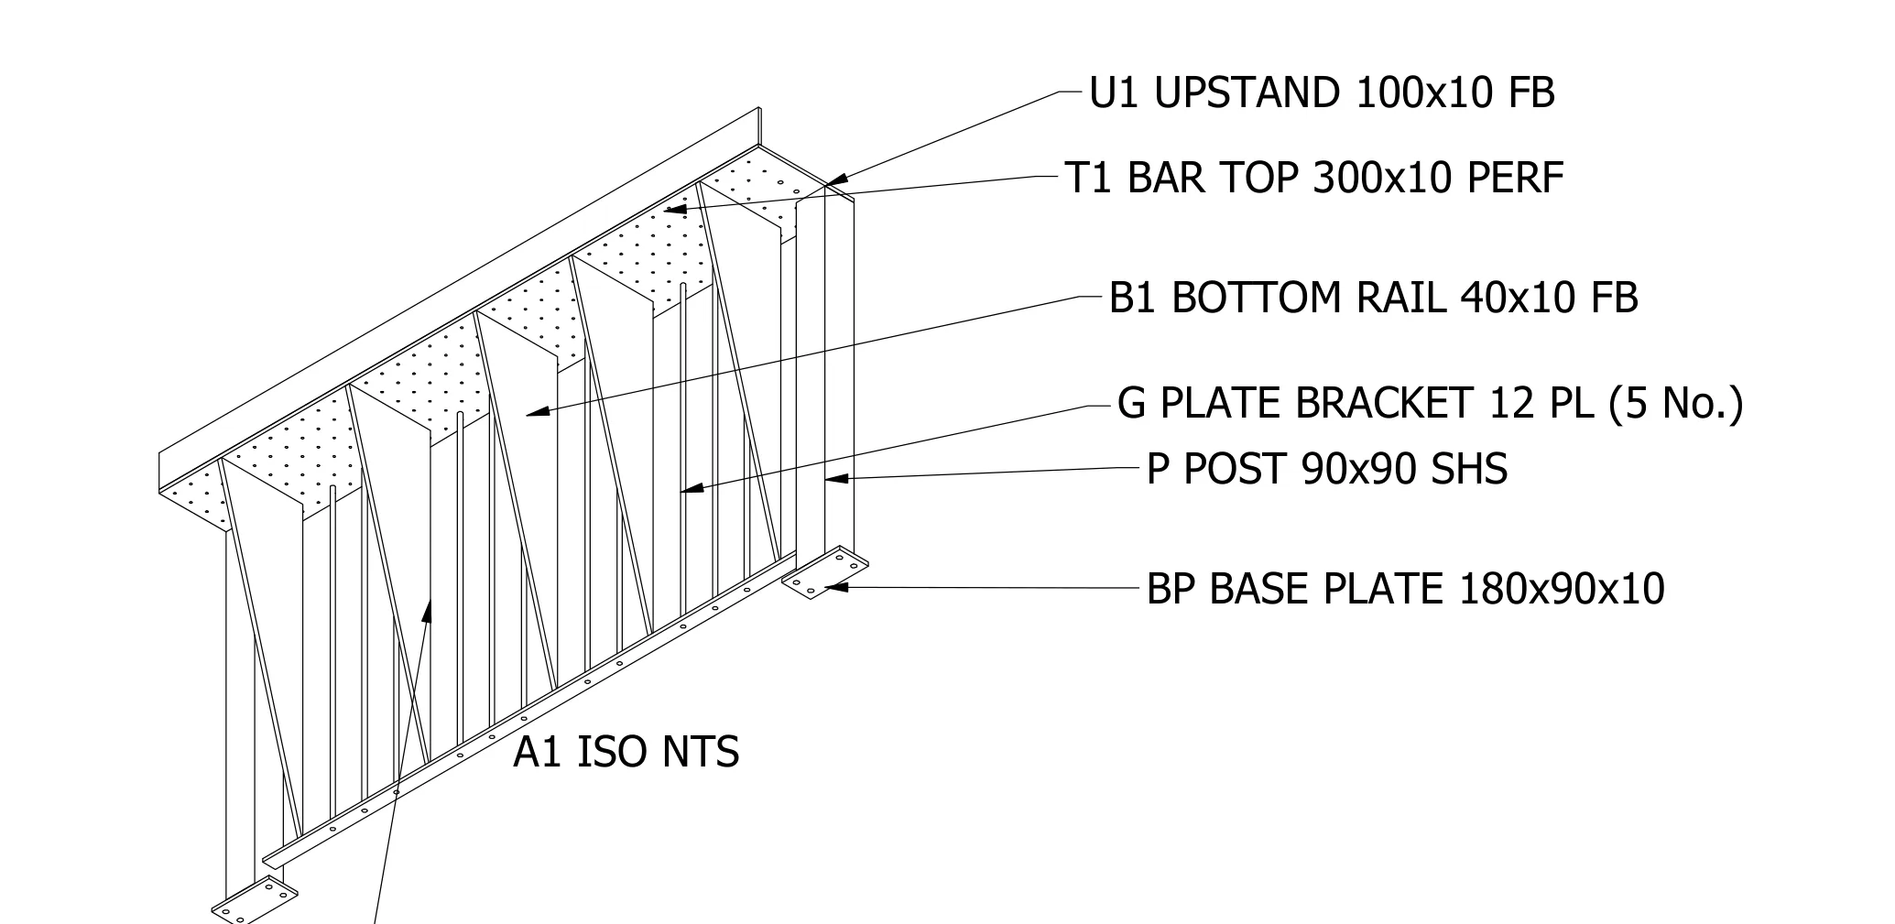
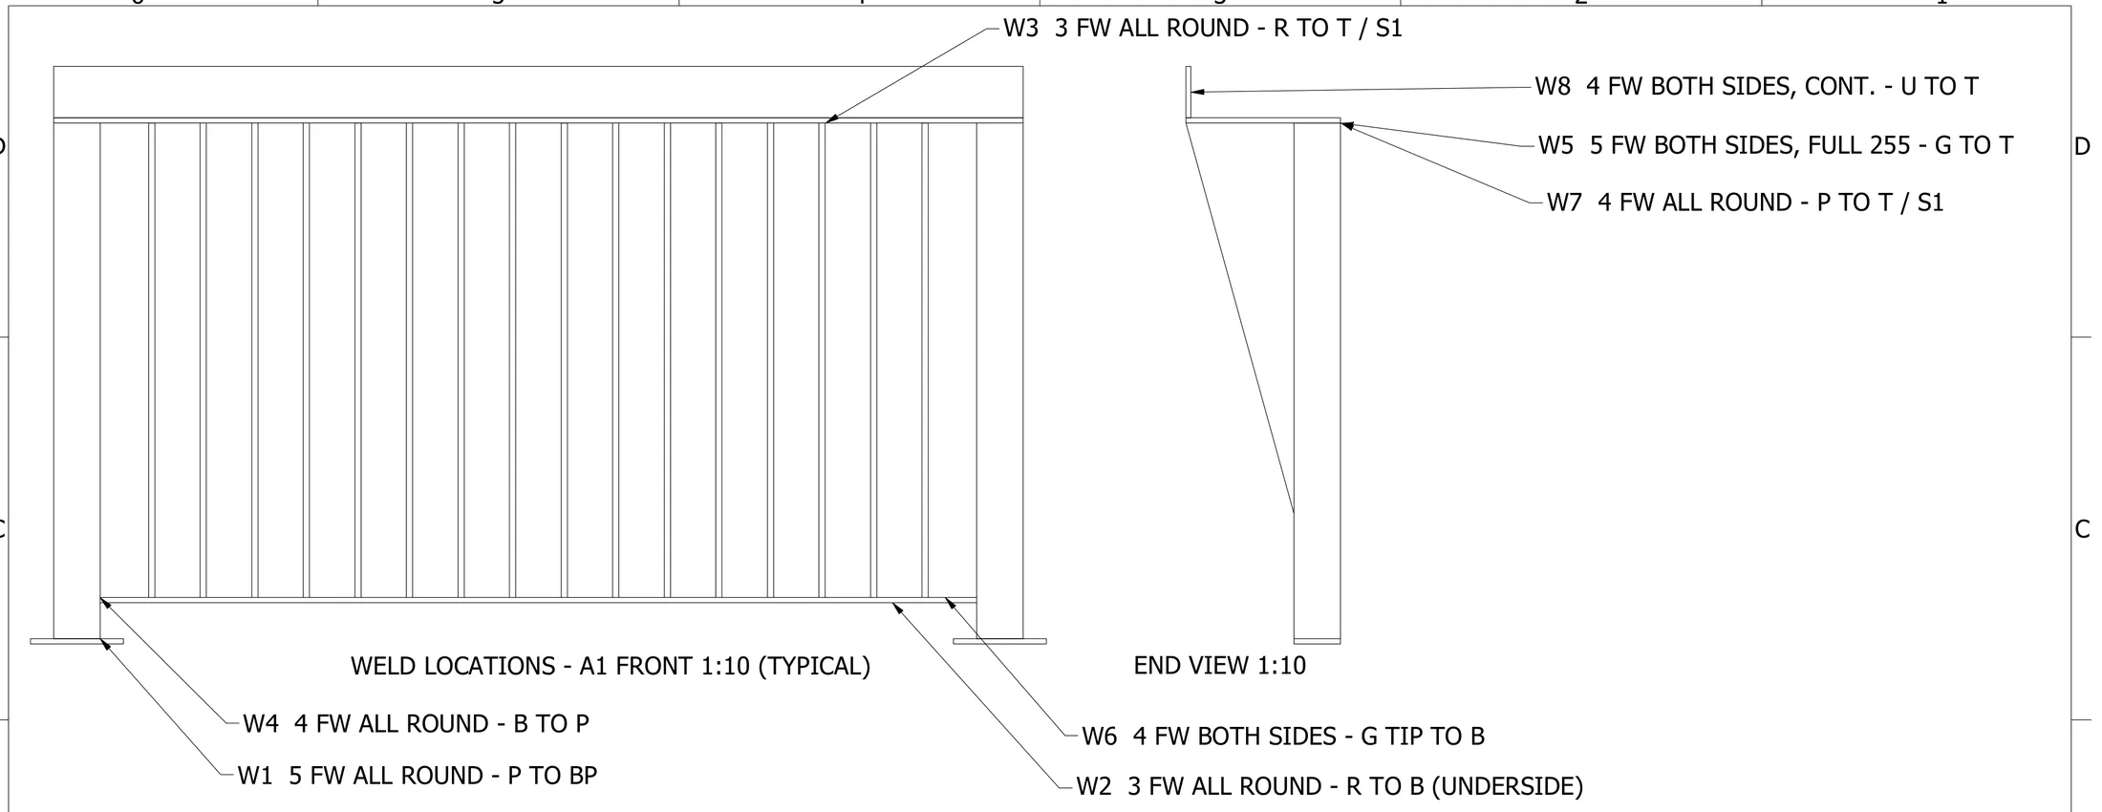
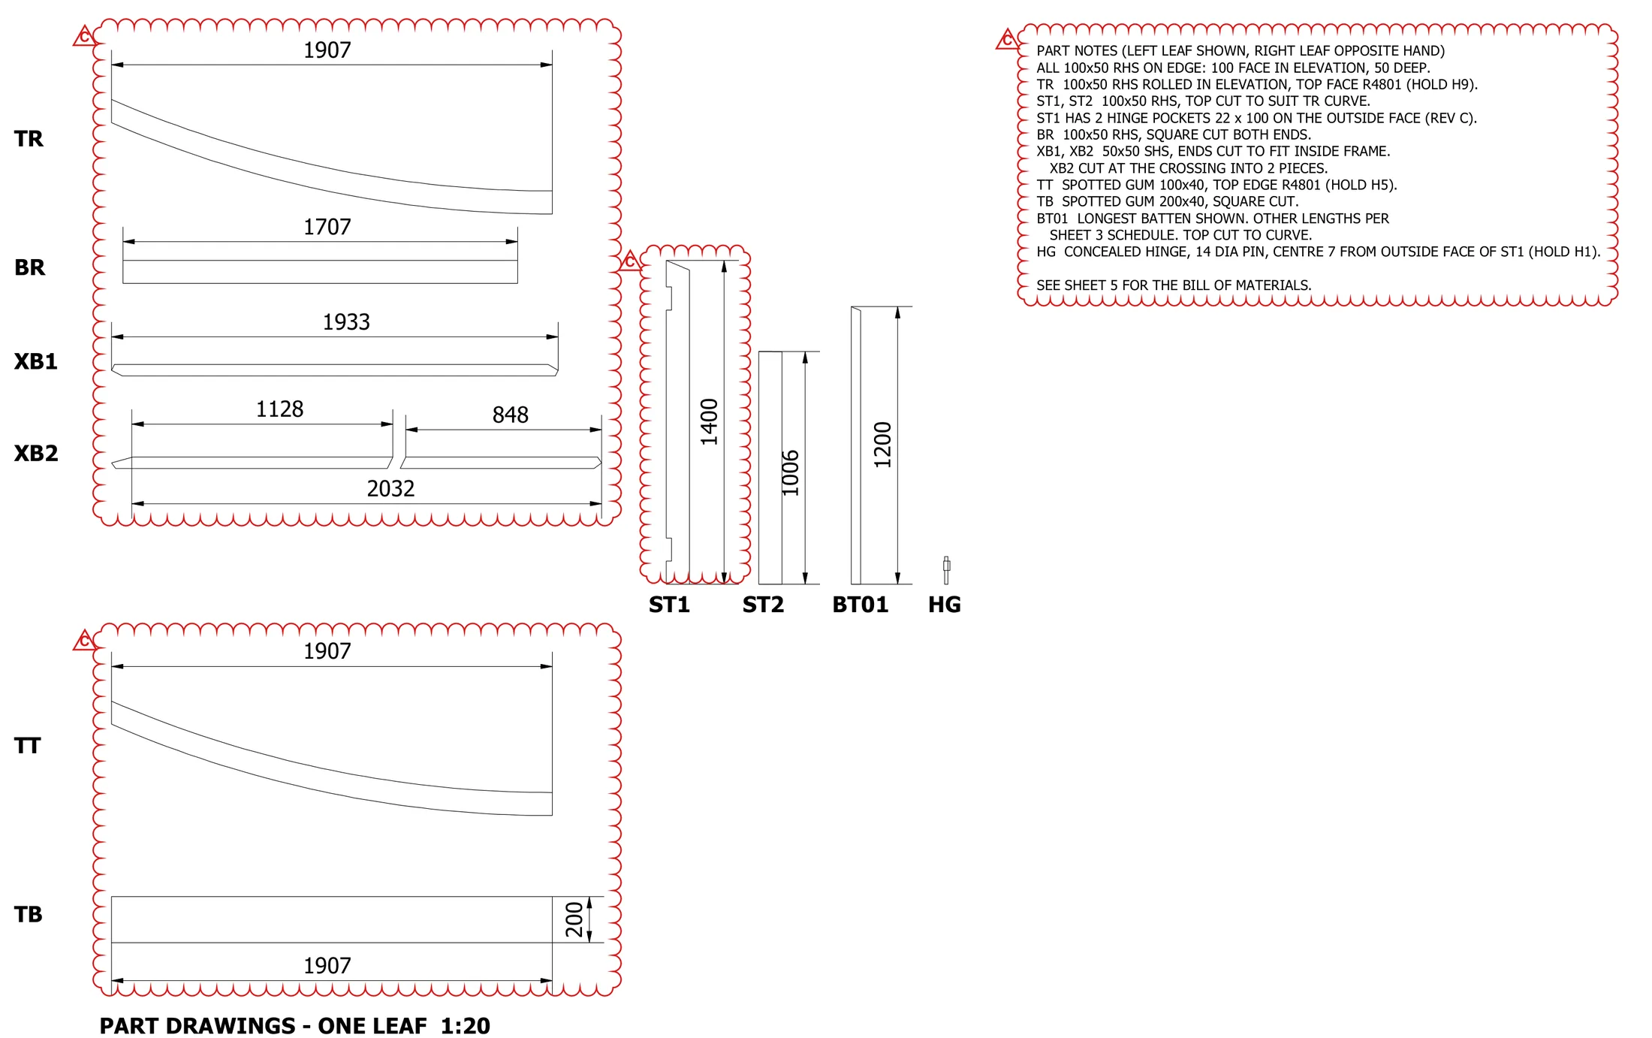
Anonymised extracts from recent SolidCAD fabrication drawing packages. Client, site and title block details removed.
Who we draft for
Steel, metalwork and manufactured parts.
Steel fabricators
Beams, roof framing, purlins, awnings, stairs, balustrades, gates and fire grates, detailed from approved design drawings. See our structural steel detailing services.
Builders and contractors
Fabrication and shop drawings for the steel and metalwork packages on your project, issued for approval and then for fabrication, with clear revision references.
Manufacturers and engineers
Part and assembly drawings for machined and sheet-metal components, prepared in SolidWorks Professional, with flat patterns and DXF files for your supplier. See SolidWorks drafting support.
Real drawing examples
See the detail before you send your drawings.
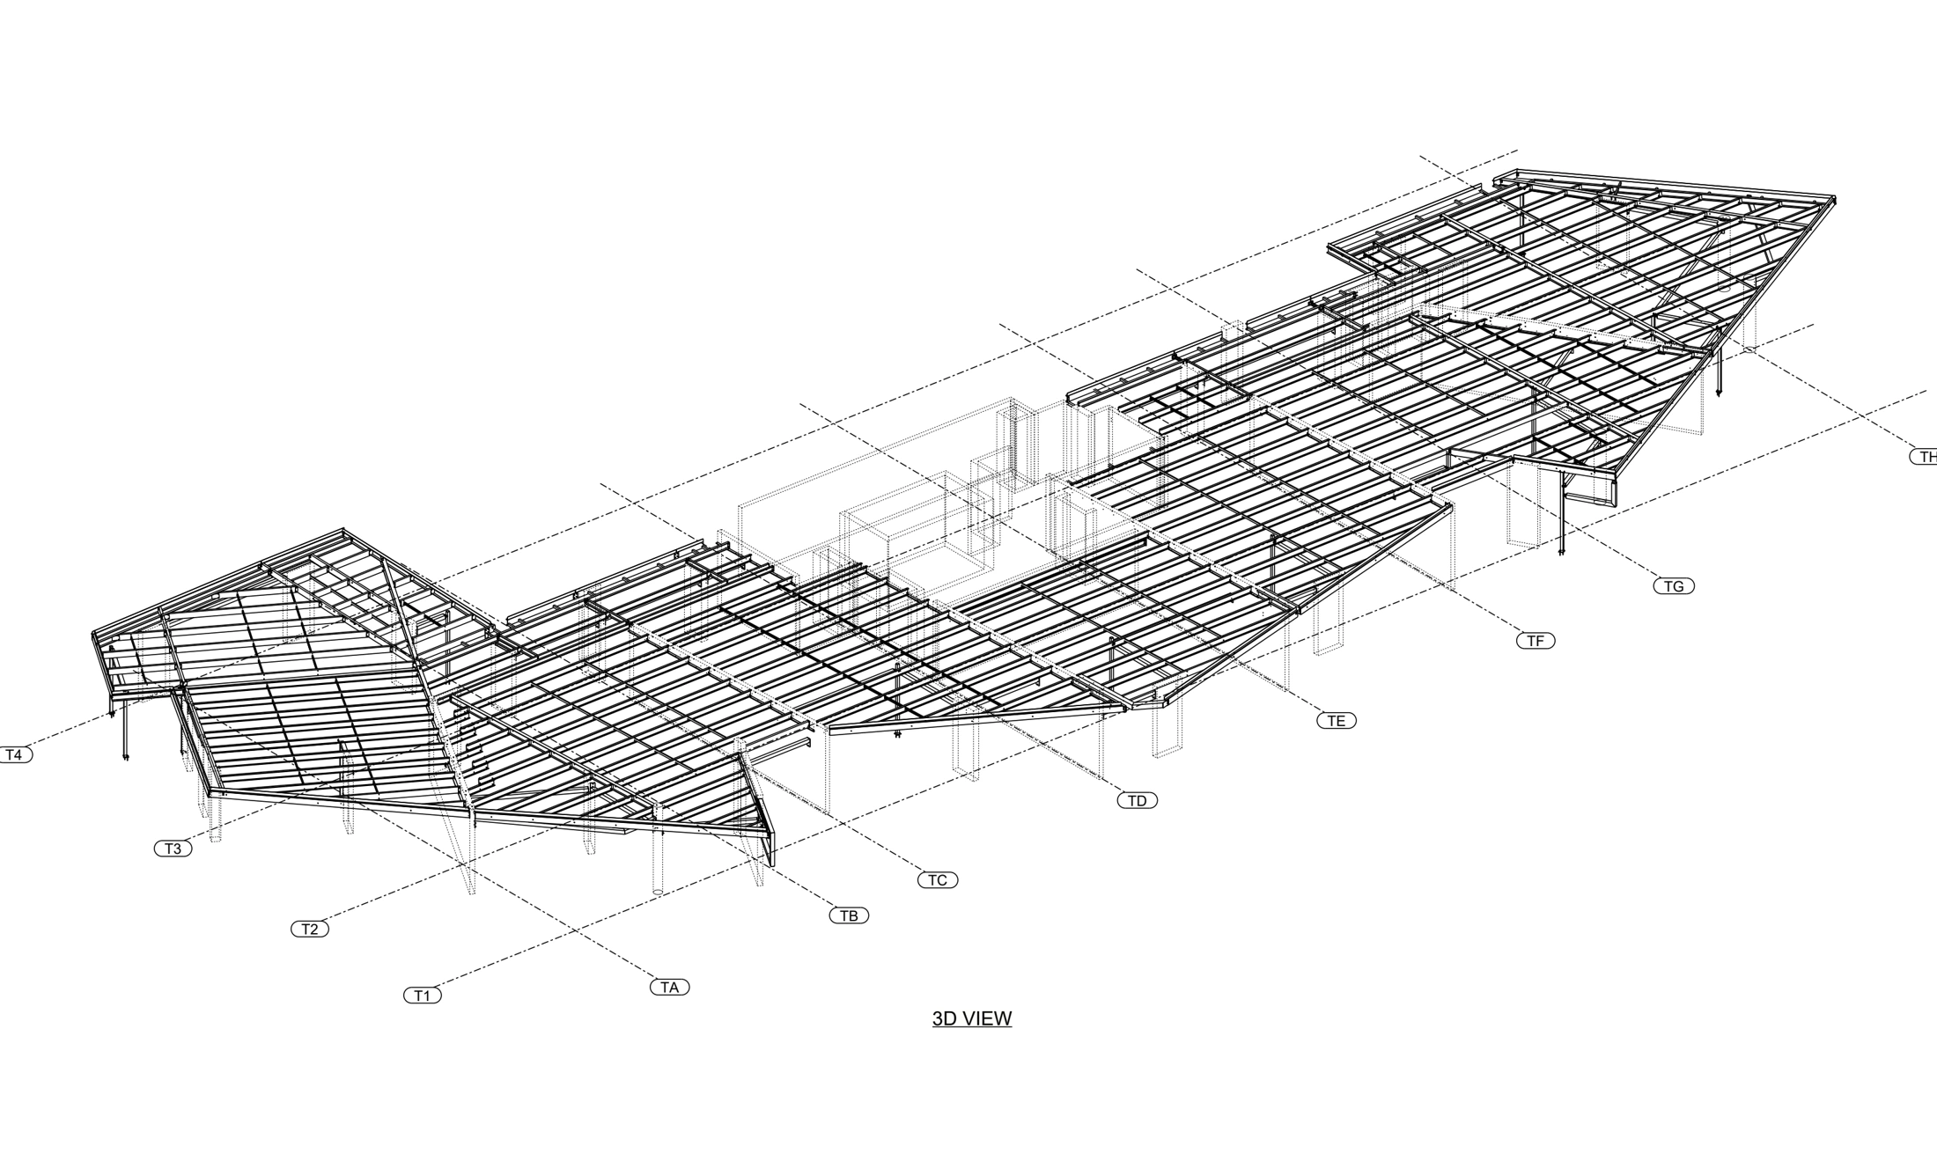
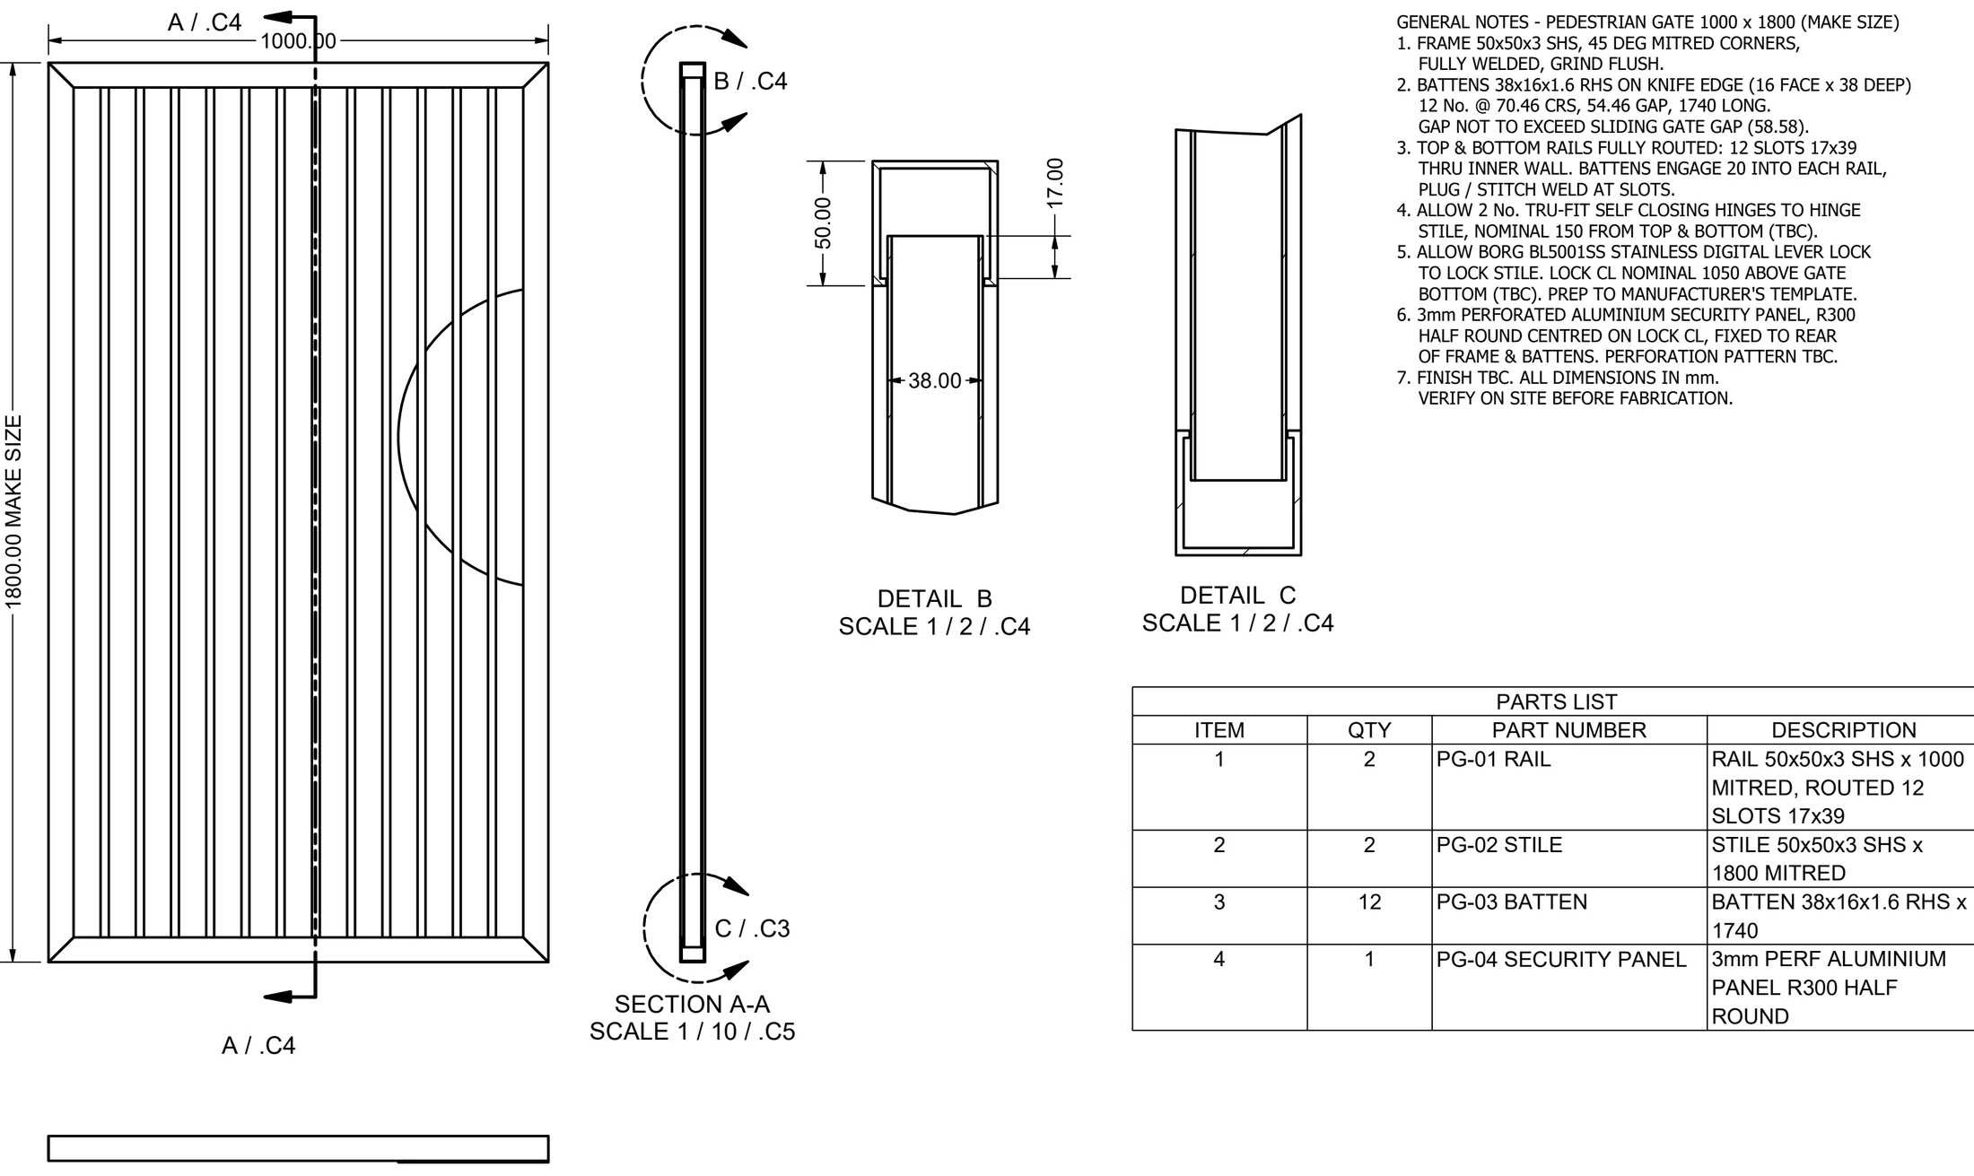
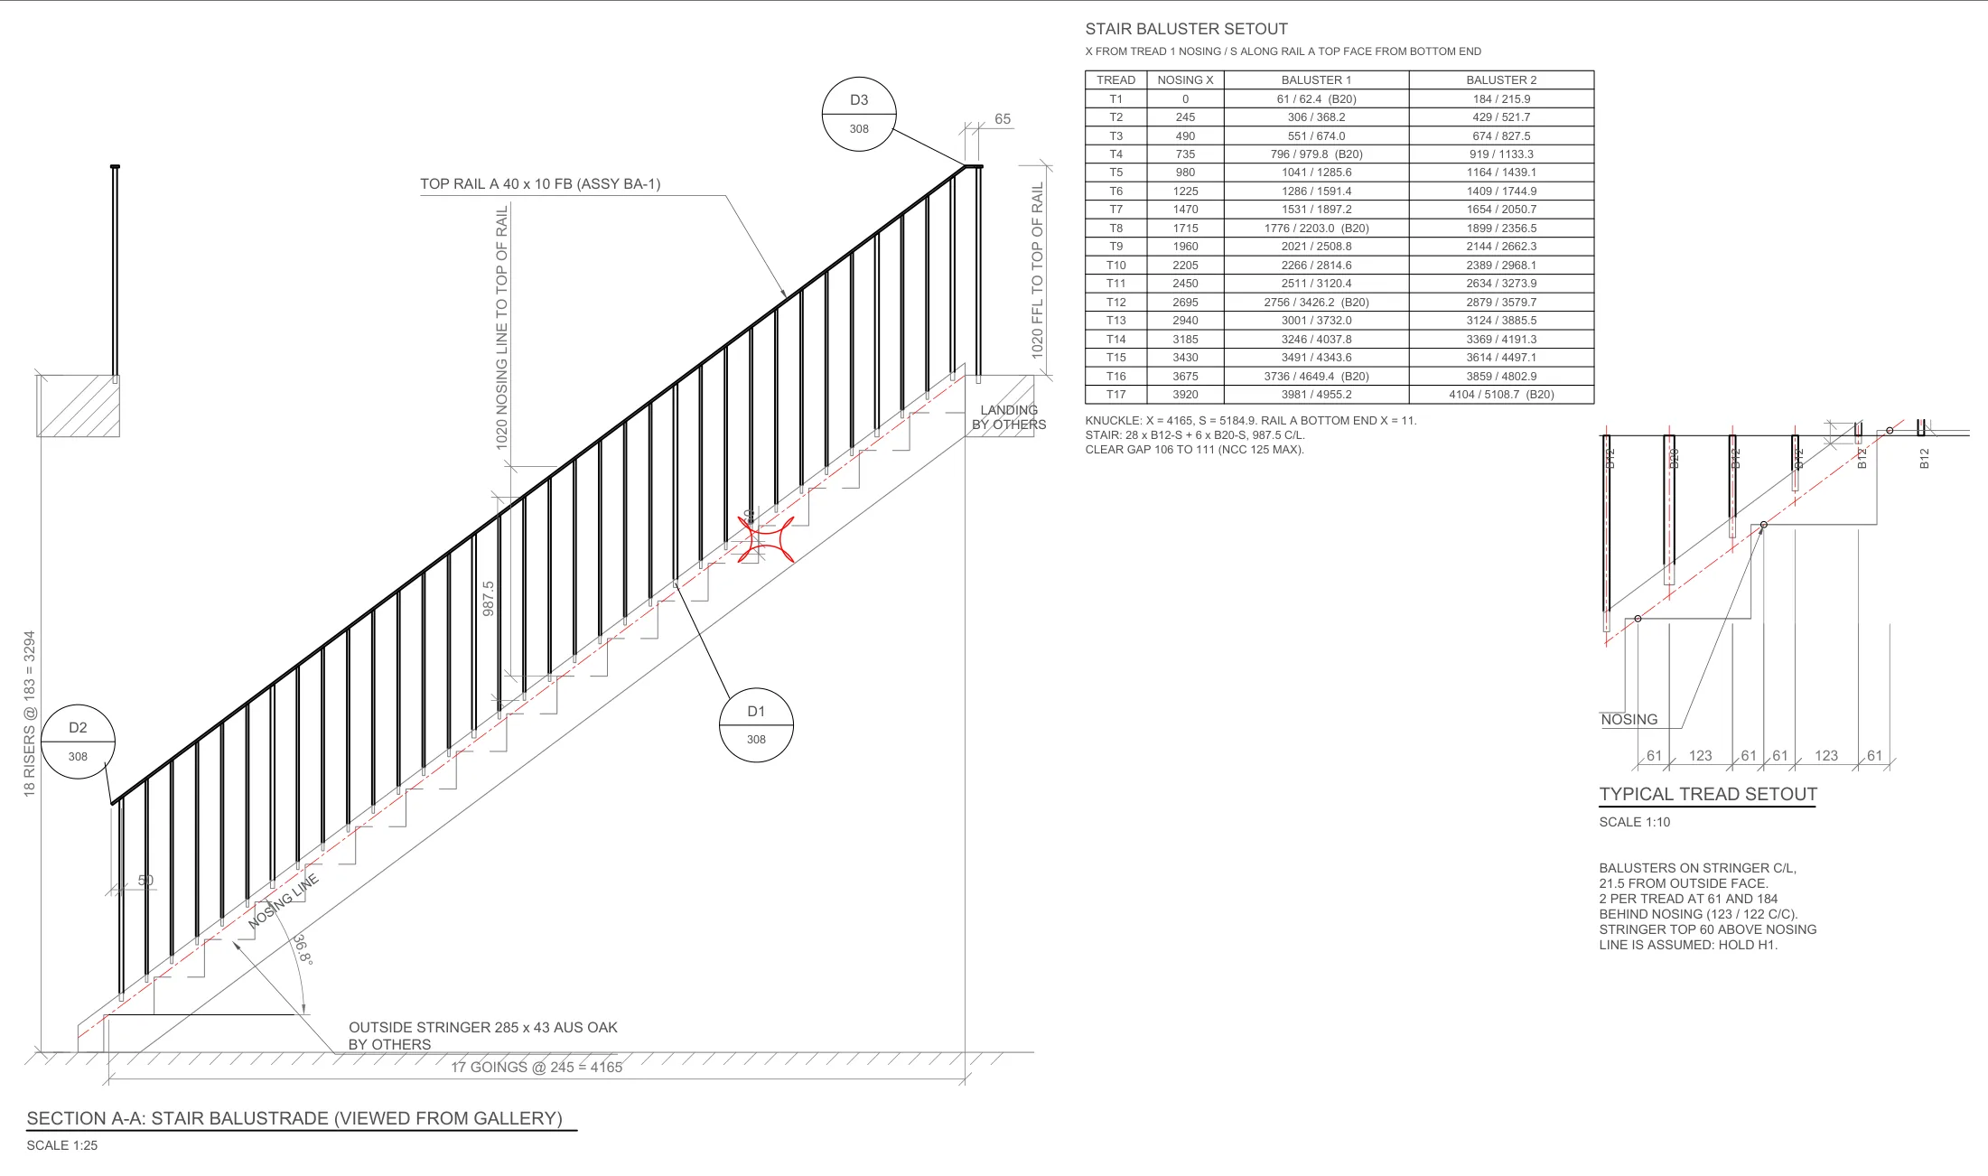
Anonymised extracts from SolidCAD drawing packages. Client and site details removed. More in our project examples.
How it works
From approved design to workshop drawings.
1. Send the design
Architectural and structural drawings, sketches or models, plus connection and finish requirements.
2. Confirm scope and programme
We agree the drawing list, software, file formats and dates with the quotation.
3. Issue for approval
Drawings are issued for review. Open items are clouded so they are resolved before fabrication.
4. Issue for fabrication
Approved drawings, lists and files are issued with revision references for your workshop.
Frequently asked questions
Fabrication drawings:
your questions answered.
What are fabrication drawings?
Fabrication drawings show the workshop exactly what to make: assembly and single-part drawings with dimensions, holes, cuts, welds and materials, plus the lists needed to cut and assemble each piece.
What is the difference between shop drawings and fabrication drawings?
The terms overlap. Shop drawings are usually issued for approval and show how the work fits the design. Fabrication drawings are the detailed assembly and part drawings the workshop builds from once the shop drawings are approved.
Which software do you use?
Structural steel is detailed in Tekla and Advance Steel, with Revit and AutoCAD where the project needs them. Machined and sheet-metal parts are modelled in SolidWorks Professional.
Do you manufacture or supply the parts?
No. SolidCAD is drafting only. We prepare the drawings, lists and DXF files; fabrication stays with your workshop or supplier.
What do you need to quote fabrication drawings?
The approved architectural and structural drawings or sketches, any connection or finish requirements, your drawing standards and the date you need the package.
How fast can you turn drawings around?
We confirm the programme with the quotation. A fast turnaround is available for urgent packages.