Melbourne based / Australia wide
CAD drafting services for clear, accurate project documentation.
Turn engineering designs, sketches and existing documents into precise CAD drawings. SolidCAD supports builders, engineers, architects and manufacturers with 2D drafting, 3D modelling and coordinated project documentation.
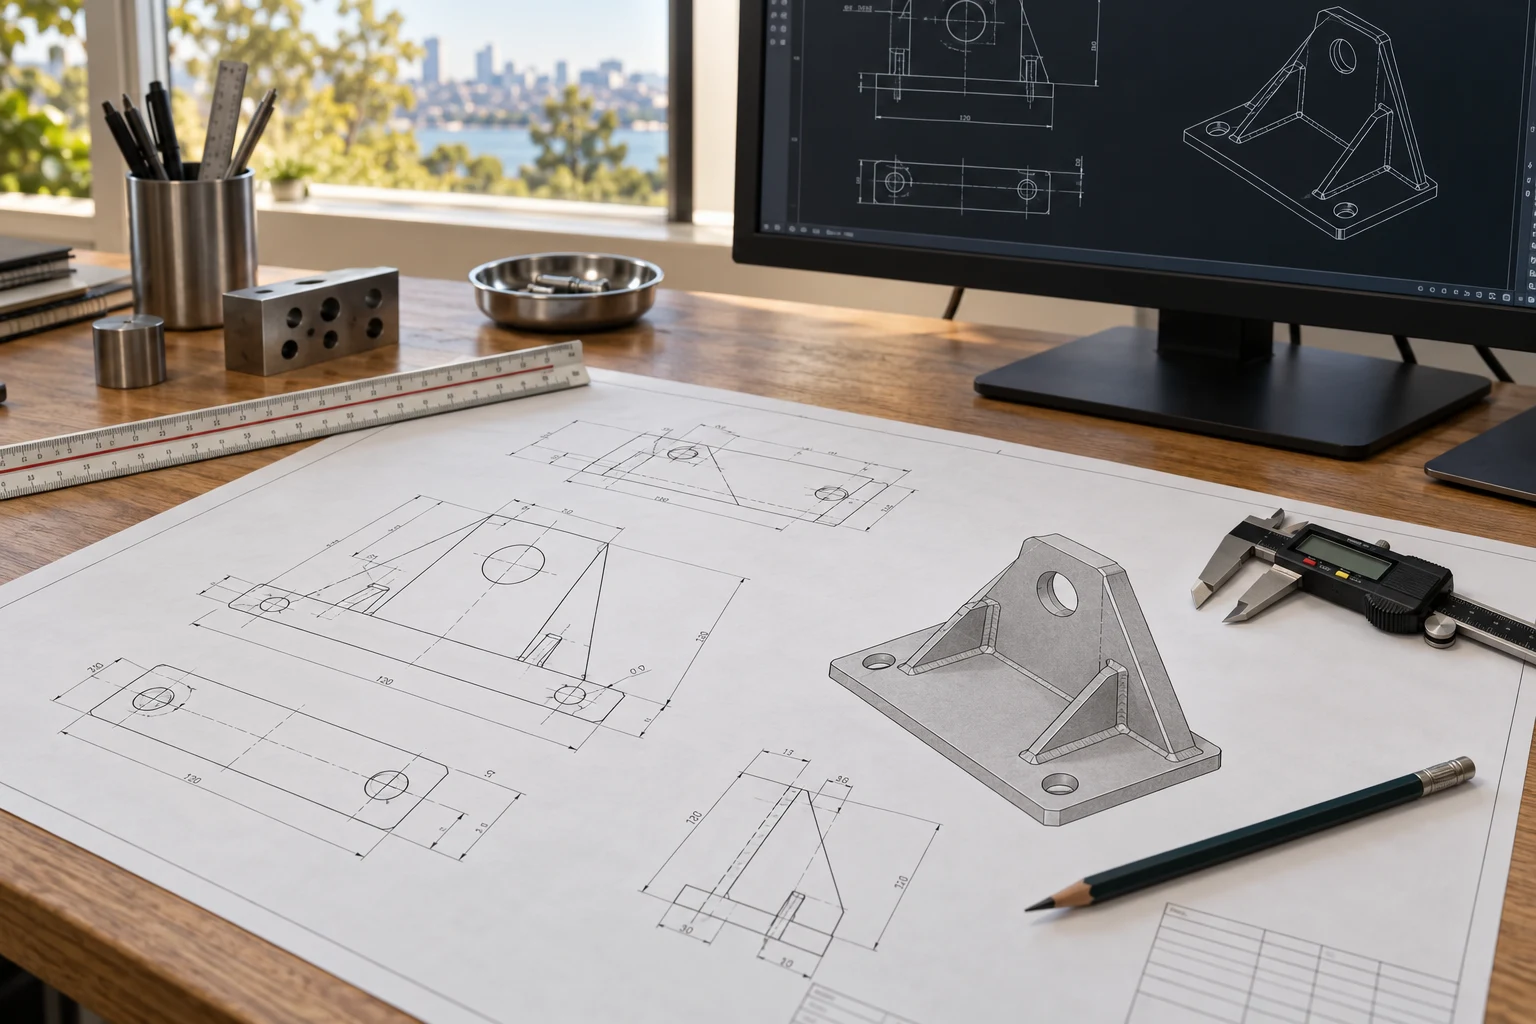
Scope & deliverables
What our cad drafting services include
Define the drawing scope around your project, reference information and review process.
2D CAD drafting
Construction drawings, floor plans, elevations, sections, technical layouts and engineering documentation prepared around your project requirements.
3D CAD modelling
Models that help communicate geometry, review design intent and understand how project components fit together.
Structural and mechanical drawings
Framing layouts, foundation plans, reinforcement drawings and mechanical documentation based on the supplied engineering design.
As-built drawings
Update drawing sets to reflect supplied site records, mark-ups and confirmed changes.
PDF and sketch to CAD
Convert paper drawings, scanned plans, sketches and PDFs into editable CAD files.
Manufacturing documentation
Detailed technical drawings for components, assemblies and manufacturing workflows.
Start with the right information
What to send
for your project.
Share your current documents so we can confirm the scope and prepare a tailored quote.
Discuss your drawing requirements- Existing CAD files, PDFs, sketches or marked-up plans
- Project scope, drawing list and intended use
- Dimensions, reference information and drawing standards
- Required output formats and review milestones
A clear review process
From source files to final drawings.
Scope
Review the source documents and agree the required drawing deliverables.
Draft
Develop drawings using the supplied design, standards and project references.
Review
Incorporate project team comments and confirmed revisions.
Deliver
Issue the agreed drawing set and output formats.
Frequently asked questions
CAD Drafting:
your questions answered.
What does a CAD drafting service include?
CAD drafting can include 2D technical drawings, construction documentation, engineering layouts, 3D models, as-built drawings and conversion of PDFs or sketches into editable CAD files. The deliverables depend on your project scope.
Can you convert PDFs and hand sketches into CAD drawings?
Yes. SolidCAD provides CAD conversion from PDFs, scanned images and hand sketches. Share your source documents and any verified dimensions so the team can define the drawing requirements.
Do you support outsourced drafting teams?
SolidCAD offers support for individual projects and dedicated drafting teams. The arrangement can be tailored to your engineering workflow, drawing standards and review process.
Do you provide CAD drafting across Australia?
SolidCAD is based in Dandenong, Melbourne, and supports engineering, construction and manufacturing projects across Australia.
Let’s discuss your project