Fabrication drawings / Actual drawing example
Fire grate and flame barrier fabrication drawings.
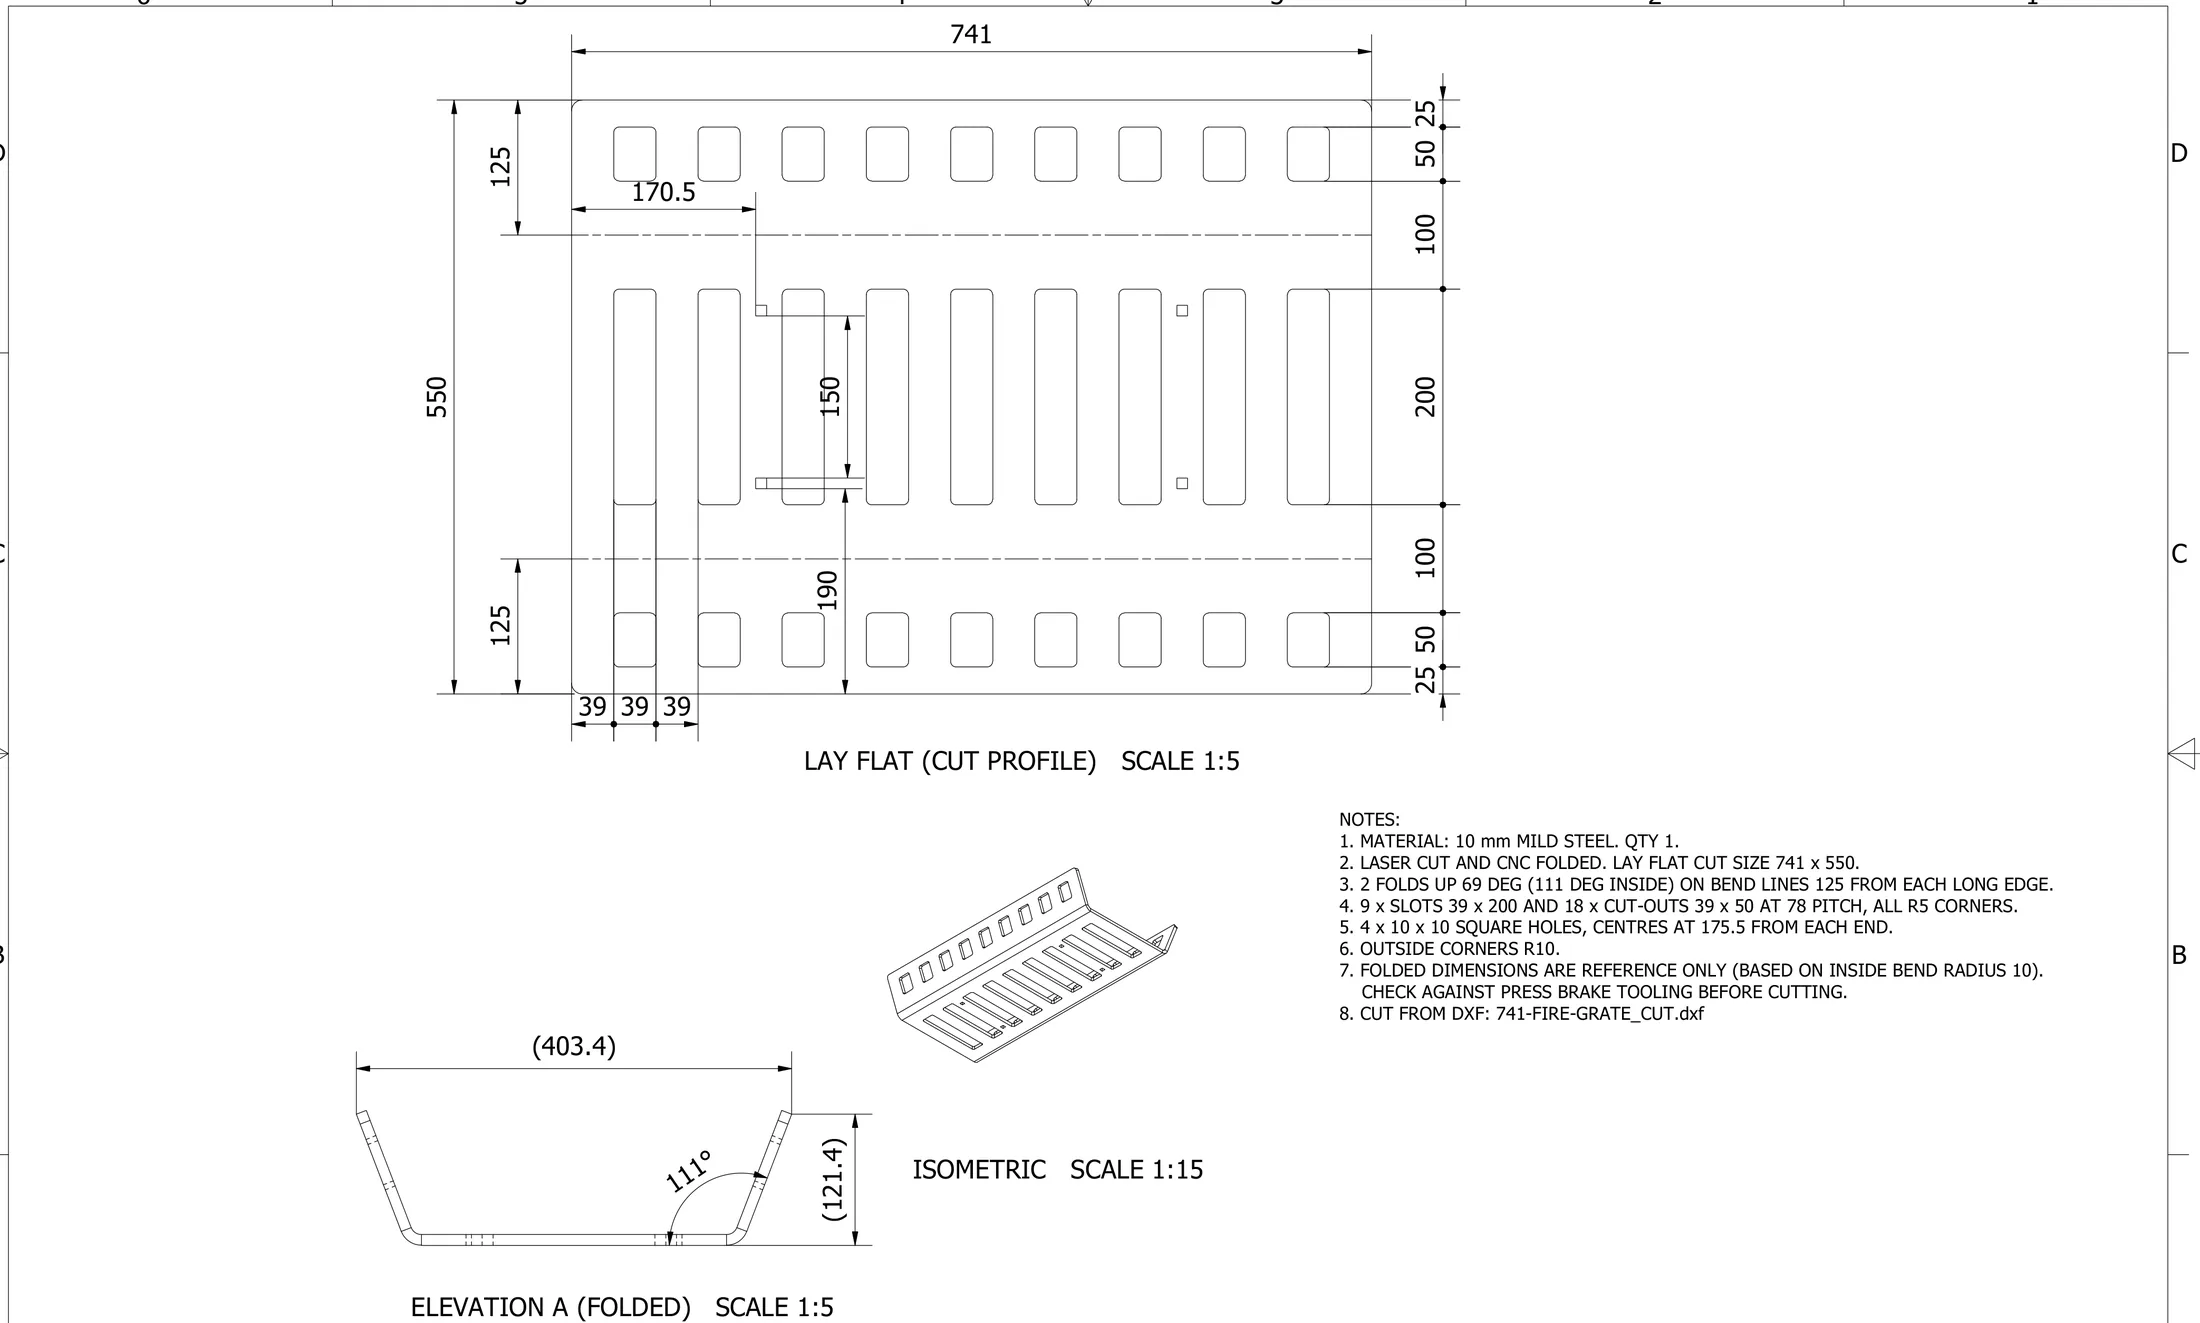
Single-part fabrication drawings for three 10 mm mild steel fireplace components: two folded fire grates, 741 mm and 1480 mm long, and a flat flame barrier. Each drawing pairs a dimensioned lay-flat cut profile with a matching DXF cut file.
Discuss your fabrication drawing requirements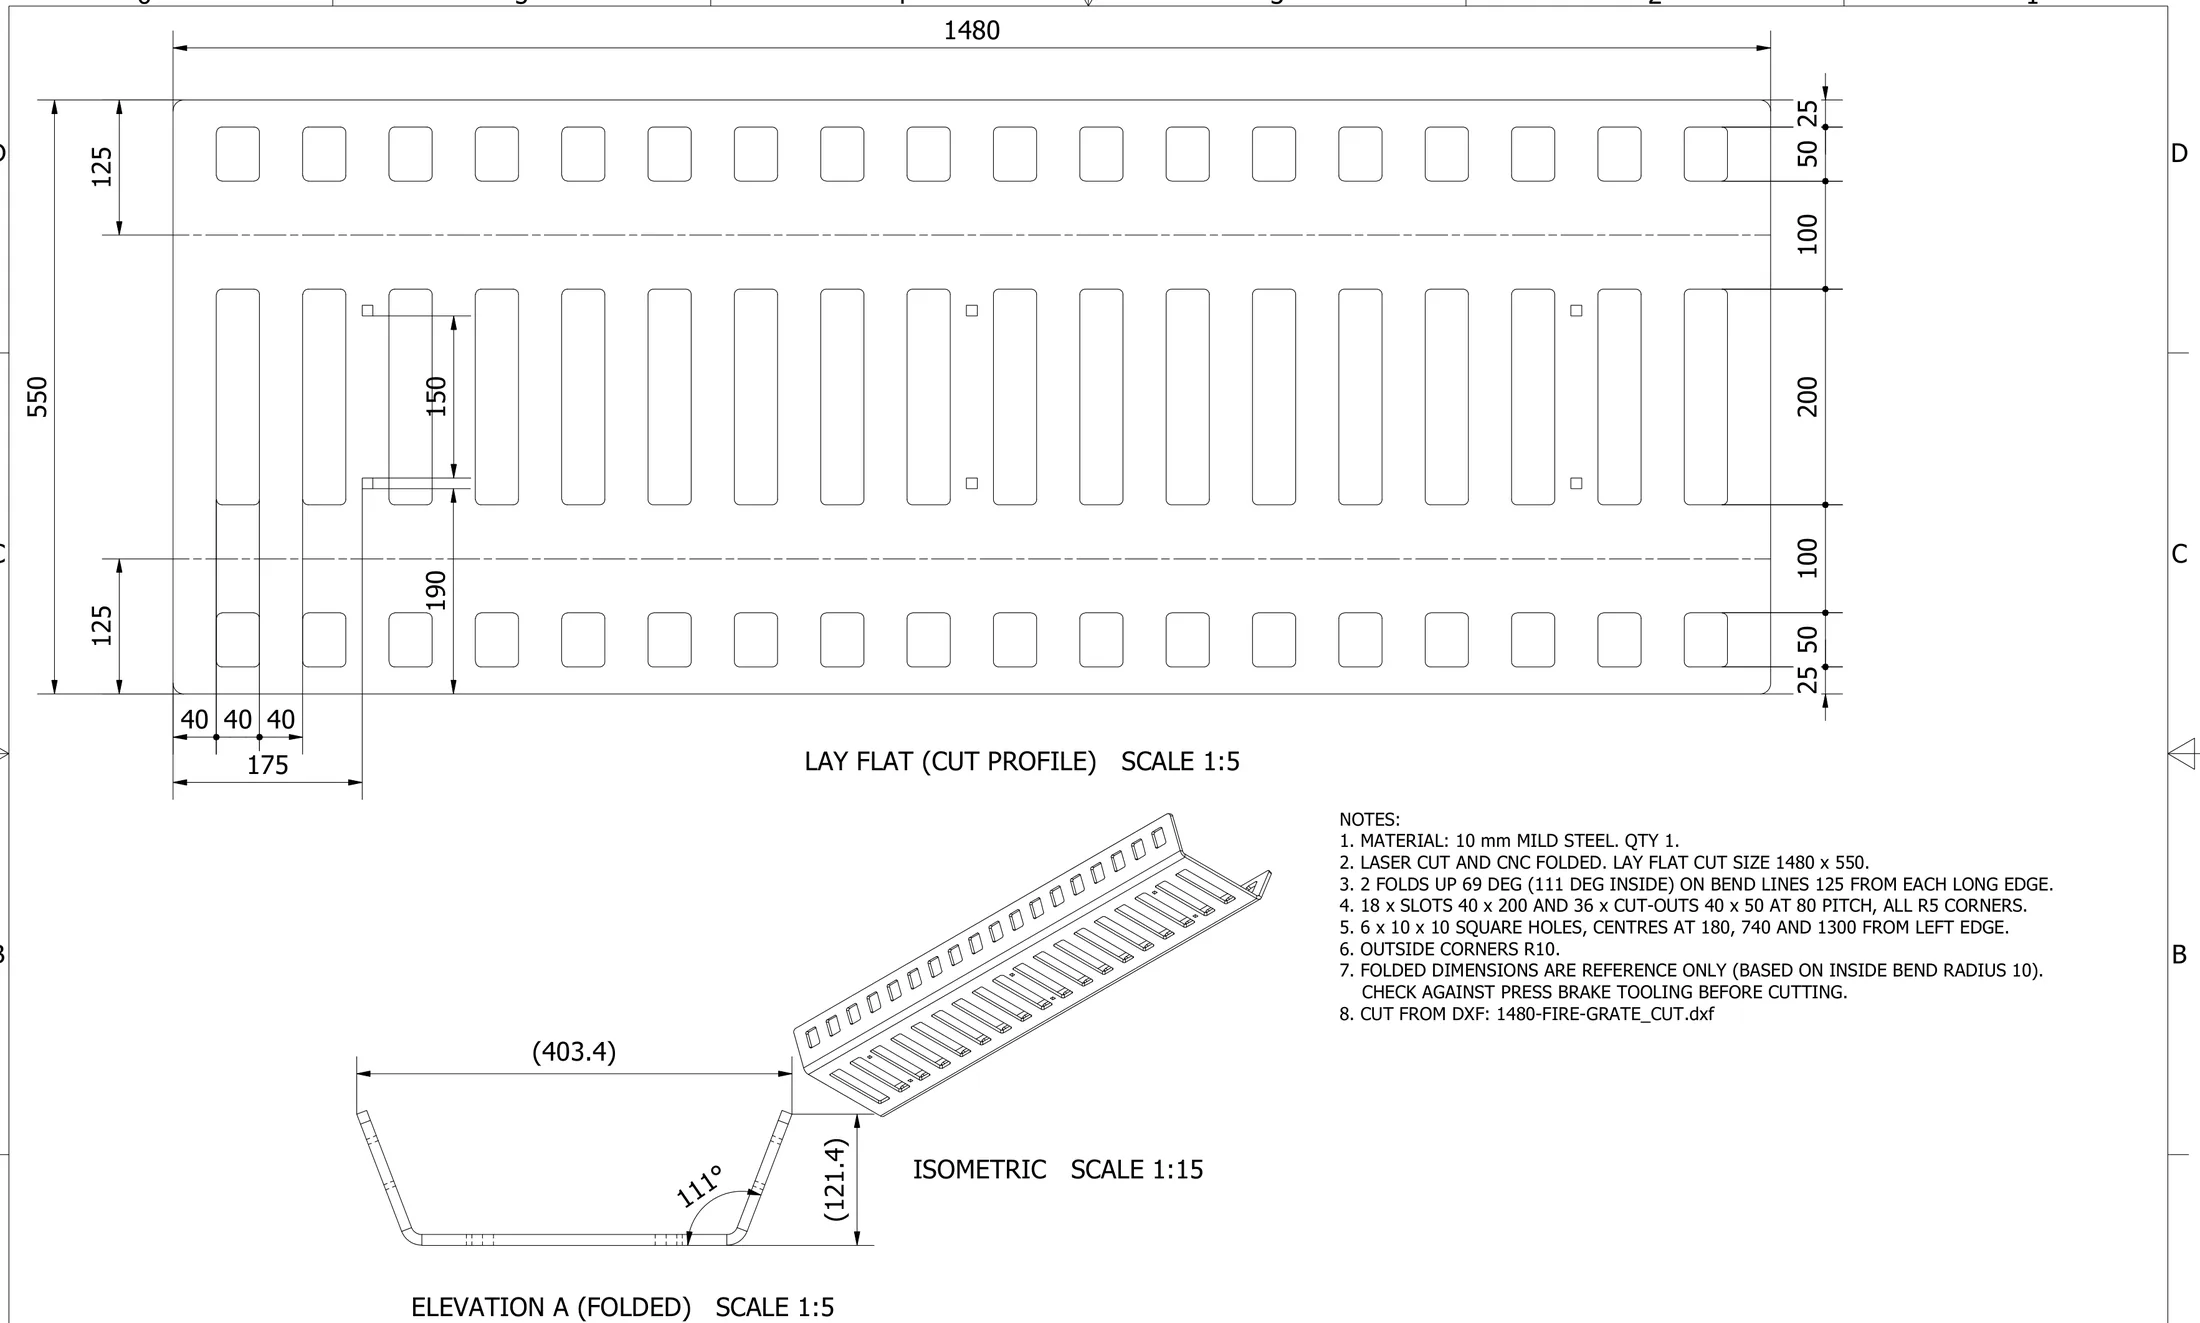
Drawing scope
From cut profile to folded part.
Each grate is drawn flat first, exactly as it is cut from plate: overall cut size, slot and cut-out pattern, corner radii and the positions of the small square holes. Bend lines are dimensioned from each long edge, and an elevation shows the folded shape with the fold angle.
The flame barrier is a flat part with no folds: a row of full-radius slots either side of a central cut-out, laid out symmetrically about the centre of its length.
What these extracts demonstrate
- Lay-flat cut profiles dimensioned for the cutter.
- Fold angles and bend lines for the press brake operator.
- Notes that flag folded dimensions as reference only, to be checked against the actual tooling before cutting.
- A DXF cut file named on each drawing.
Customer and product details and the title blocks have been removed. SolidCAD prepared the drawings and cut files only; cutting and folding were by others.
Briefing a similar laser-cut part
Share a sketch or existing part, the material and thickness, the quantity and how the part is cut and folded. SolidCAD can prepare the fabrication drawing and DXF file and confirm the quotation scope.
1480 mm fire grate: cut profile, folded elevation and isometric
View enlarged drawing741 mm fire grate
 View enlarged drawing
Flame barrier cut profile
 View enlarged drawing