Dandenong VIC 3175 / Australia wide
Architectural drafting for builders and homeowners.
SolidCAD prepares architectural drawings from your sketches, concept designs and existing plans: floor plans, elevations, sections, site and roof plans, and working drawings for new homes, extensions, townhouses and commercial buildings. Our Dandenong team works with builders, construction companies and homeowners across Australia, with a fast turnaround.
Request a quotation
Scope and deliverables
Architectural drafting services.
New homes and extensions
Floor plans, elevations, sections, site and roof plans for new homes, extensions and renovations.
Townhouses and multi-unit
Coordinated drawing sets for townhouse and multi-unit developments, with consistent sheets across every dwelling.
Commercial and industrial
Plans, elevations and details for commercial, industrial and warehouse buildings and fit-outs.
Permit drawing sets
Drawing sets for building permit applications, coordinated with your engineer’s and surveyor’s information.
What we prepare
Drawings builders and homeowners can use.
For builders and construction companies
Extra drafting capacity for your projects: working drawings, site setout, construction details and revisions drawn to your title block, standards and revision process. We can support one project or your ongoing pipeline. See our CAD drafting services and as-built drawings.
For homeowners
Planning a new home, extension or renovation? Send your sketches, ideas, any existing plans and photos, and we will prepare clear drawings you can share with your builder, engineer and building surveyor.
Software and files
We draft in AutoCAD and Revit and issue PDF sets with editable DWG or Revit files as agreed.
How it works
From sketch to drawing set.
1. Send your brief
Sketches, concept or existing plans, site information, measurements and photos, and what the drawings are for.
2. Confirm the scope
We agree the drawing list, file formats and review milestones with the quotation.
3. Review the drafts
Drafts are shared online for your review, with comments closed out against each revision.
4. Issue
Final drawings are issued as PDF, with DWG or Revit files as agreed, and every issue carries a clear revision reference.
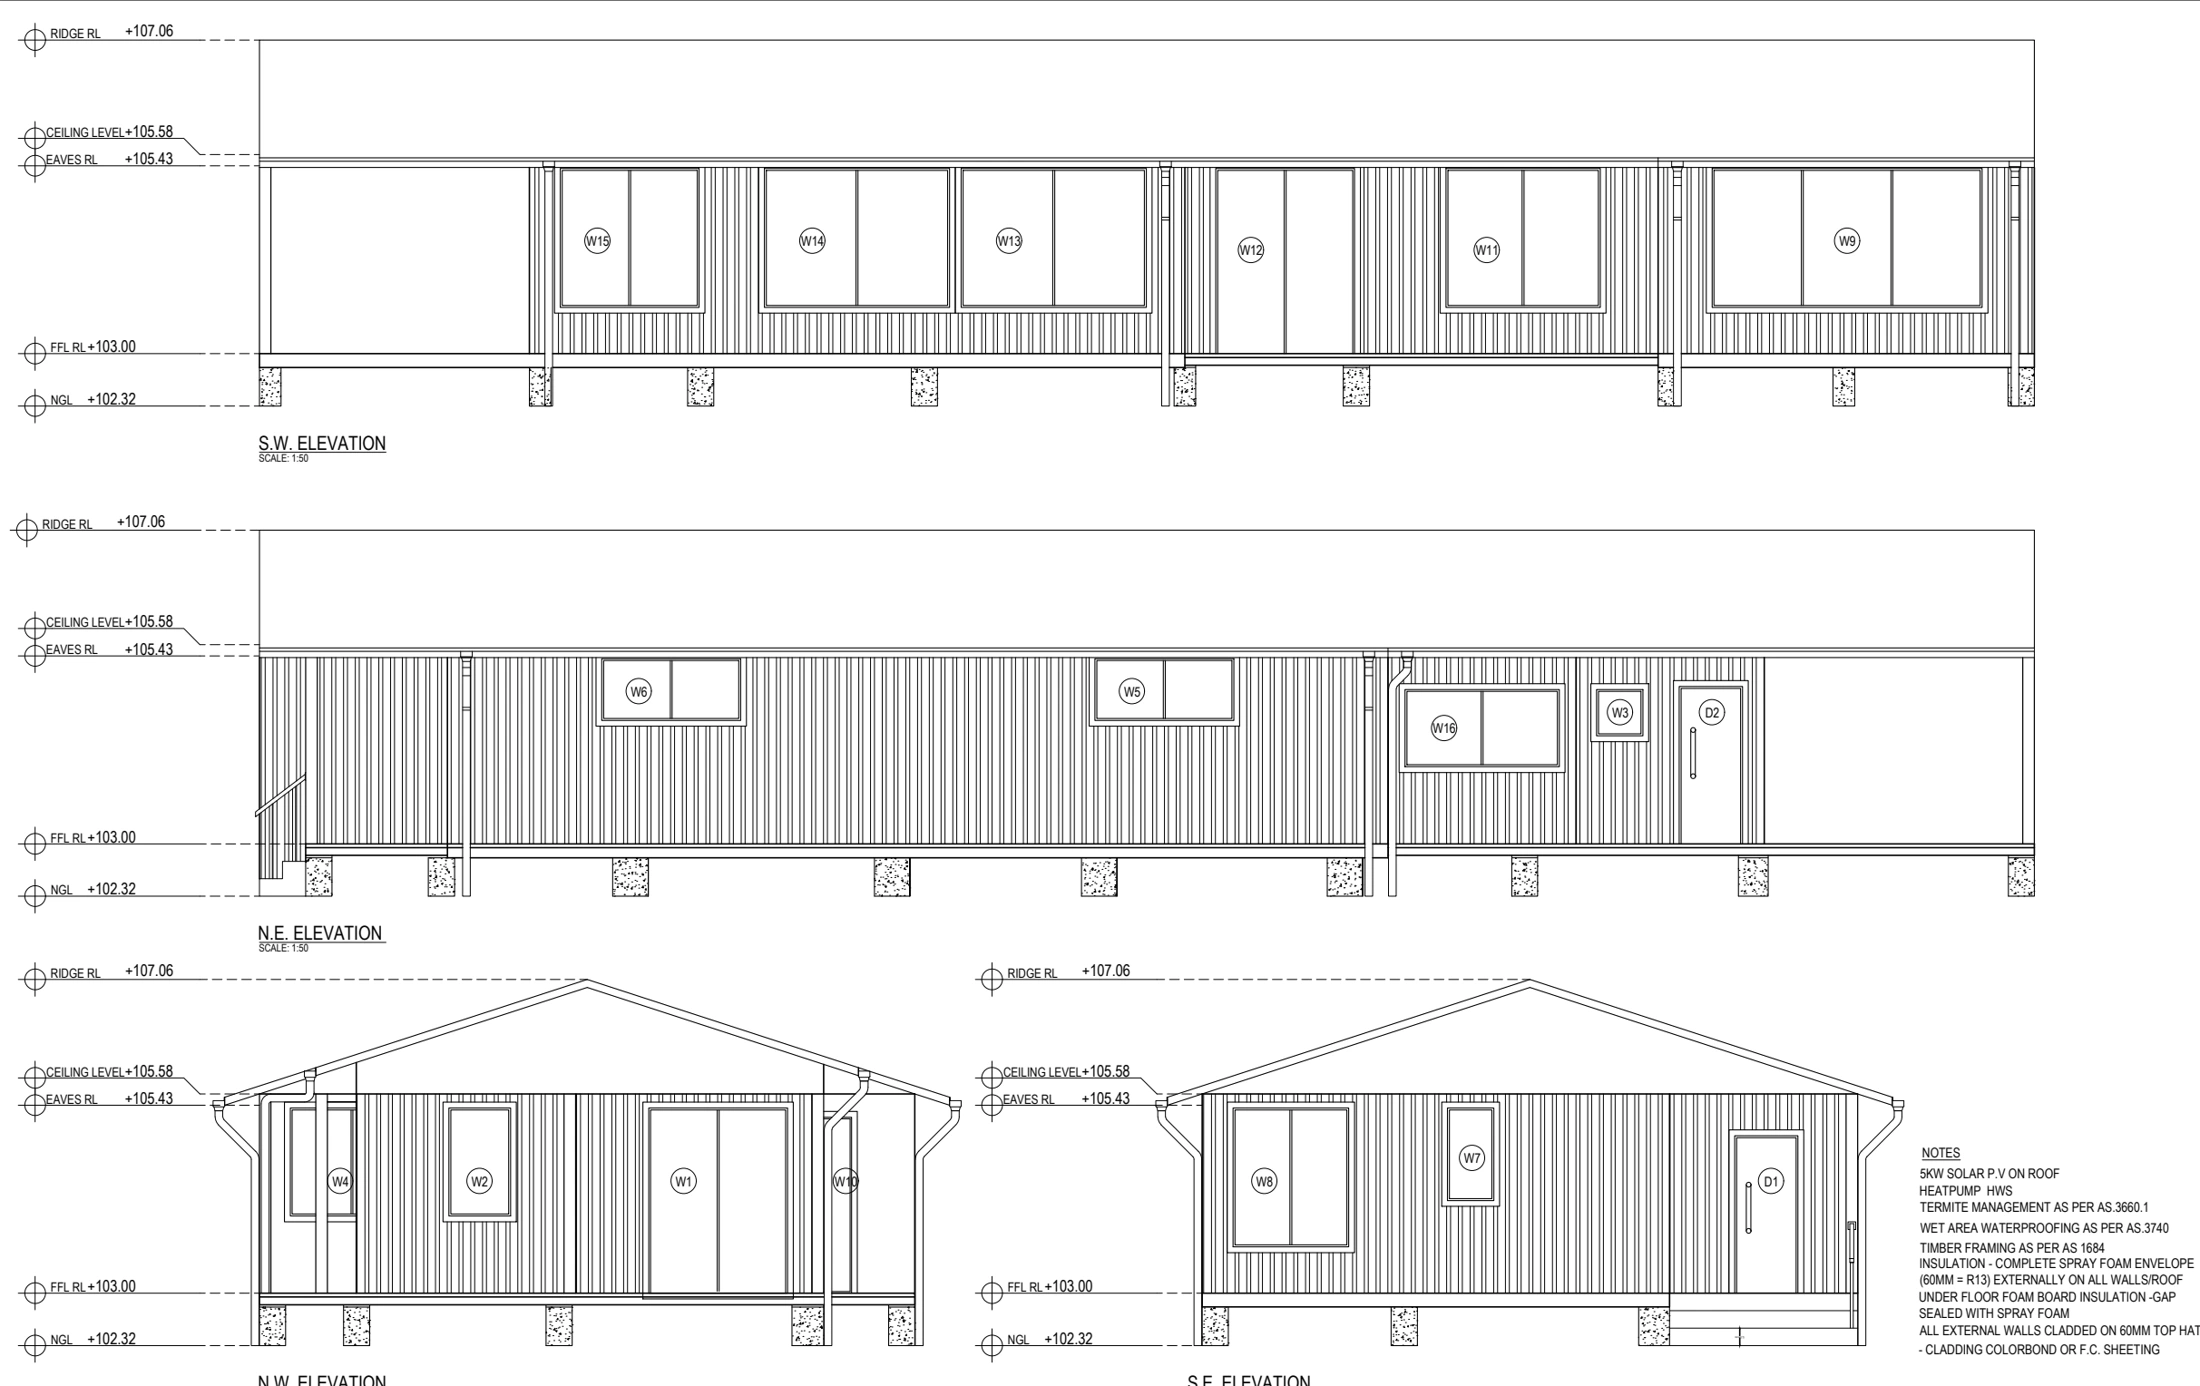
See examples in our container-house elevations and wet-area and slab drawings, or browse all project examples.
Frequently asked questions
Architectural drafting:
your questions answered.
Do you prepare architectural drawings for builders?
Yes. We prepare floor plans, elevations, sections and working drawings for builders and construction companies, on a project or ongoing basis, set up to your title block and drawing standards.
Can you draw plans for a home extension or renovation?
Yes. Send your sketches or ideas, any existing plans, measurements and photos, and we will prepare existing and proposed drawings for your extension or renovation.
Do you prepare drawings for building permits?
We prepare drawing sets for your building permit application from your brief and your engineer's and surveyor's information. The building surveyor assesses the application and issues the permit.
Do you visit site to measure?
We work from the drawings, measurements, survey and photos you supply. If new site measurements are needed, they are arranged separately before drafting starts.
Which files will I receive?
Drawings are issued as PDF, with editable DWG or Revit files as agreed in the quotation.
Do you work outside Victoria?
Yes. Our team is in Dandenong VIC and works remotely with builders and homeowners across Australia, sharing drawings for review online.