Residential documentation / Actual drawing example
Container-house exterior elevations.
An anonymised exterior elevation drawing showing the container-house roof profiles, external appearance and opening positions.
Discuss your CAD drawing requirements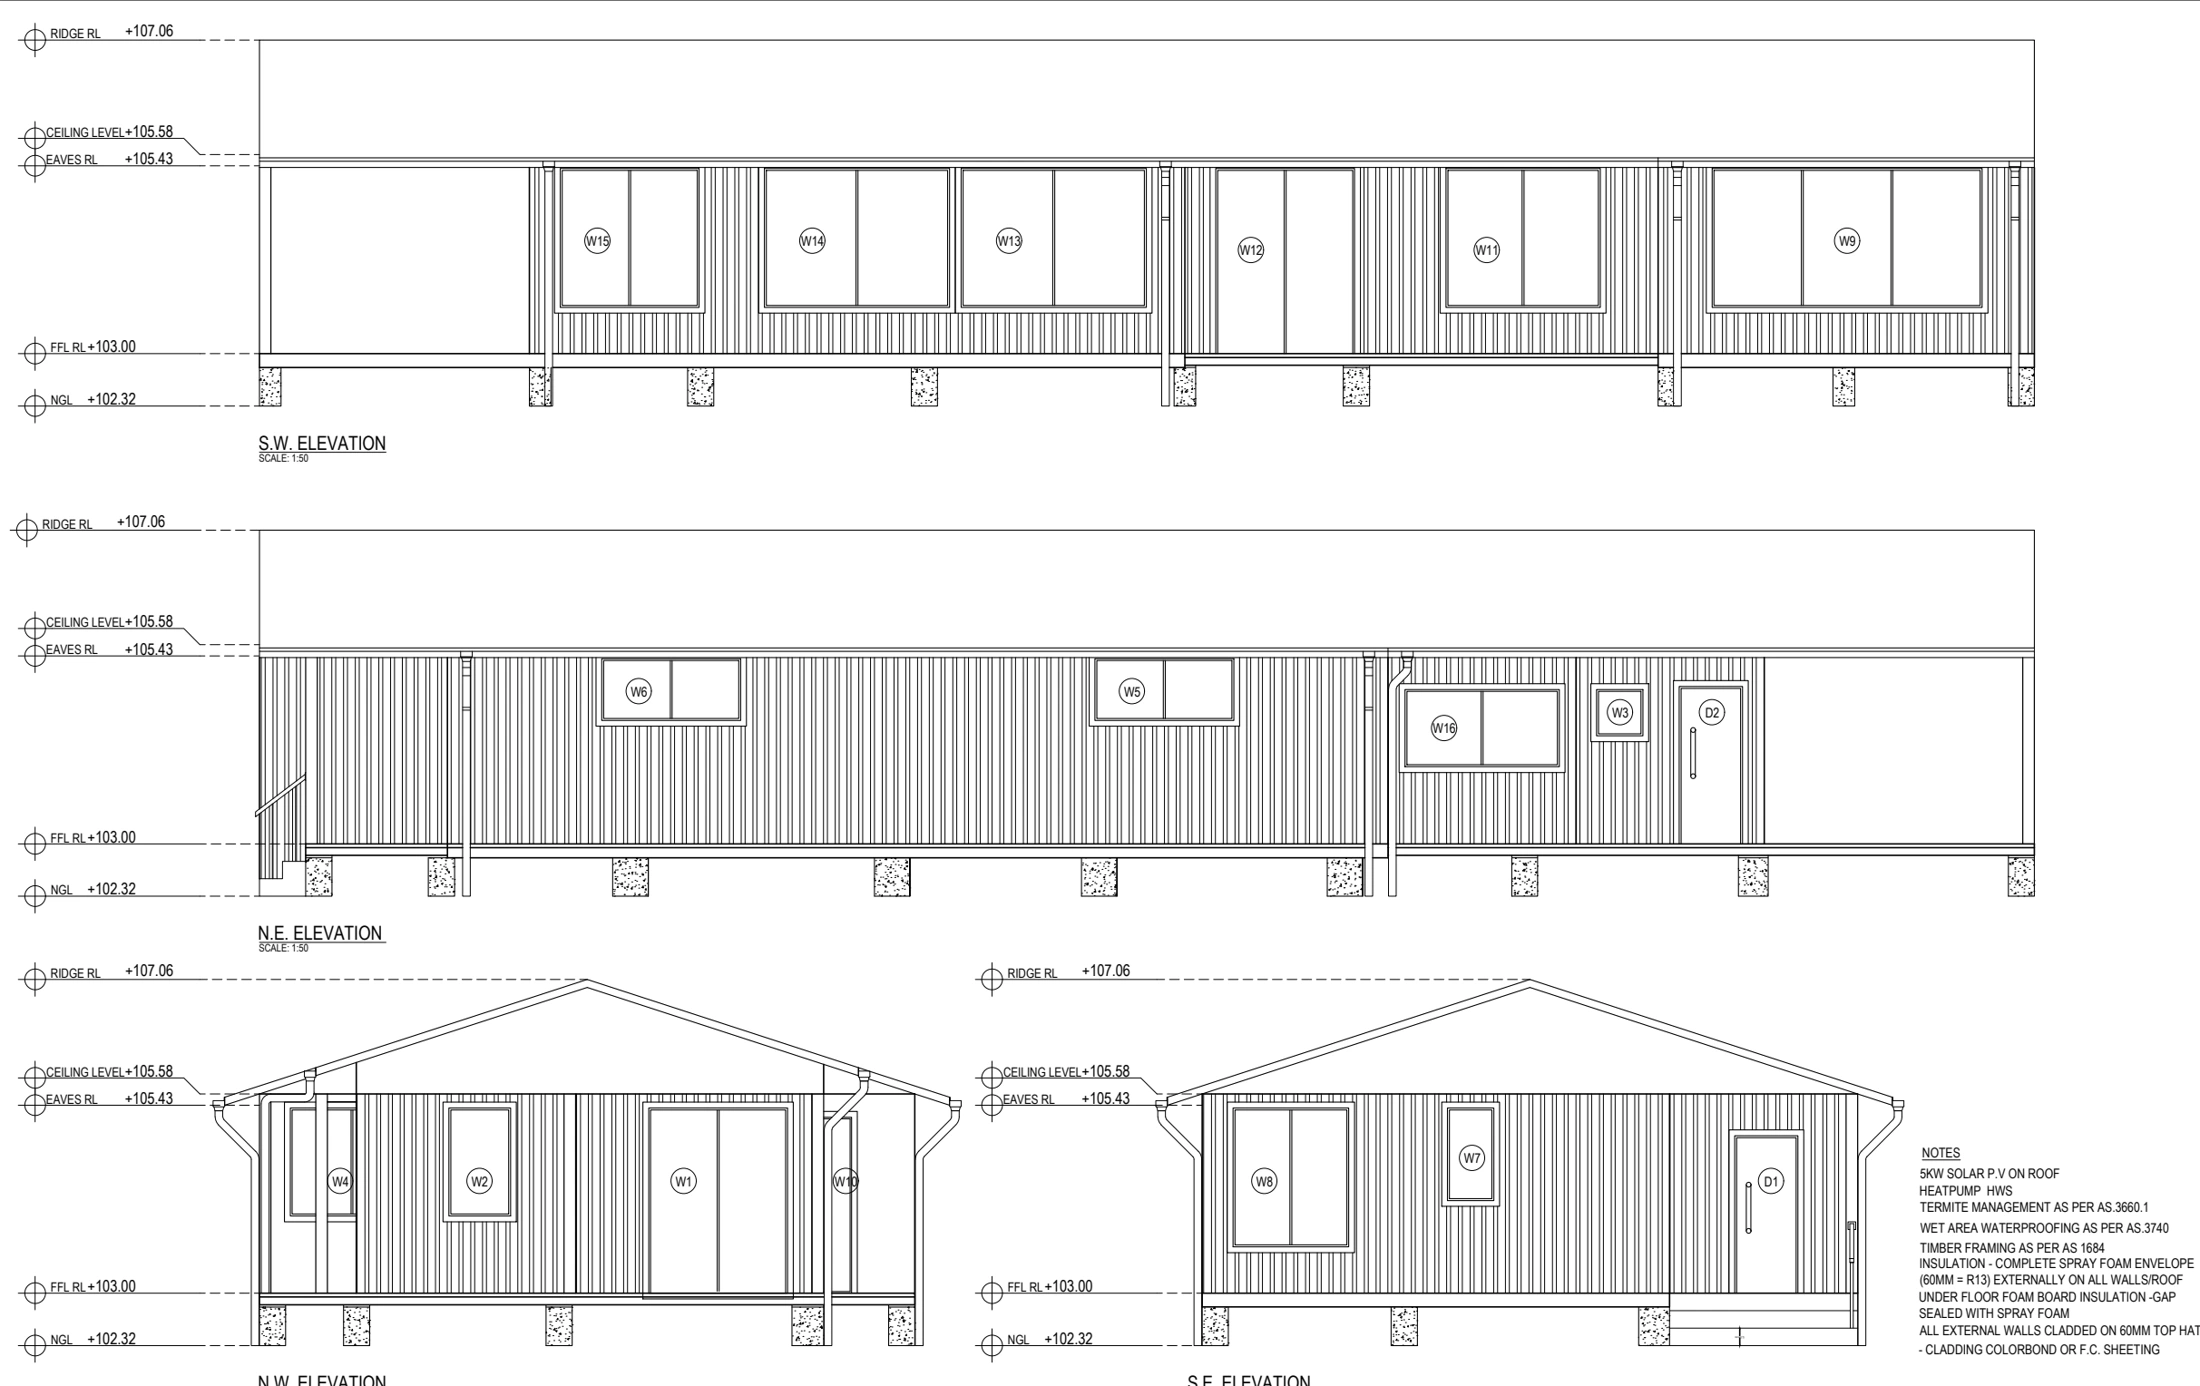
Drawing scope
Exterior views for design review.
The elevation sheet presents four exterior views of the container-house design. It shows the relationship between roof profiles, wall finishes, door and window positions, and indicated building levels.
These views help a project team compare the external arrangement from different directions. This portfolio example displays the elevation sheet only, with client names, site addresses and title blocks removed.
Briefing a similar drawing
Share your reference design, confirmed dimensions and required elevation views privately. Identify the drawing standards, output formats and review milestones needed for your project. SolidCAD can review the documentation scope and prepare a tailored quotation.
Exterior elevations
View enlarged drawing