Shop drawings / Actual drawing example
Stair and landing balustrade shop drawings.
A nine-sheet shop drawing package for a steel stair and landing balustrade, issued for approval. Five anonymised sheets are shown here, from the stair elevation to the welded and fixing details.
Discuss your shop drawing requirements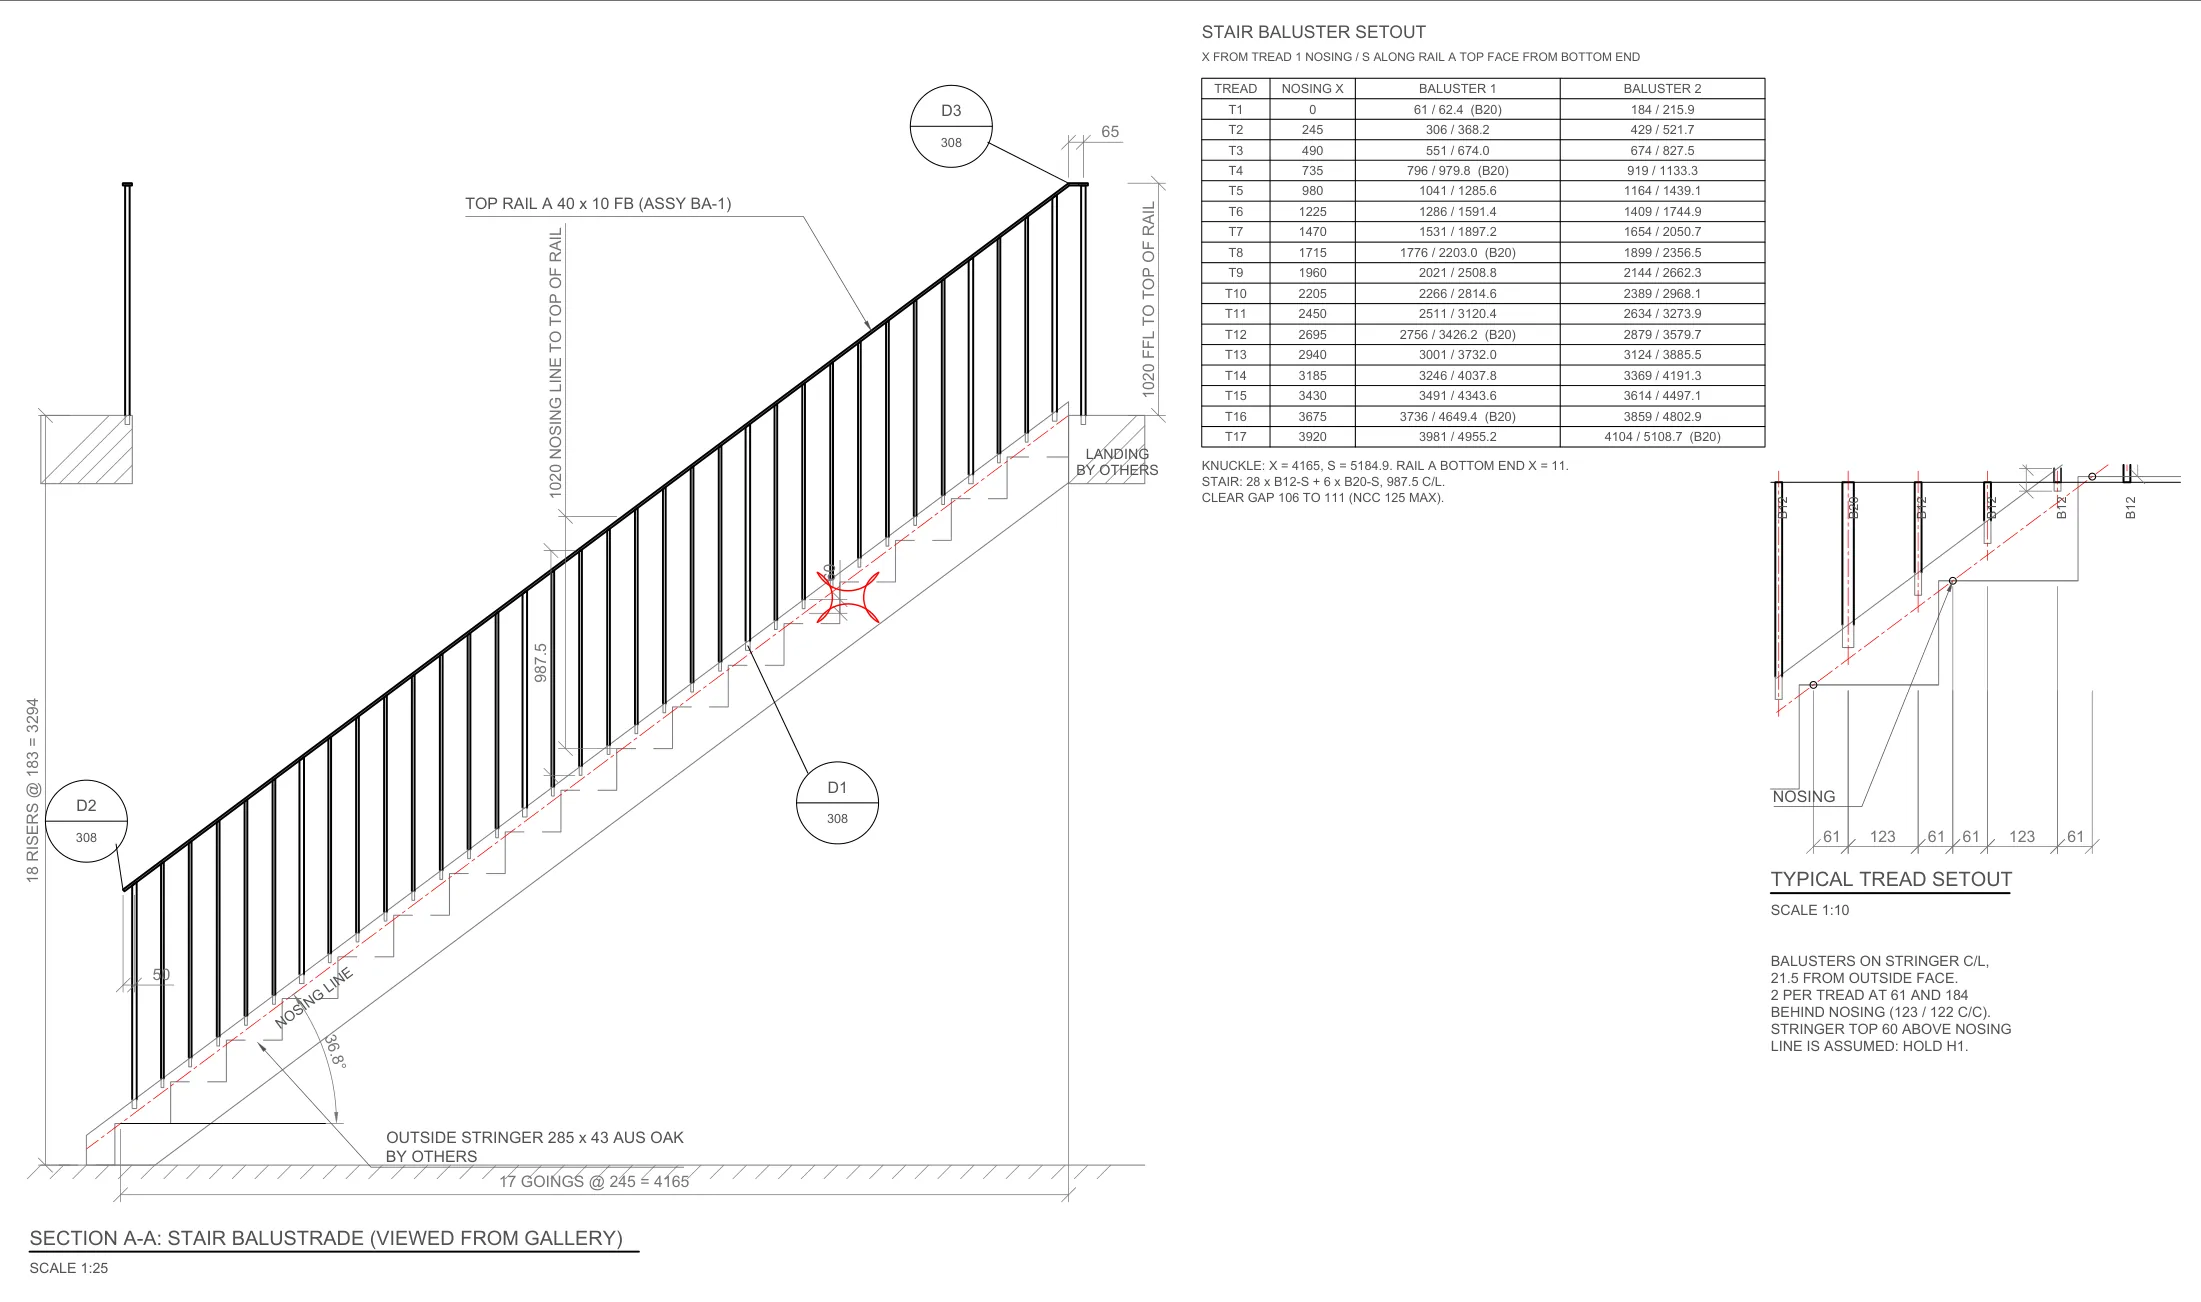
Drawing scope
From setout to fabrication details.
The package documents a flat-bar top rail with round-bar balusters on a raked stair and a landing with two returns. It starts with a setout plan and drawing register, then elevations of the stair and landing runs with baluster positions dimensioned along the rail.
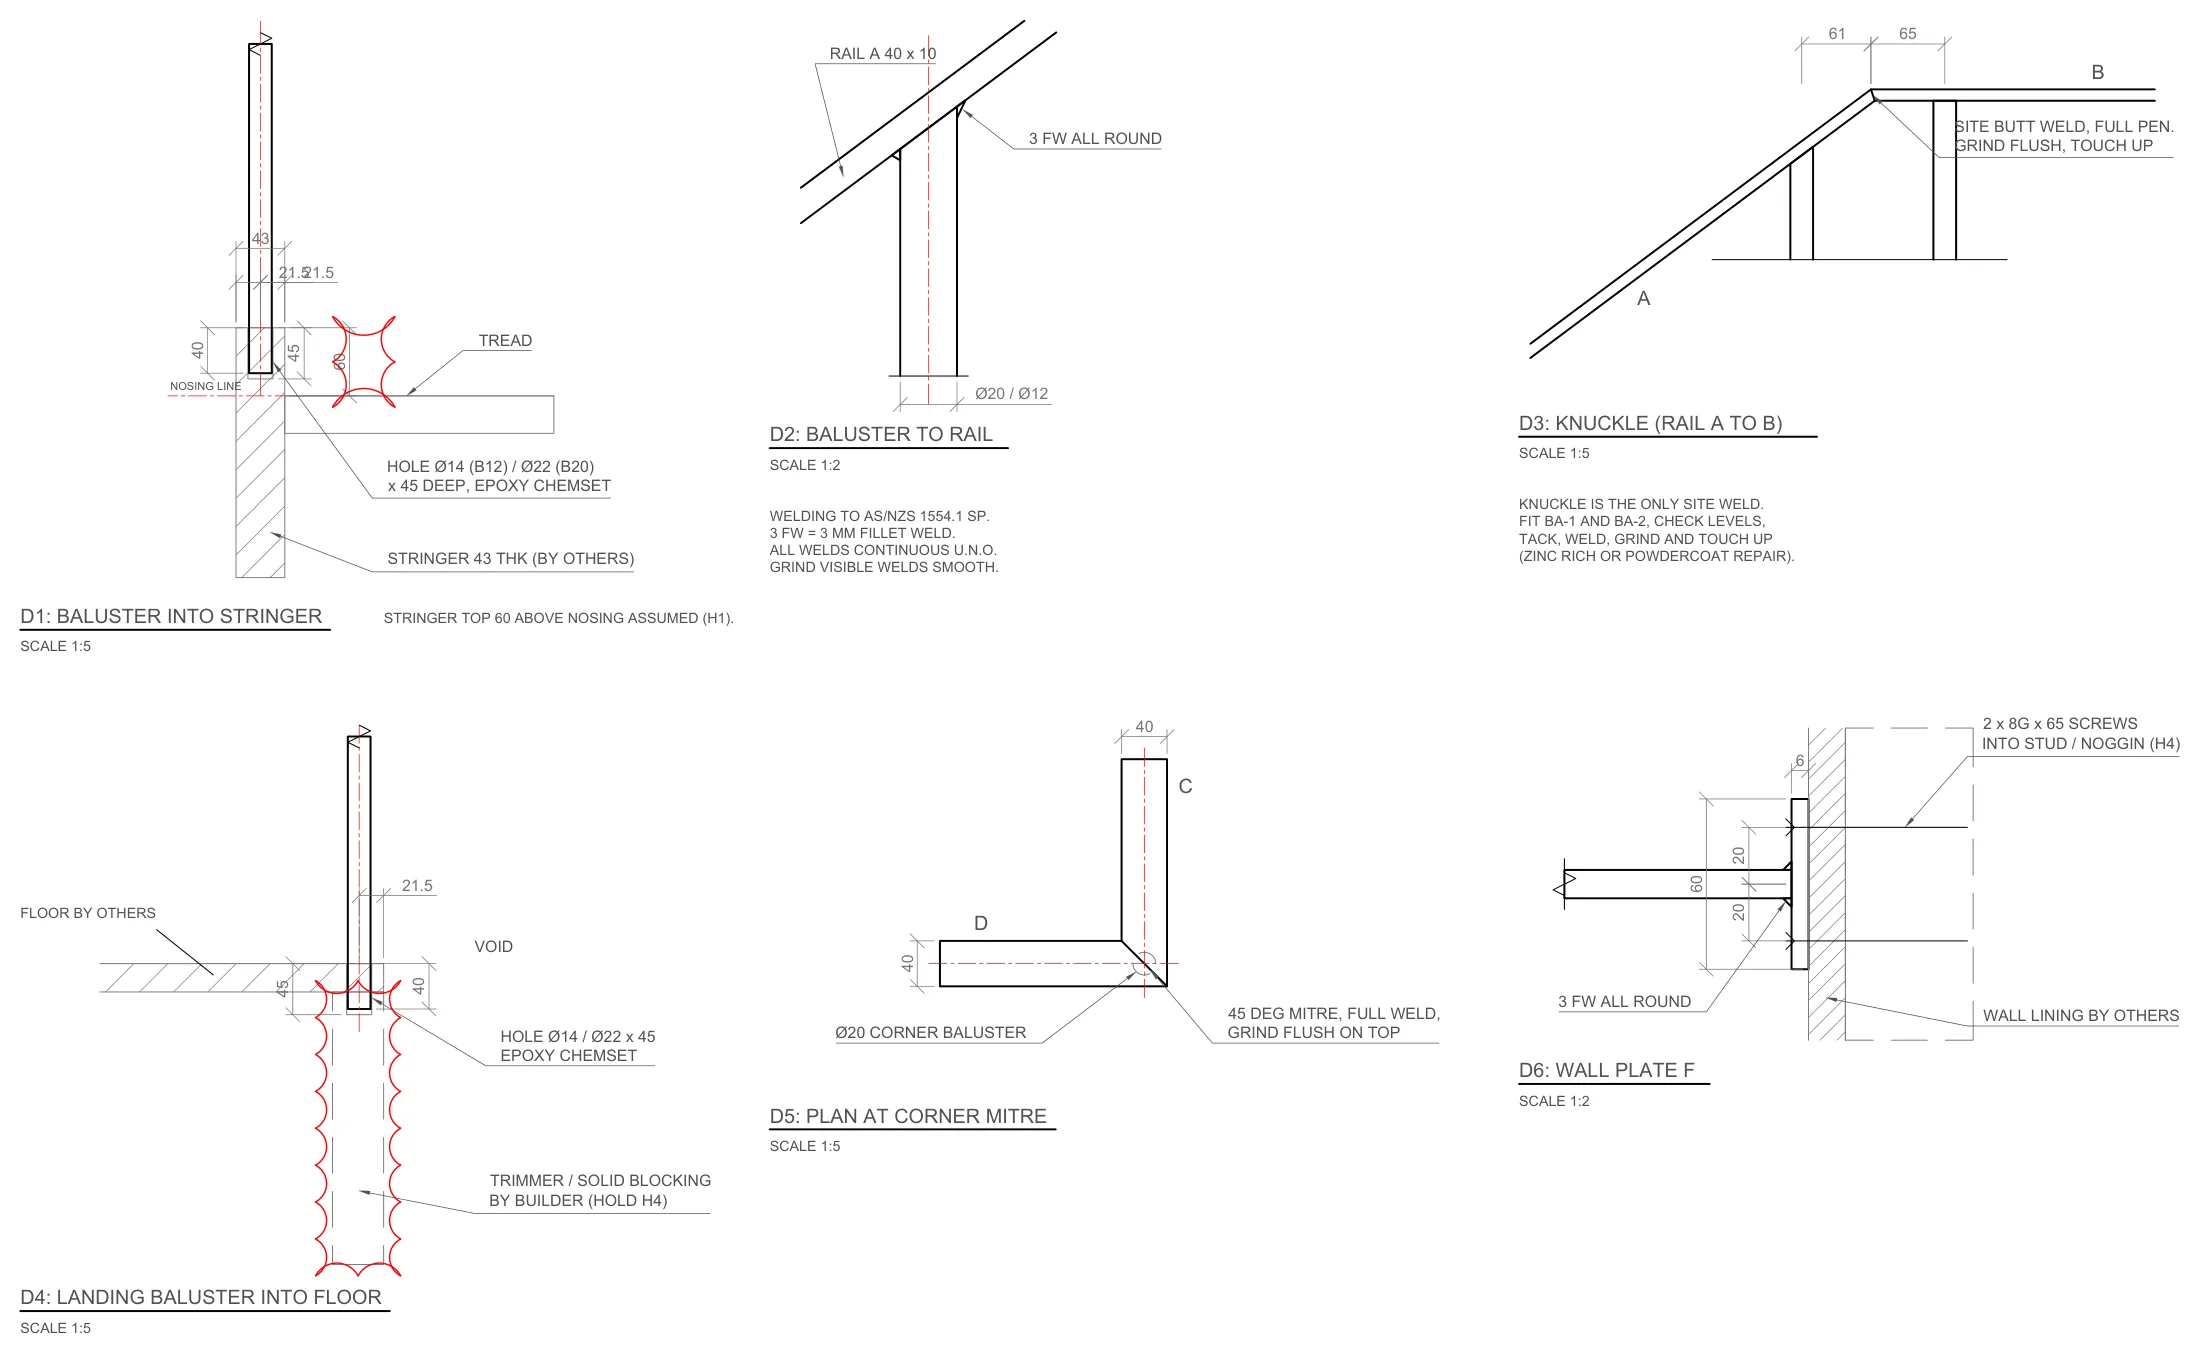
Two assemblies (the stair panel and the landing frame) are drawn for the workshop, with part drawings for each rail piece, the wall plate and every baluster type. Typical details show how balusters fix into the stringer and floor, how rails meet at mitres and knuckles, and where site welds are needed. The final sheet carries the cut list, bill of materials, hold points and an inspection and test plan.
What these extracts demonstrate
- Baluster setout dimensioned from the stair geometry.
- Assembly and part drawings ready for cutting and welding.
- Fixing, weld and joint details for the installer.
- Hold points clouded in red, so unconfirmed site items are resolved before fabrication.
Client, site and builder details and the title blocks have been removed, and the original PDF is not offered for download.
These are documentation examples issued for approval, not confirmation of engineering approval, fabrication status or construction completion.
Briefing a similar balustrade project
Share the architectural and structural drawings, the stair or floor details, your fixing preferences and the drawing outputs your fabricator needs. SolidCAD can review the scope and prepare a tailored quotation.
Stair elevation and baluster setout
View enlarged drawingLanding elevations
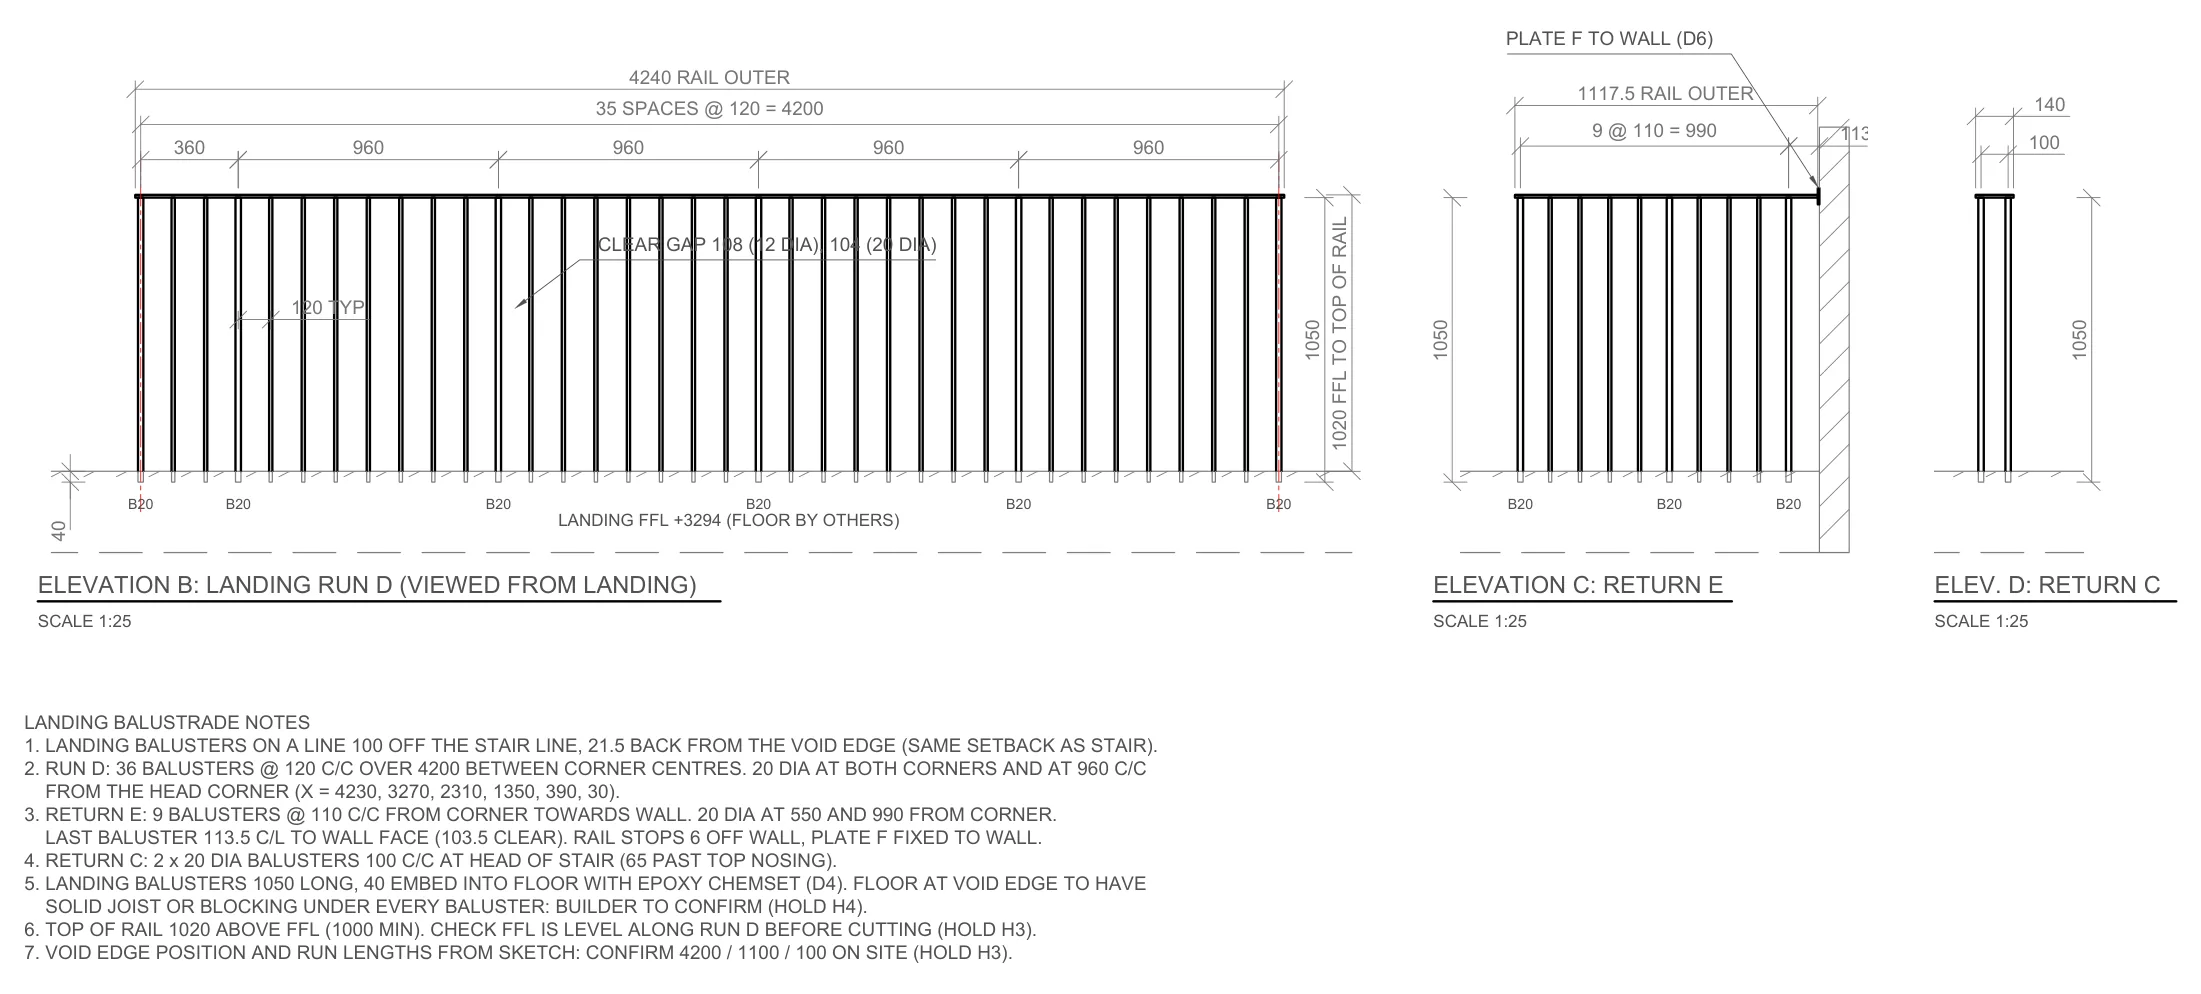 View enlarged drawing
Stair-panel assembly
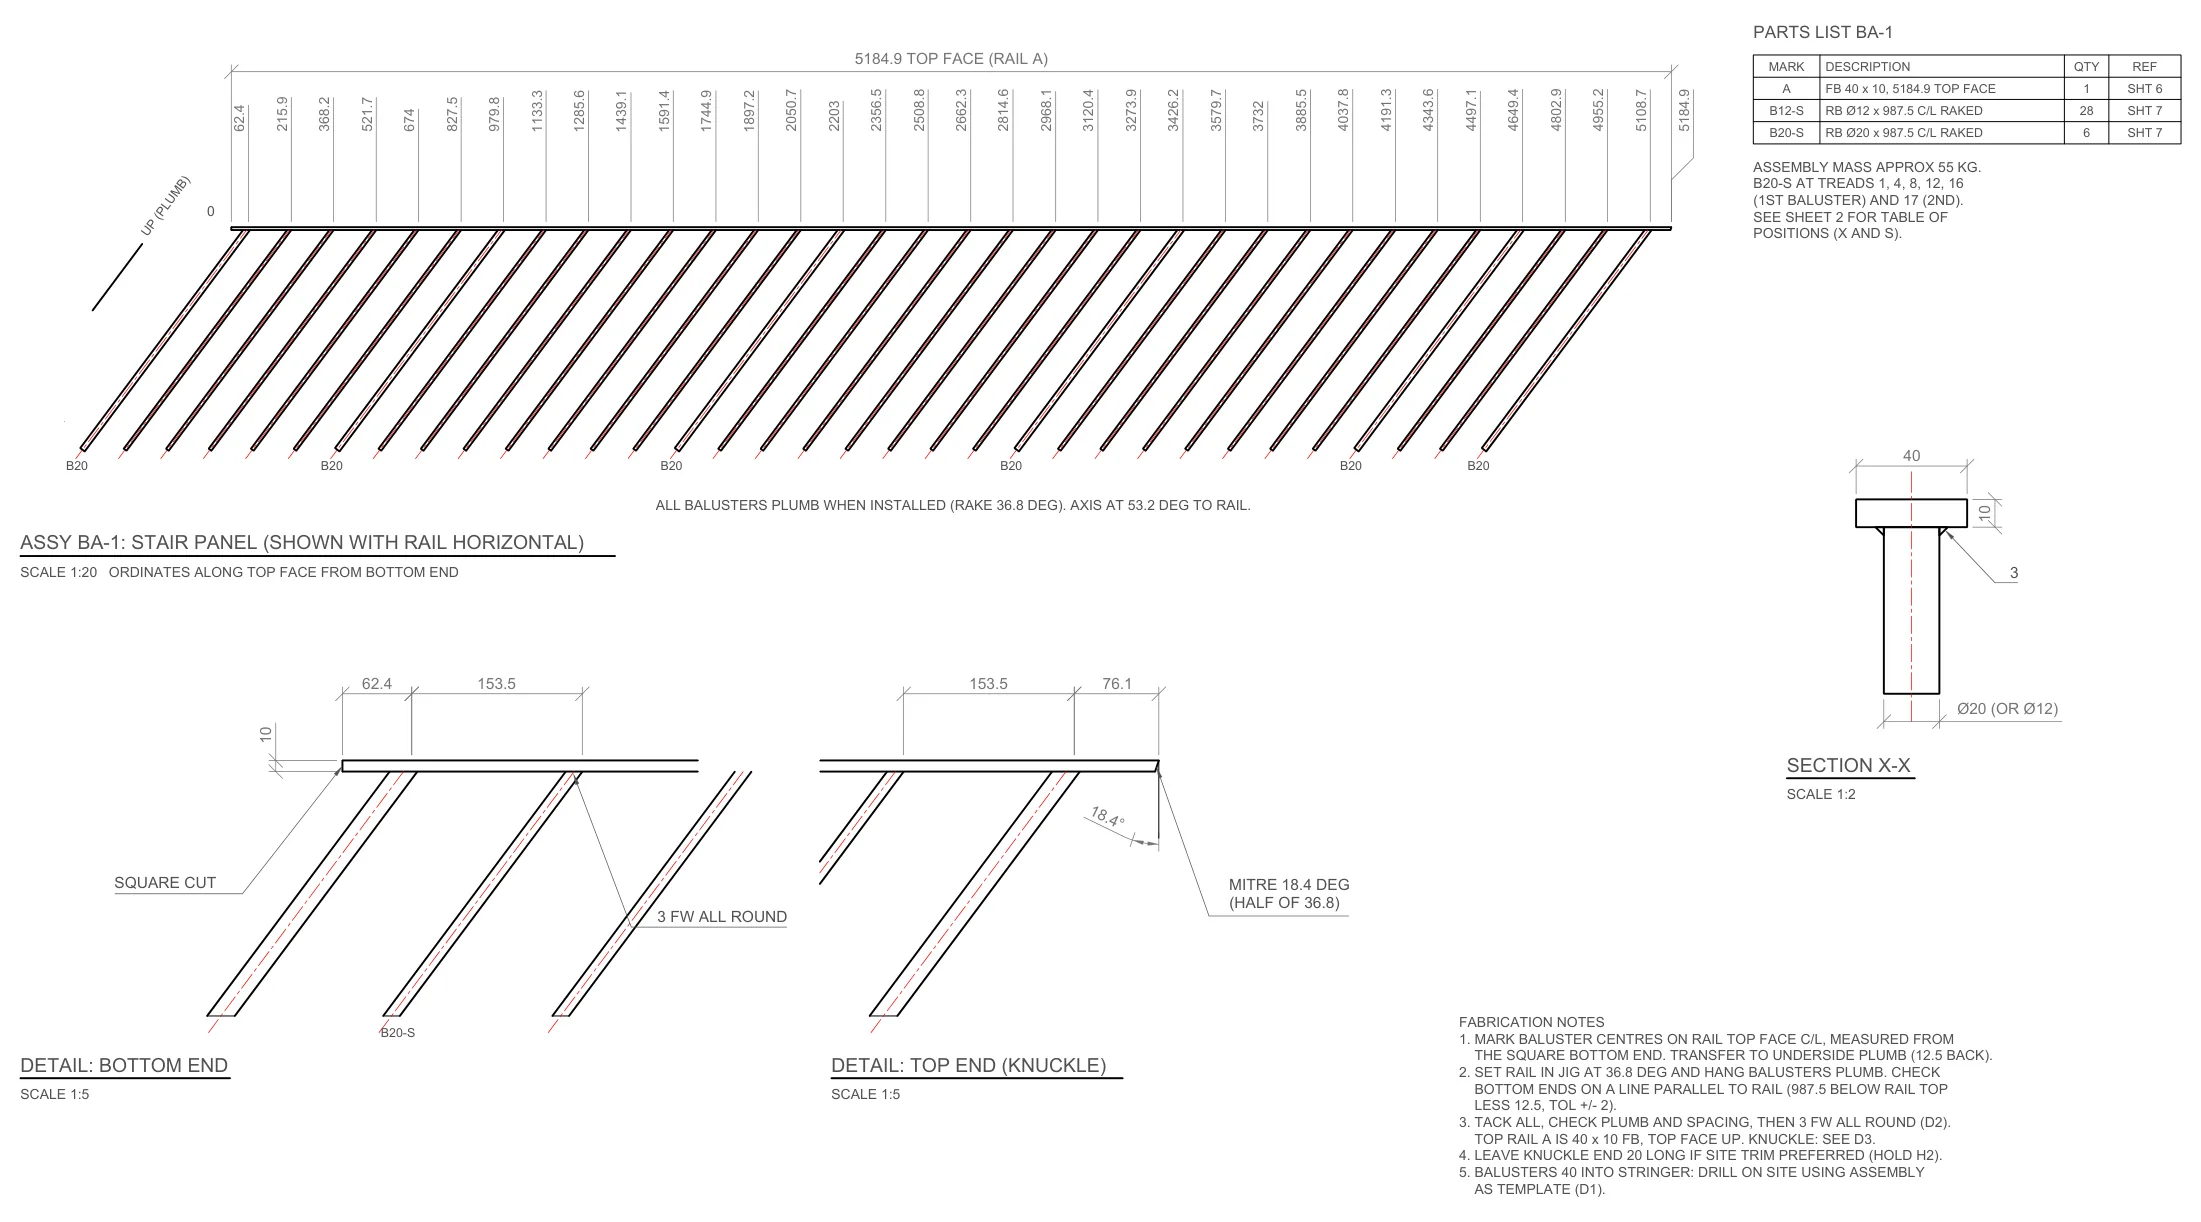 View enlarged drawing
Top-rail parts and wall plate
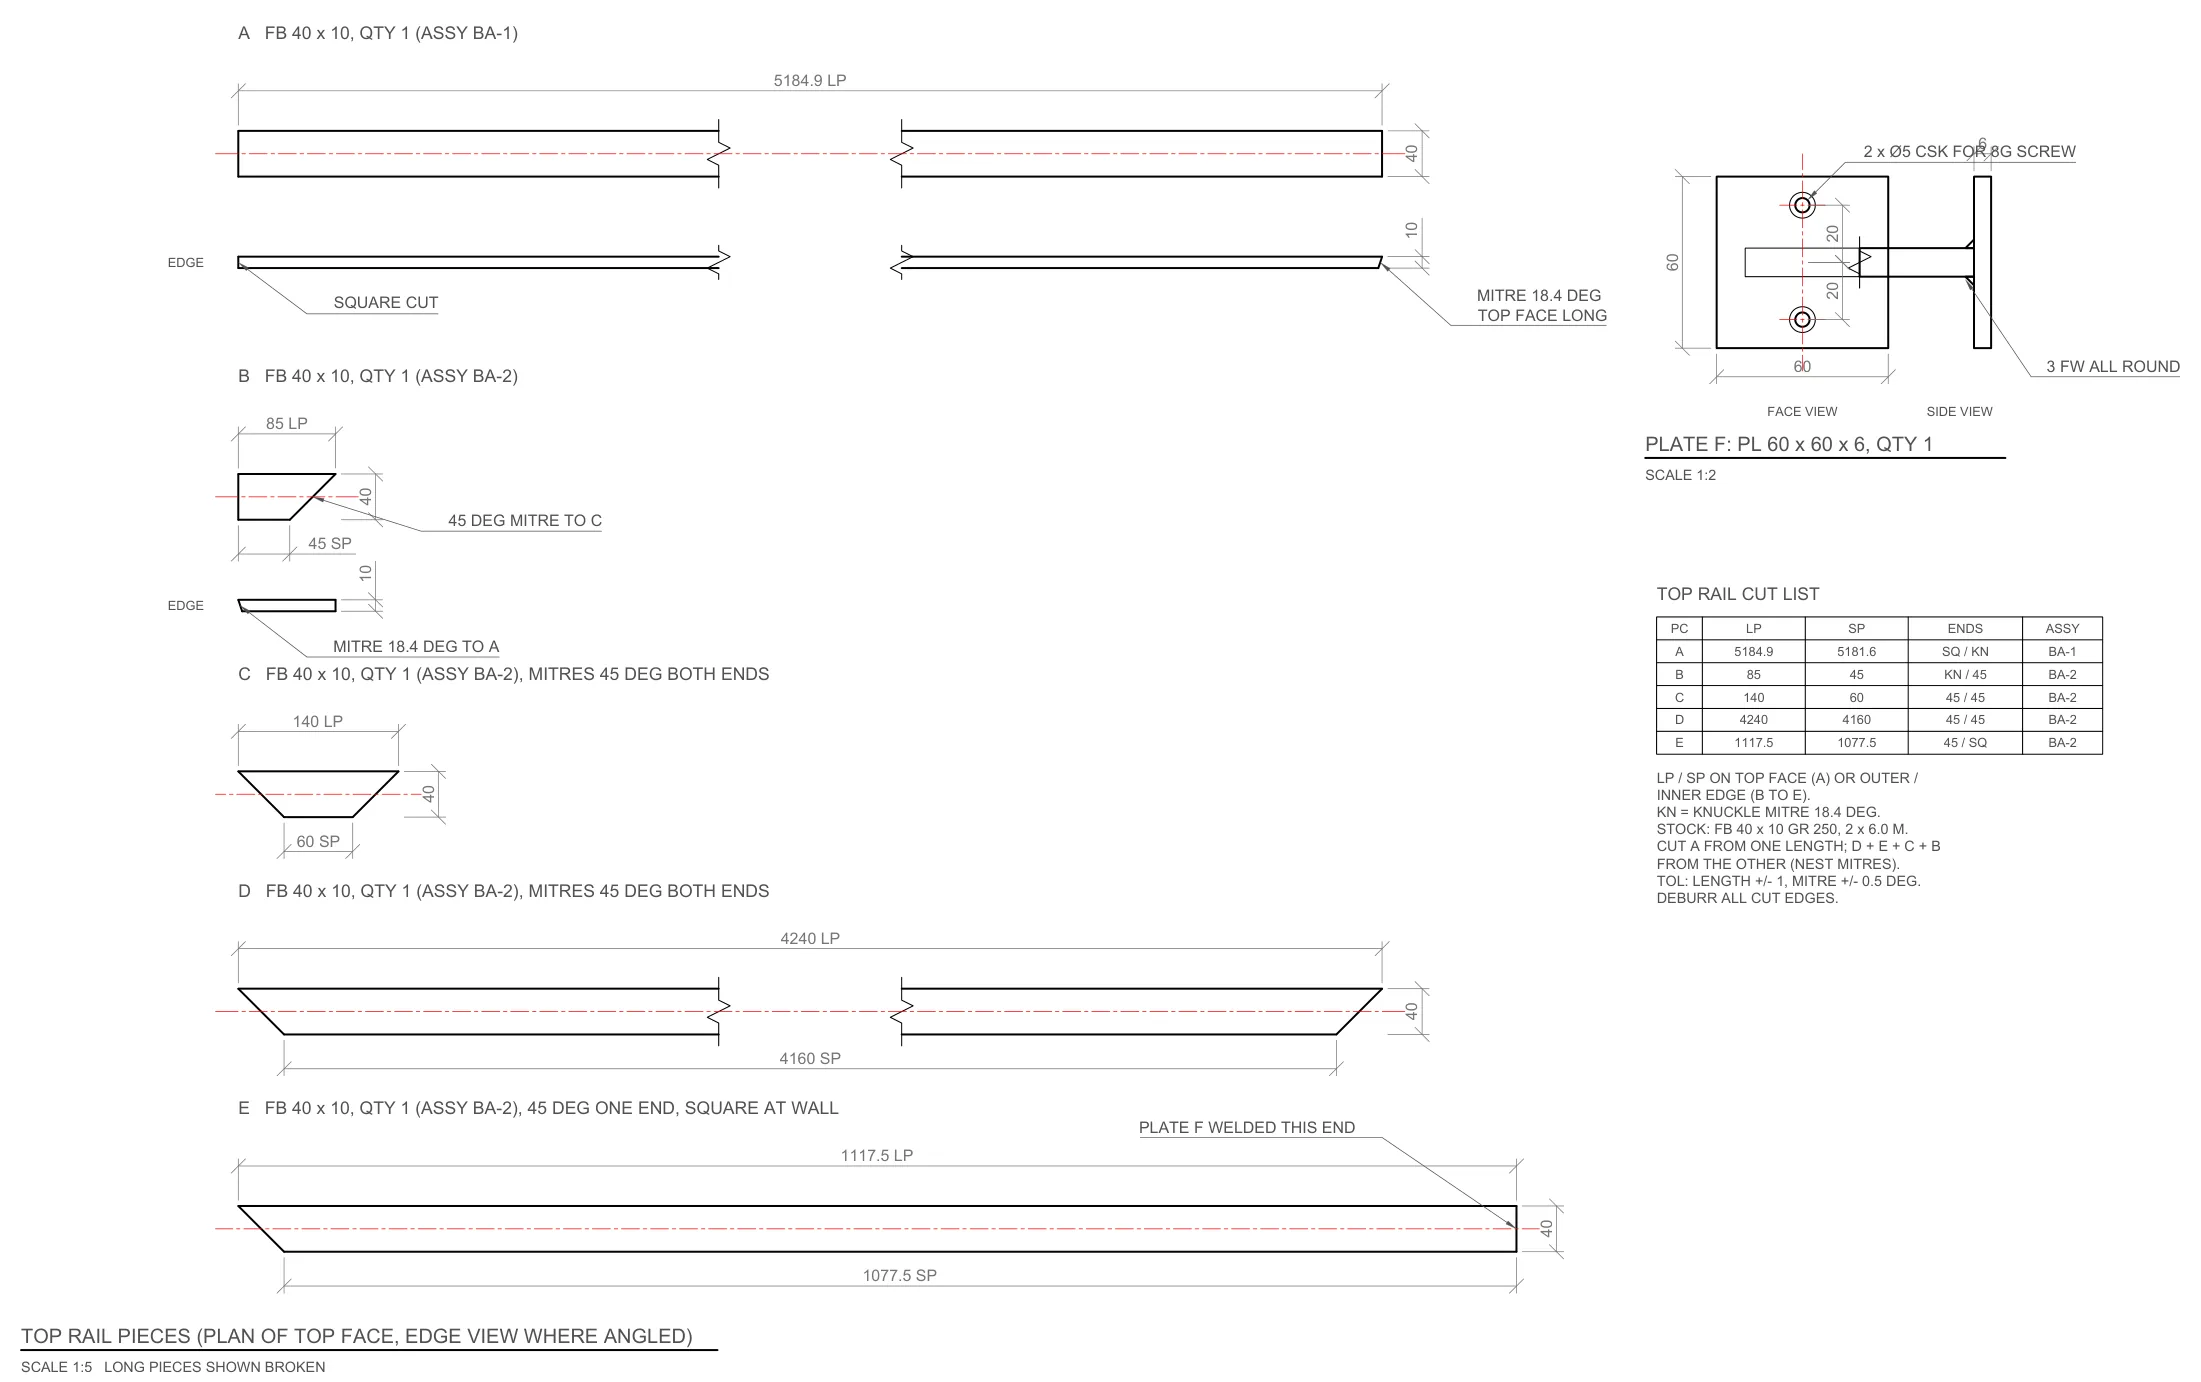 View enlarged drawing
Typical fixing and weld details
 View enlarged drawing