CAD drafting / Shop drawings / Steel detailing
CAD drafting.
Shop drawings.
Steel detailing.
Clear, detailed drawings for construction, steel fabrication and installation. Melbourne-based drafting support for projects across Australia.
Supporting projects across Australia.CAD / DESIGN
DRAFTING
01 / Our expertise
Drawings that move
your project forward.
From editable CAD files to steel fabrication drawings and coordinated MEP layouts, find the documentation your project needs.
CAD Drafting Services
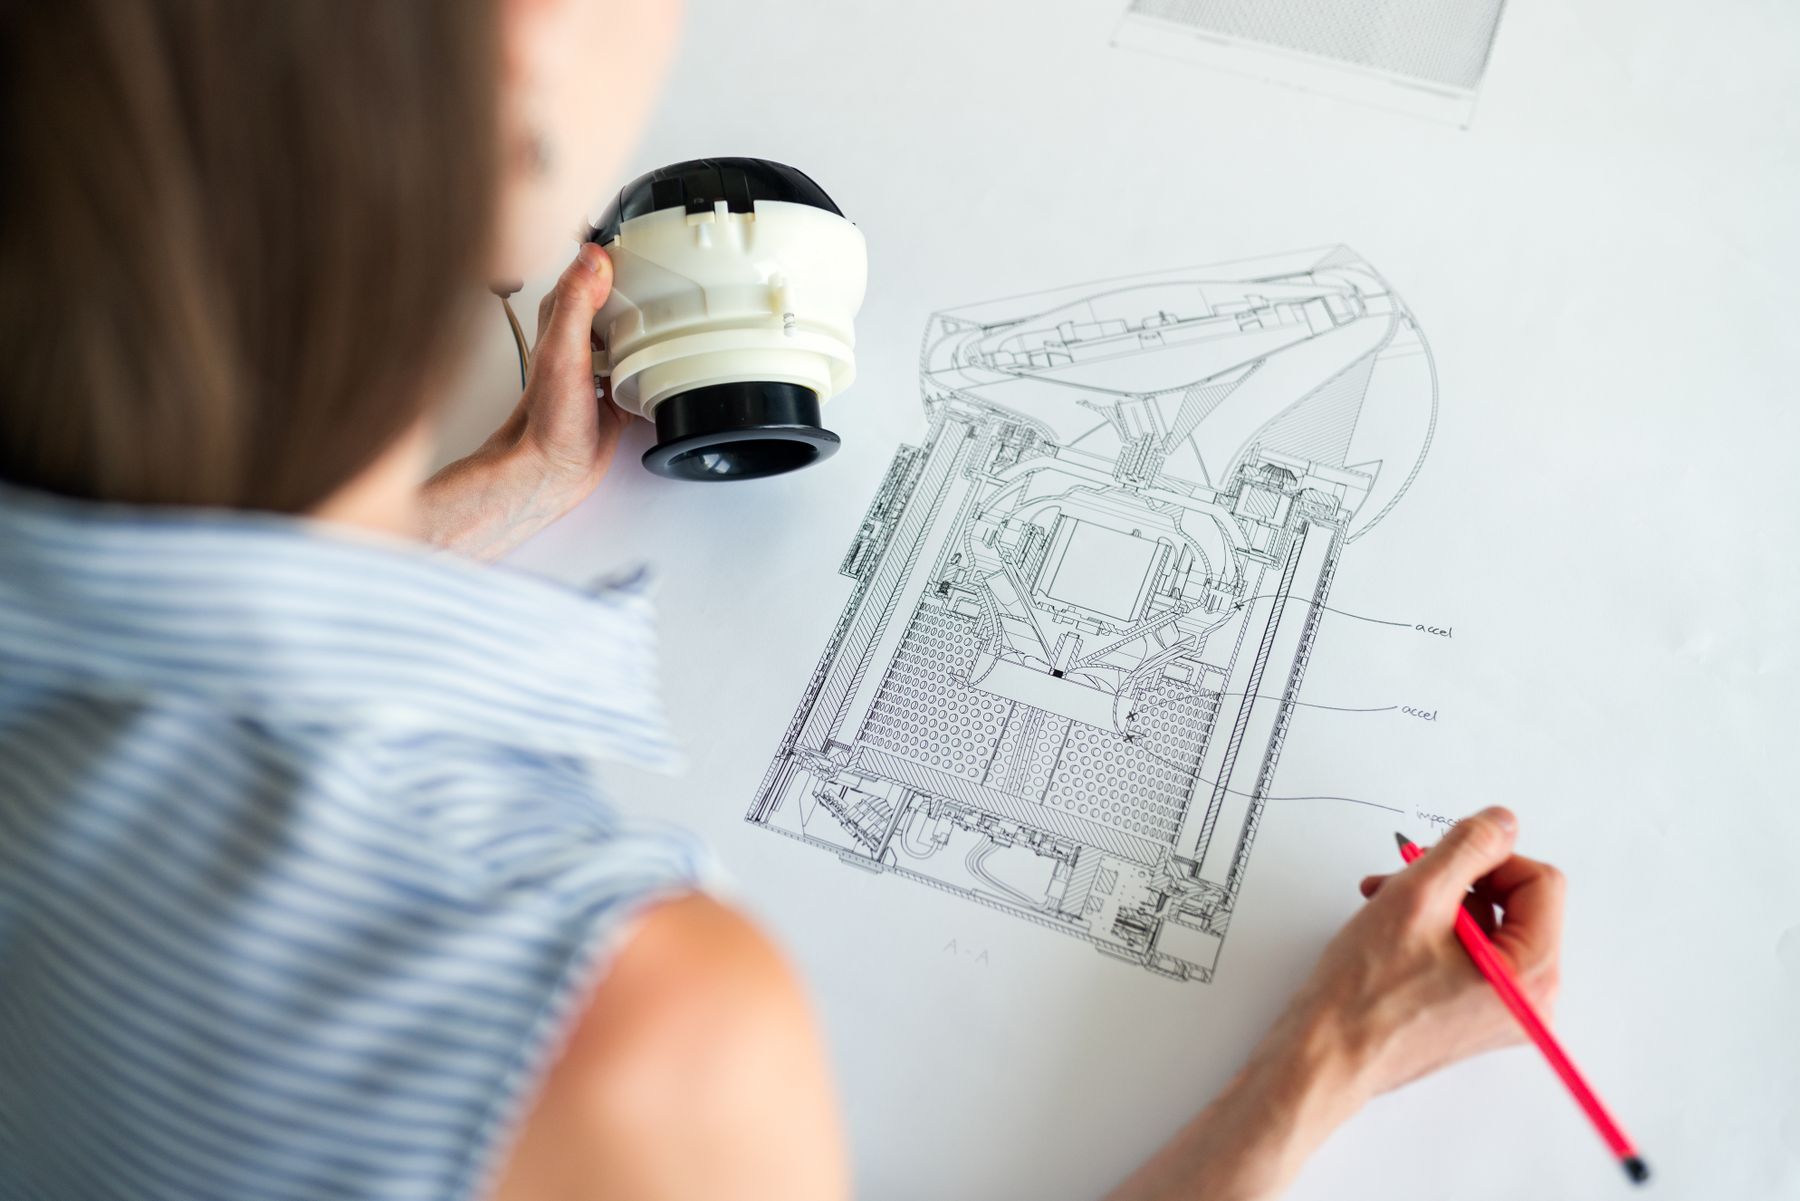
Turn engineering designs, sketches and existing documents into precise CAD drawings. SolidCAD supports builders, engineers, architects and manufacturers with 2D drafting, 3D modelling and coordinated project documentation.
Explore cad drafting+Shop Drawing Services
Give fabricators, contractors and installation teams the detailed information they need to put an approved design into practice. SolidCAD provides structural steel and MEP shop drawing support for fabrication, coordination and site installation.
Explore shop drawings+Structural Steel Detailing
Translate the approved structural design into detailed drawings for steel fabricators and erection teams. SolidCAD documents members, assemblies, dimensions and connection information so your project team can review the details before fabrication.
Explore steel detailing+Mechanical & Plumbing Drawings
Bring mechanical and plumbing drawings together for a clearer installation workflow. SolidCAD supports contractors and project teams with MEP CAD drafting, coordinated shop drawings and fabrication documentation.
Explore mechanical & plumbing drawings+Scan to BIM
Develop BIM documentation from supplied survey and scan information for design and coordination workflows.
Explore scan to bim+3D CAD Services
Use 3D CAD models to communicate component geometry, review design intent and understand assembly relationships.
Explore 3d cad services+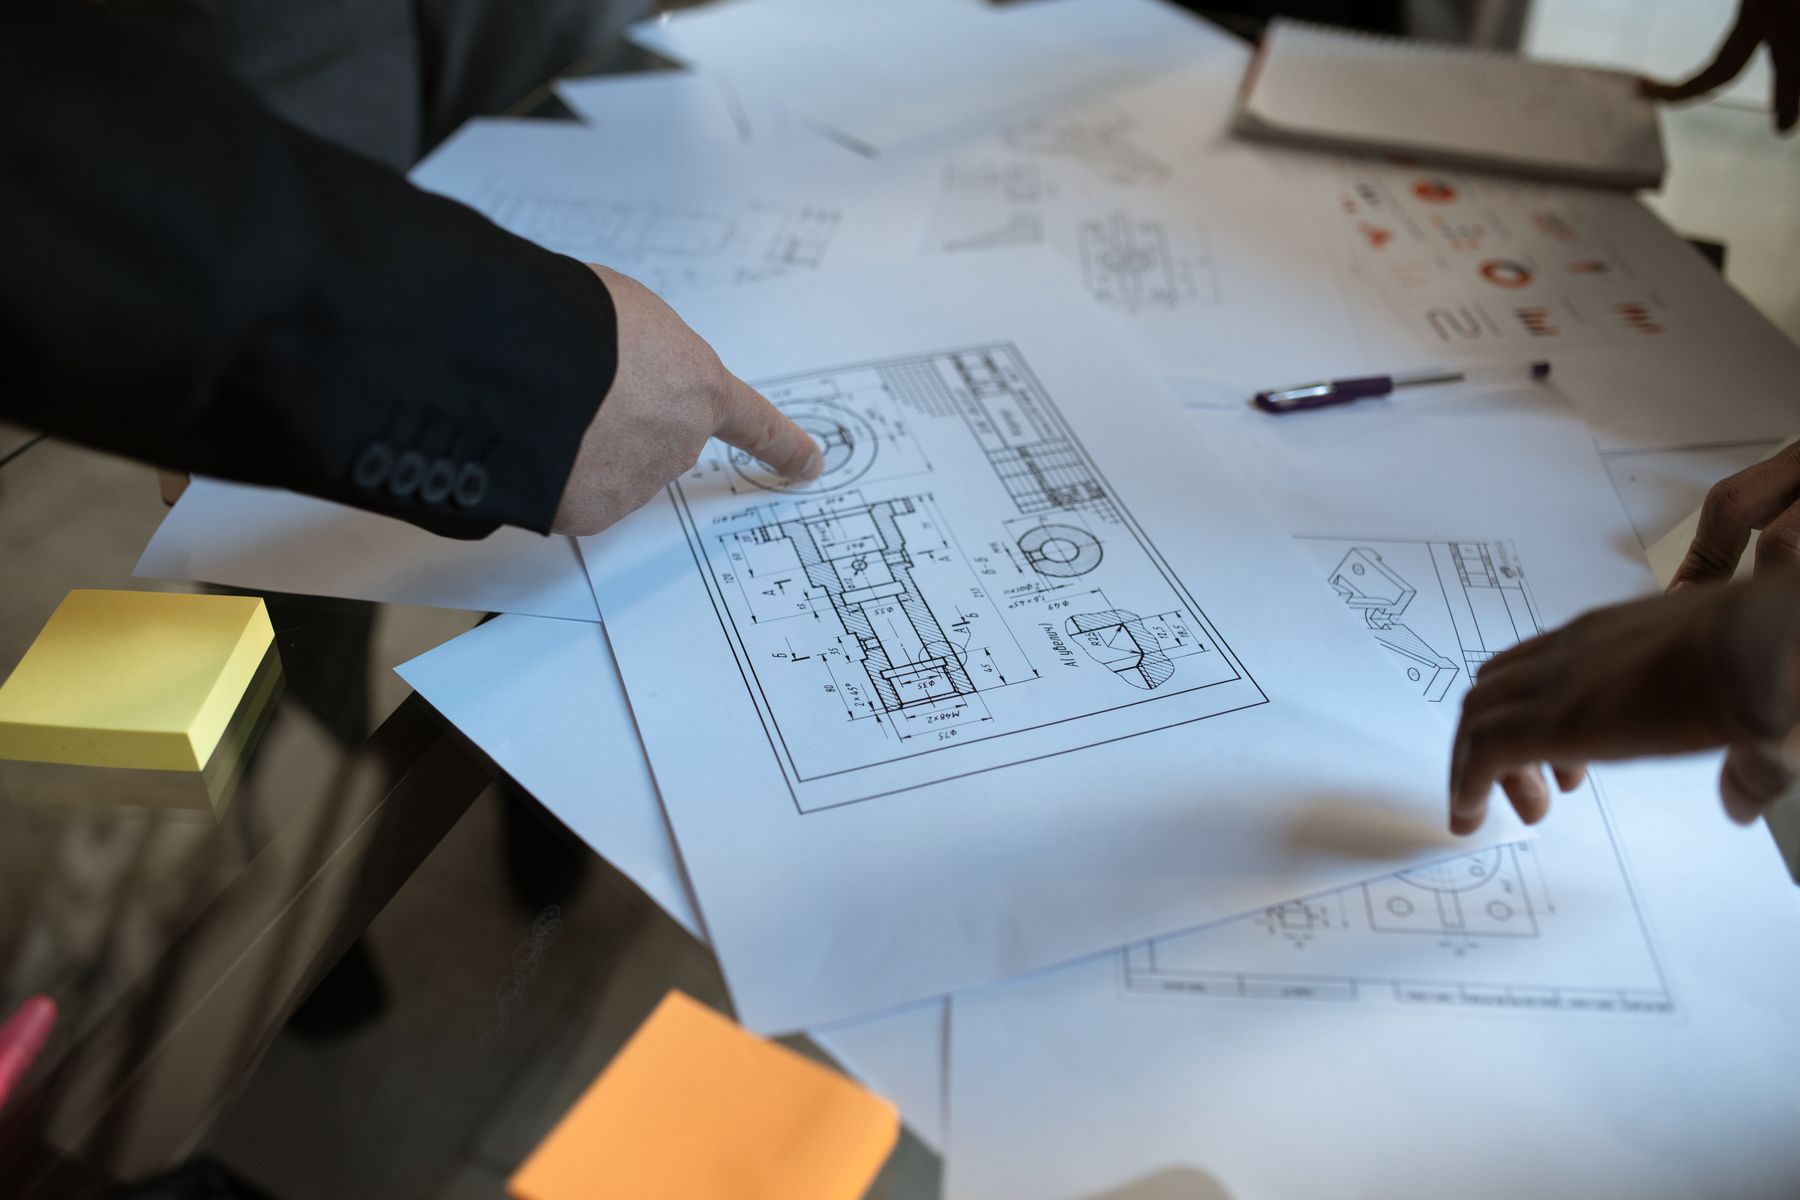
02 / The SolidCAD approach
A drafting partner.
Part of your project team.
SolidCAD Pty Ltd supports engineering companies, builders, fabricators and contractors with CAD drafting, shop drawing preparation and structural steel detailing. Our team helps turn supplied designs into clear technical documentation.
Whether it’s a one-off project or the assignment of a dedicated, permanent team, we tailor our services to meet your unique needs. This allows engineering companies to focus on what they do best and reinvest in their core business.
Get to know SolidCAD03 / Designed around your workflow
From design drawings
to fabrication details.
Precision, quality, and full alignment with your organisation’s design standards.
CAD drawing preparation
2D drawings and 3D models for construction, engineering and manufacturing.
Steel shop and erection drawings
Member, assembly and connection documentation based on your approved engineering design.
Coordinated MEP layouts
mechanical and plumbing shop drawings for installation planning.
Drawing conversions and revisions
Editable CAD files prepared from PDFs, sketches and marked-up documentation.
04 / Why SolidCAD
Precision you can rely on.
We combine innovative design thinking with engineering expertise to deliver products that are functional, manufacturable, and market-ready.
Exceptional precision
Models and drawings that conform to the highest accuracies.
Increased profitability
Outsourced drafting services that support efficiency without affecting quality.
Timely turnaround
A responsive team that works with your project requirements.
Full collaboration
Drafting and engineering support that integrates with your team.
CAD tools / Manufacturing documentation

From model
to manufacturing drawing.
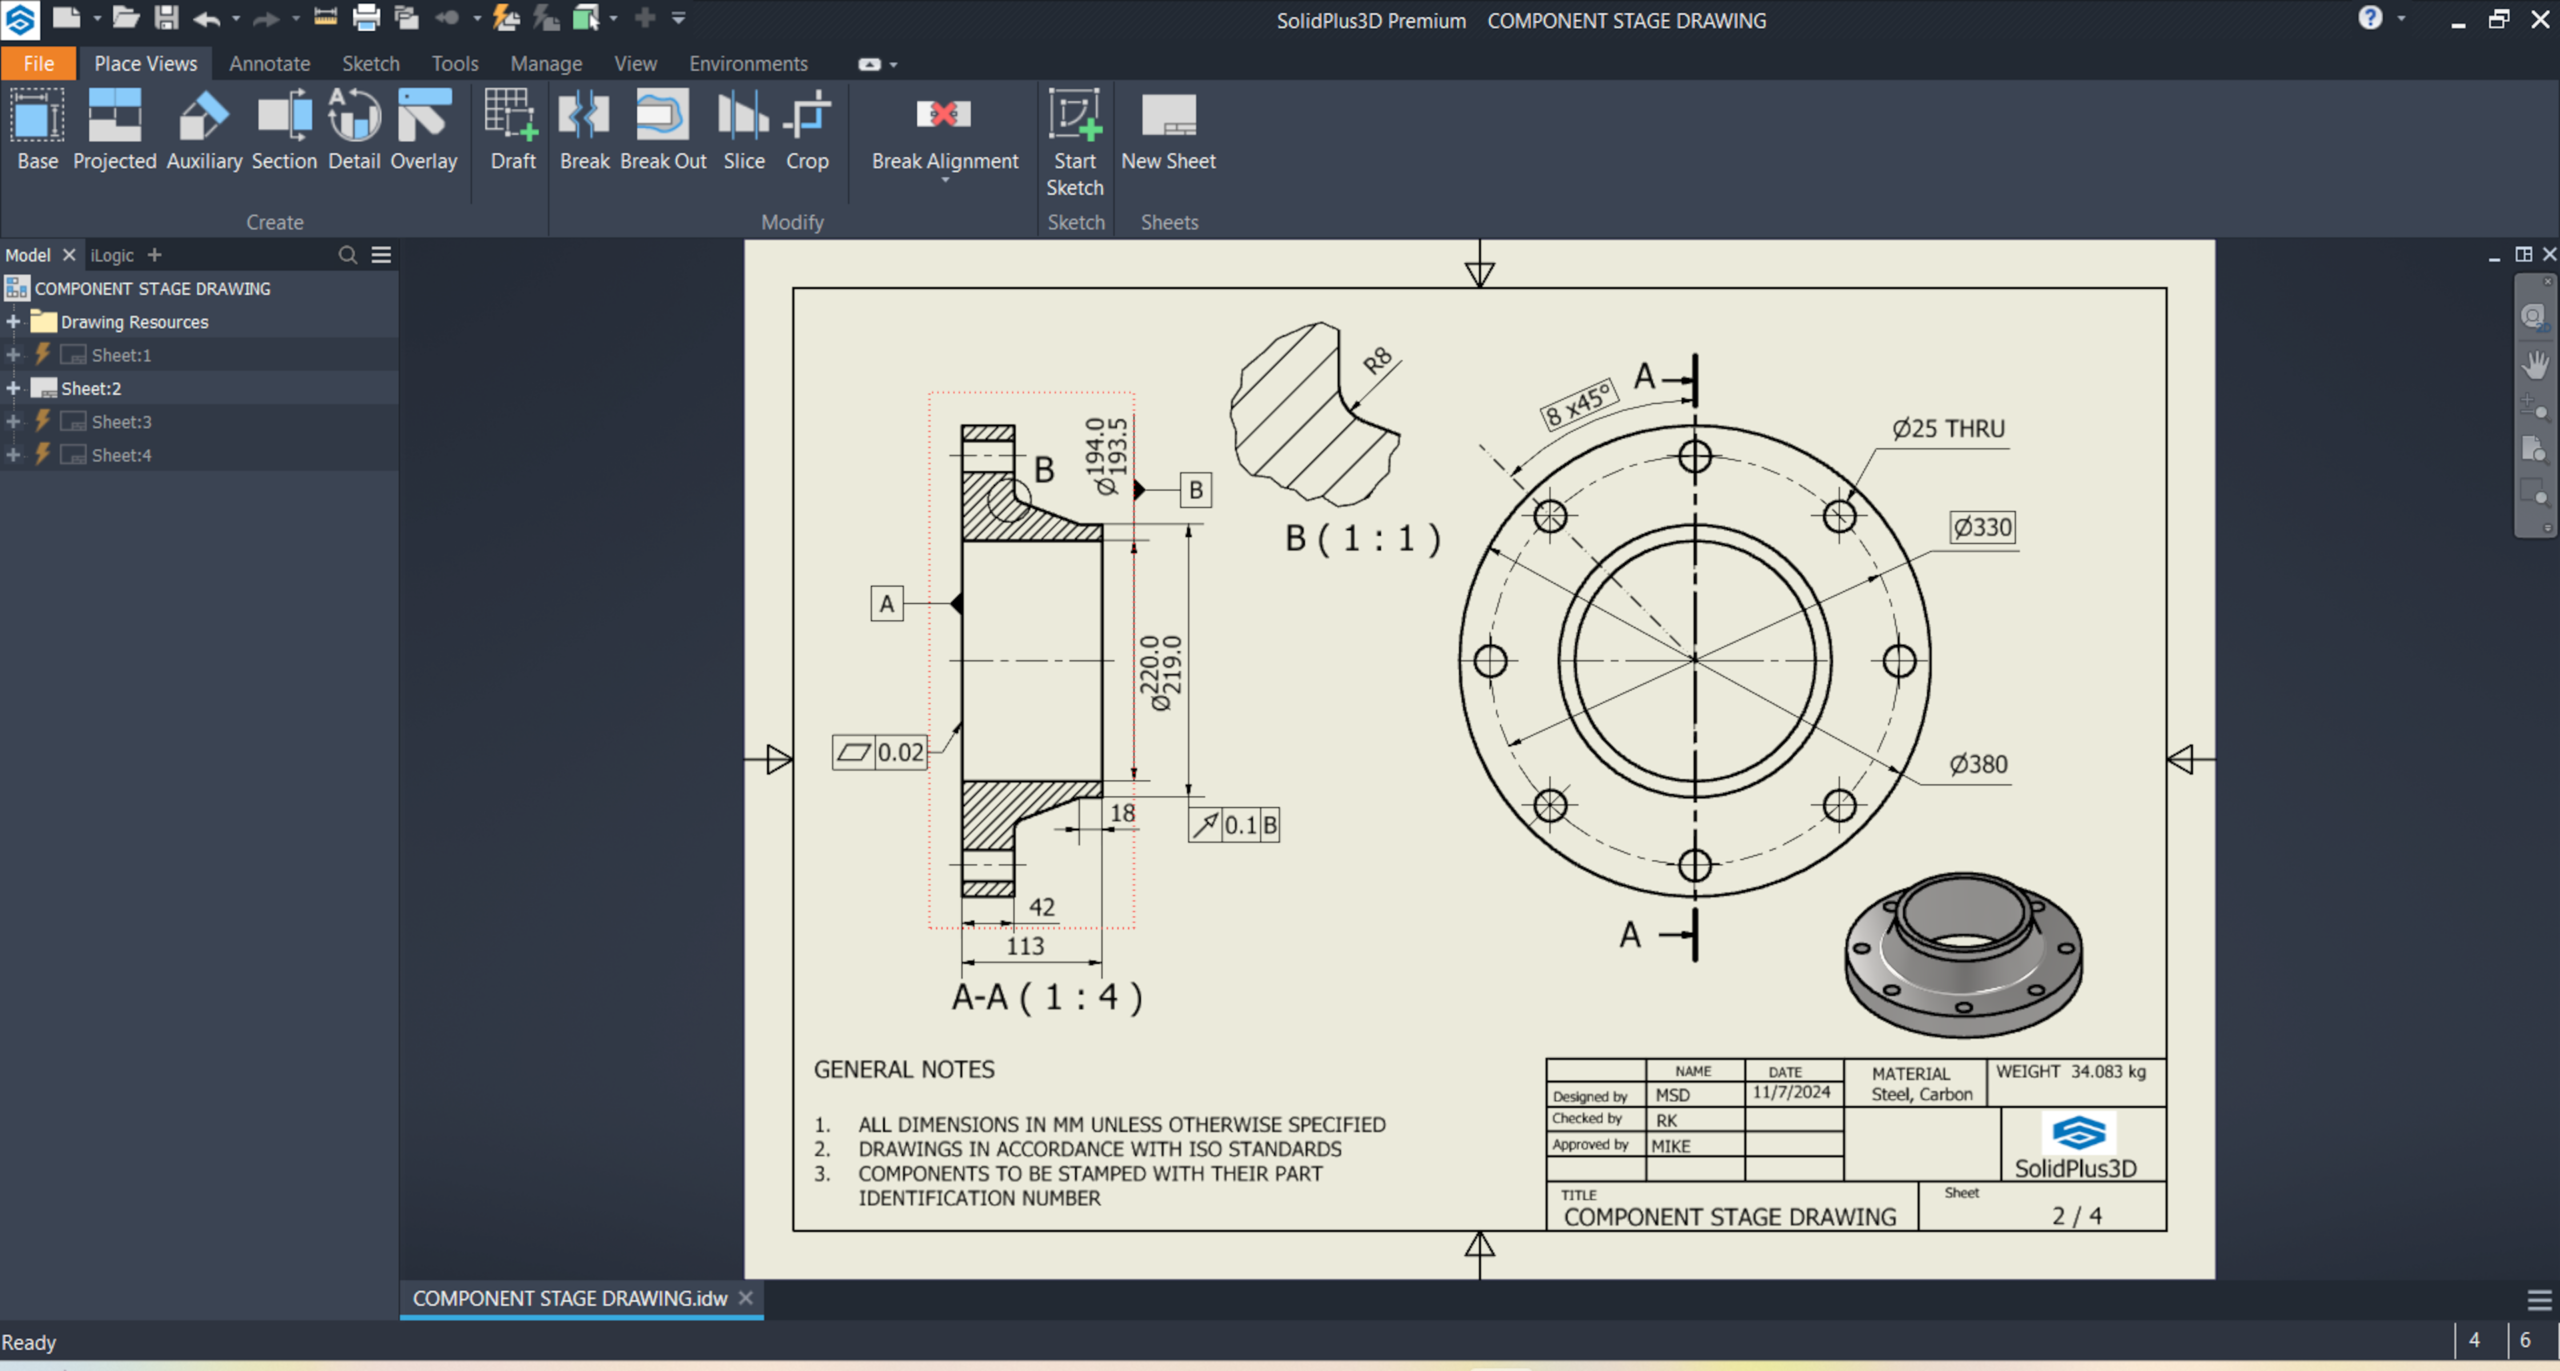
SolidPlus3D combines 3D modelling with detailed manufacturing drawings, automated bills of materials and sheet-metal tools. StructPlus3D supports structural frames and fabrication models.
Explore SolidPlus3D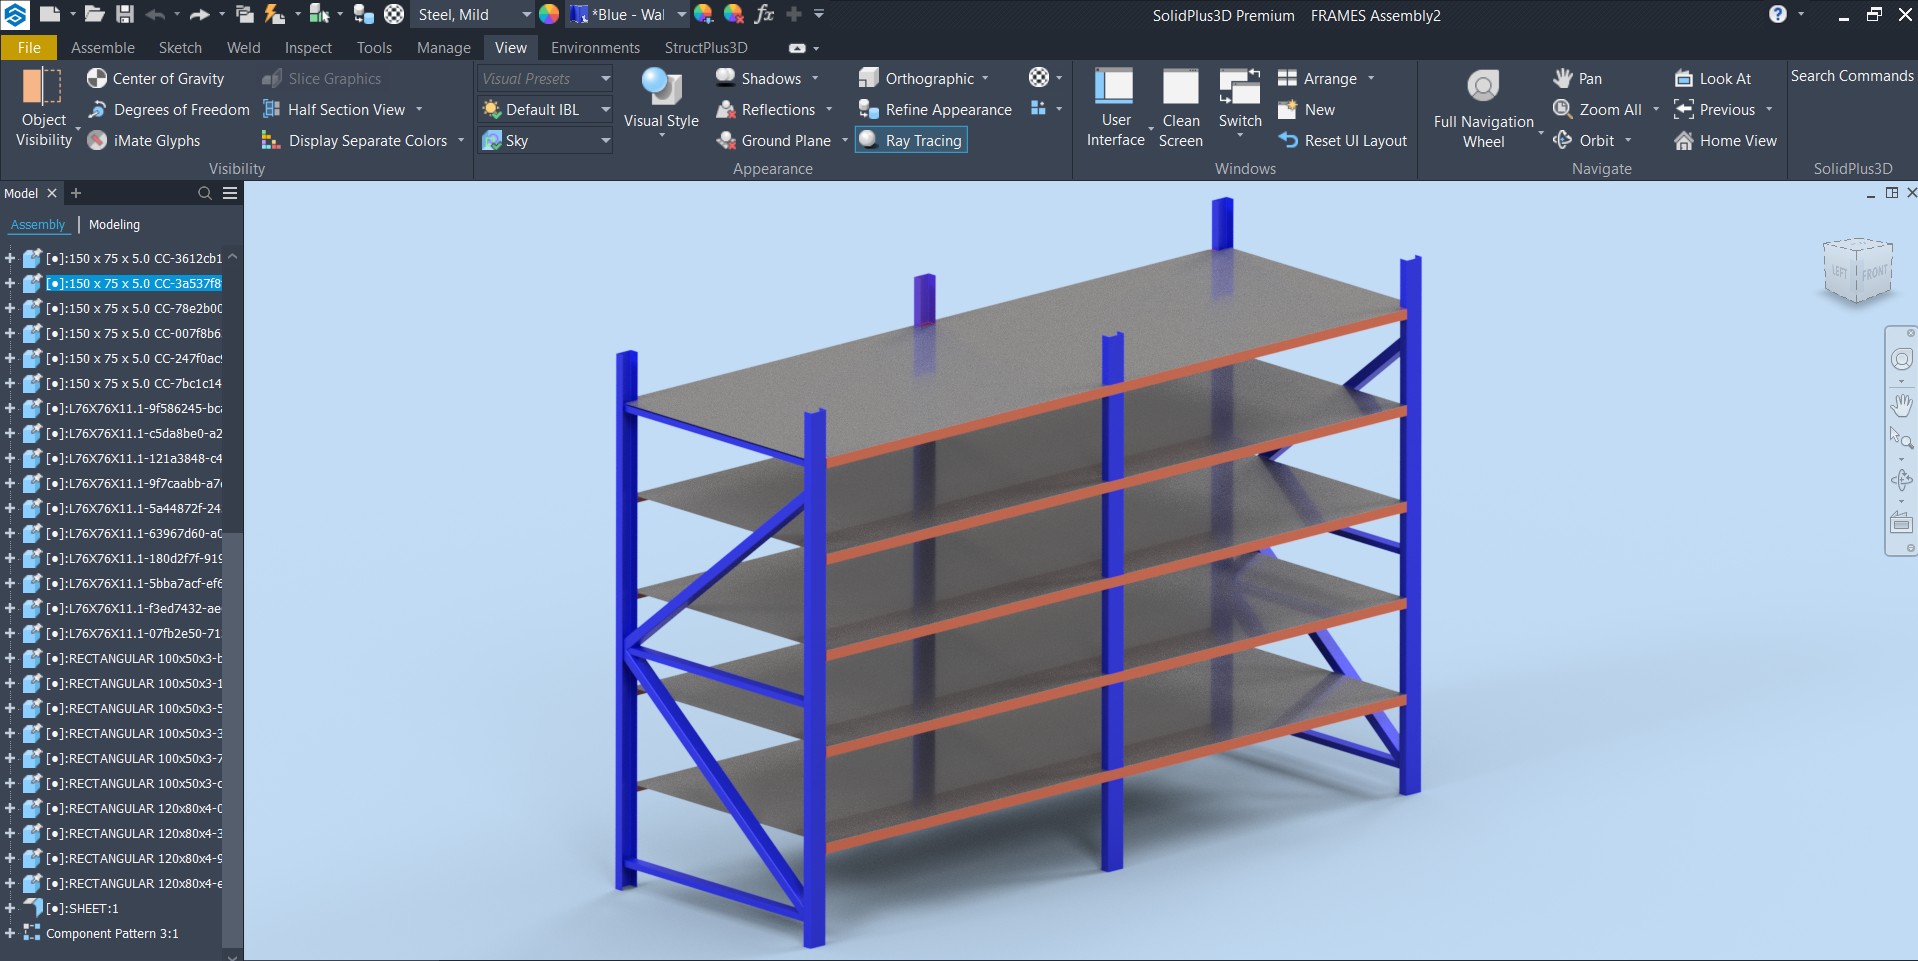
05 / Your questions, answered
A clearer picture.
Learn more about working with our engineering design and drafting team.
What CAD drafting and shop drawing services does SolidCAD provide?
SolidCAD provides 2D and 3D CAD drafting, structural steel detailing, steel shop and erection drawings, MEP coordinated shop drawings, and conversion of PDFs or sketches into editable CAD files.
Who uses your CAD drafting services?
Our drafting services support engineers, builders, architects, steel fabricators, contractors and manufacturers. The scope can cover a single project or ongoing outsourced drafting support.
What is the difference between shop drawings and steel detailing?
Shop drawings show the detailed information needed for fabrication or installation. Steel detailing is a specific discipline that produces steel fabrication shop drawings, erection layouts and structural connection documentation.
Do you support projects outside Melbourne?
What should I send to request a drafting quote?
Send your current design drawings, PDFs or sketches, the required drawing scope, available specifications and your review milestones. For steel and MEP projects, include the approved engineering and coordination references.
Let’s build something precise.
Need drawings
for your next project?
Project examples
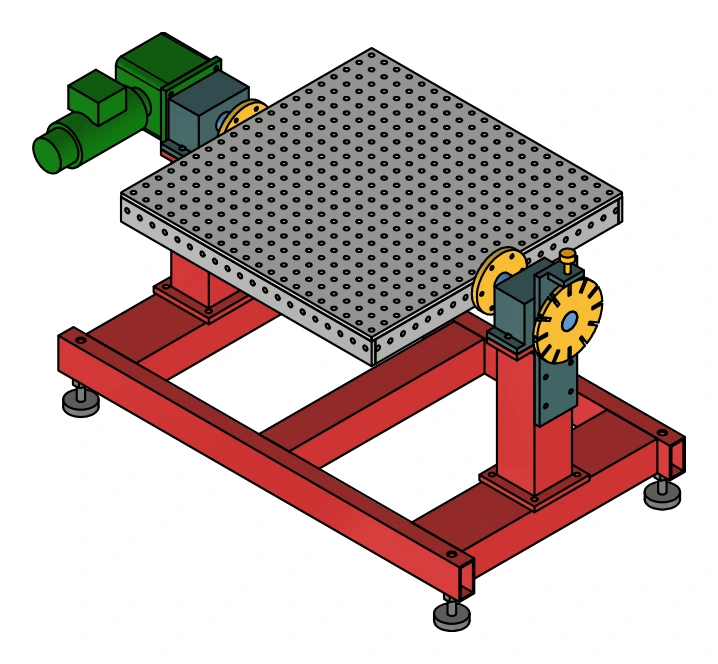
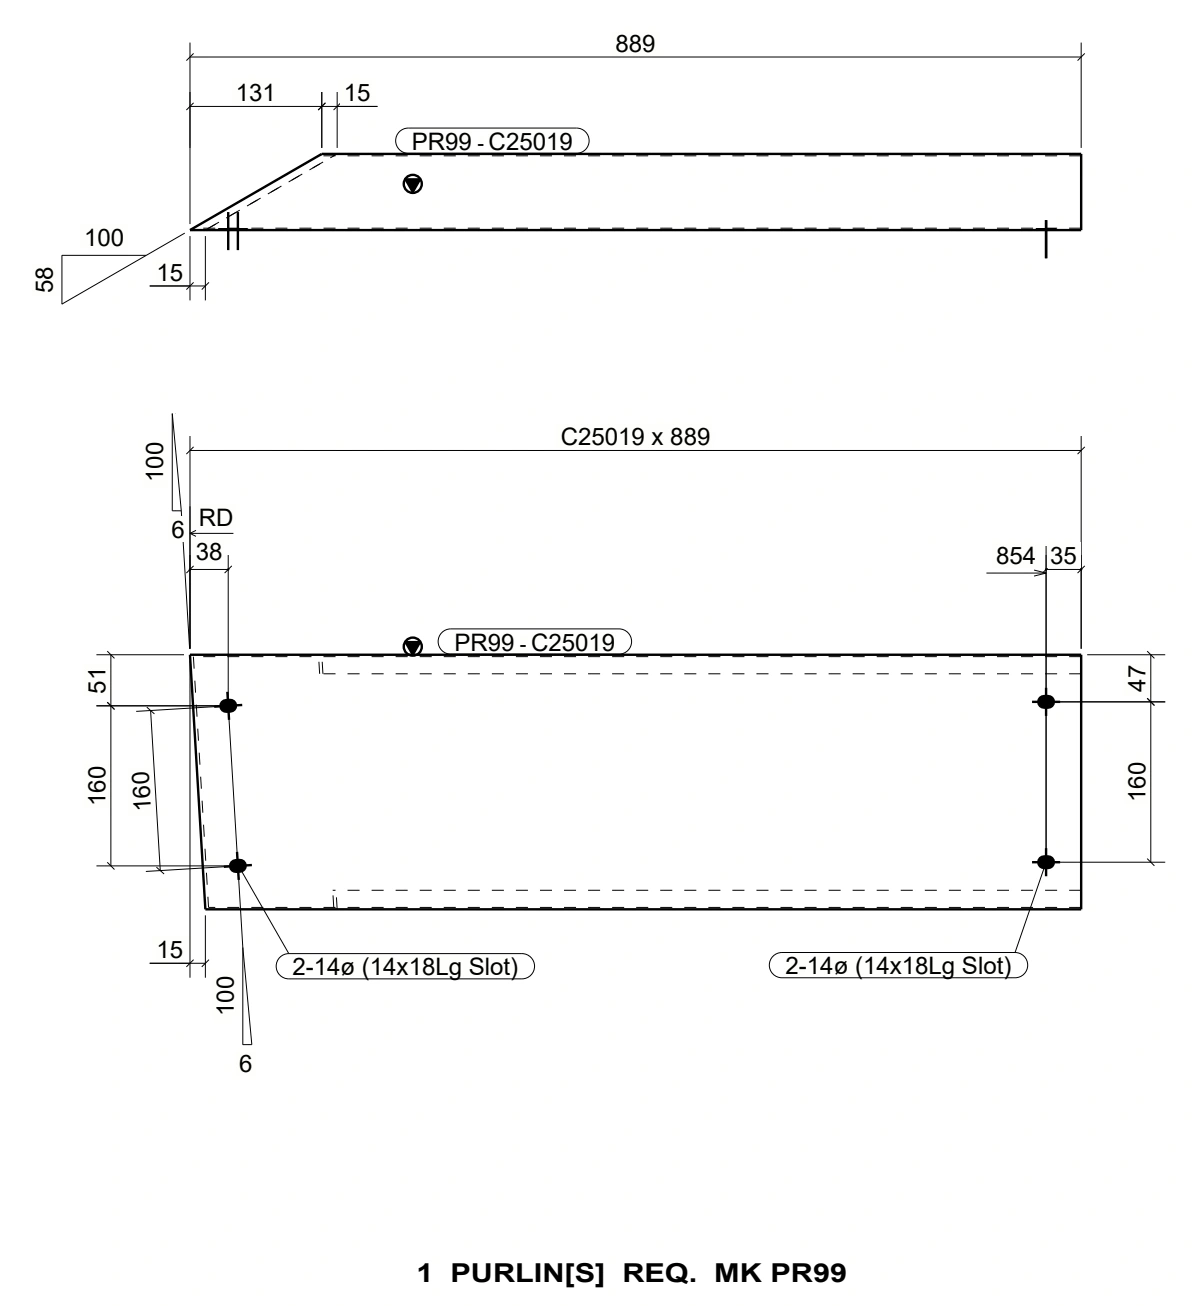
Assembly drawings. Fabrication details.
Explore our drawing portfolio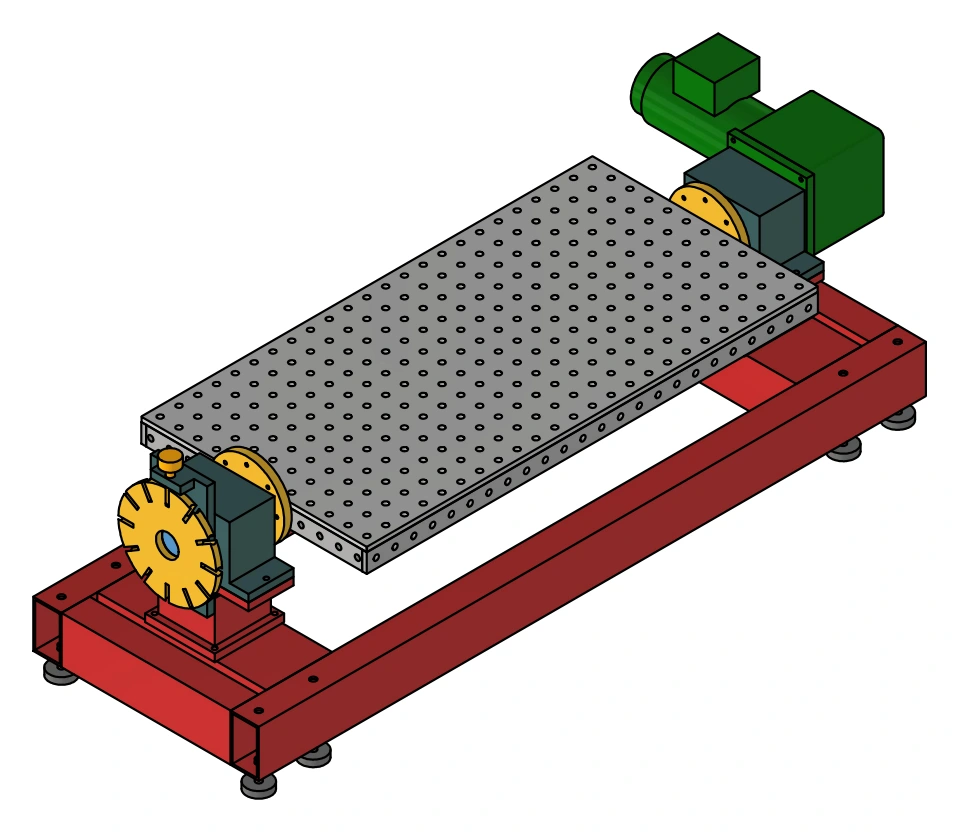
Start your project
Have drawings to prepare or a fabrication package to detail?
Tell us what you need. We will review your brief and clarify the drawing scope before preparing a quotation.
1. Share your requirements
Send a short description, your required deliverables and any available reference drawings.
2. Confirm the scope
We discuss the source information, output formats and review programme with you.
3. Receive a tailored quotation
Your quotation is based on the agreed drawing work and project requirements.
SolidWorks and ongoing drafting
Need drafting support on an ongoing basis?
SolidCAD prepares SolidWorks models, layouts and shop drawings for your team, project by project or as ongoing support.
SolidWorks and ongoing drafting support