Fabrication documentation / Drawing portfolio
Pool-fence and gate shop drawings.
A five-sheet drawing example covering the fence set-out, main and return rails, gate assembly and baseplate details. The extracts show how the overall arrangement relates to individual fabrication components.
Discuss a similar drawing package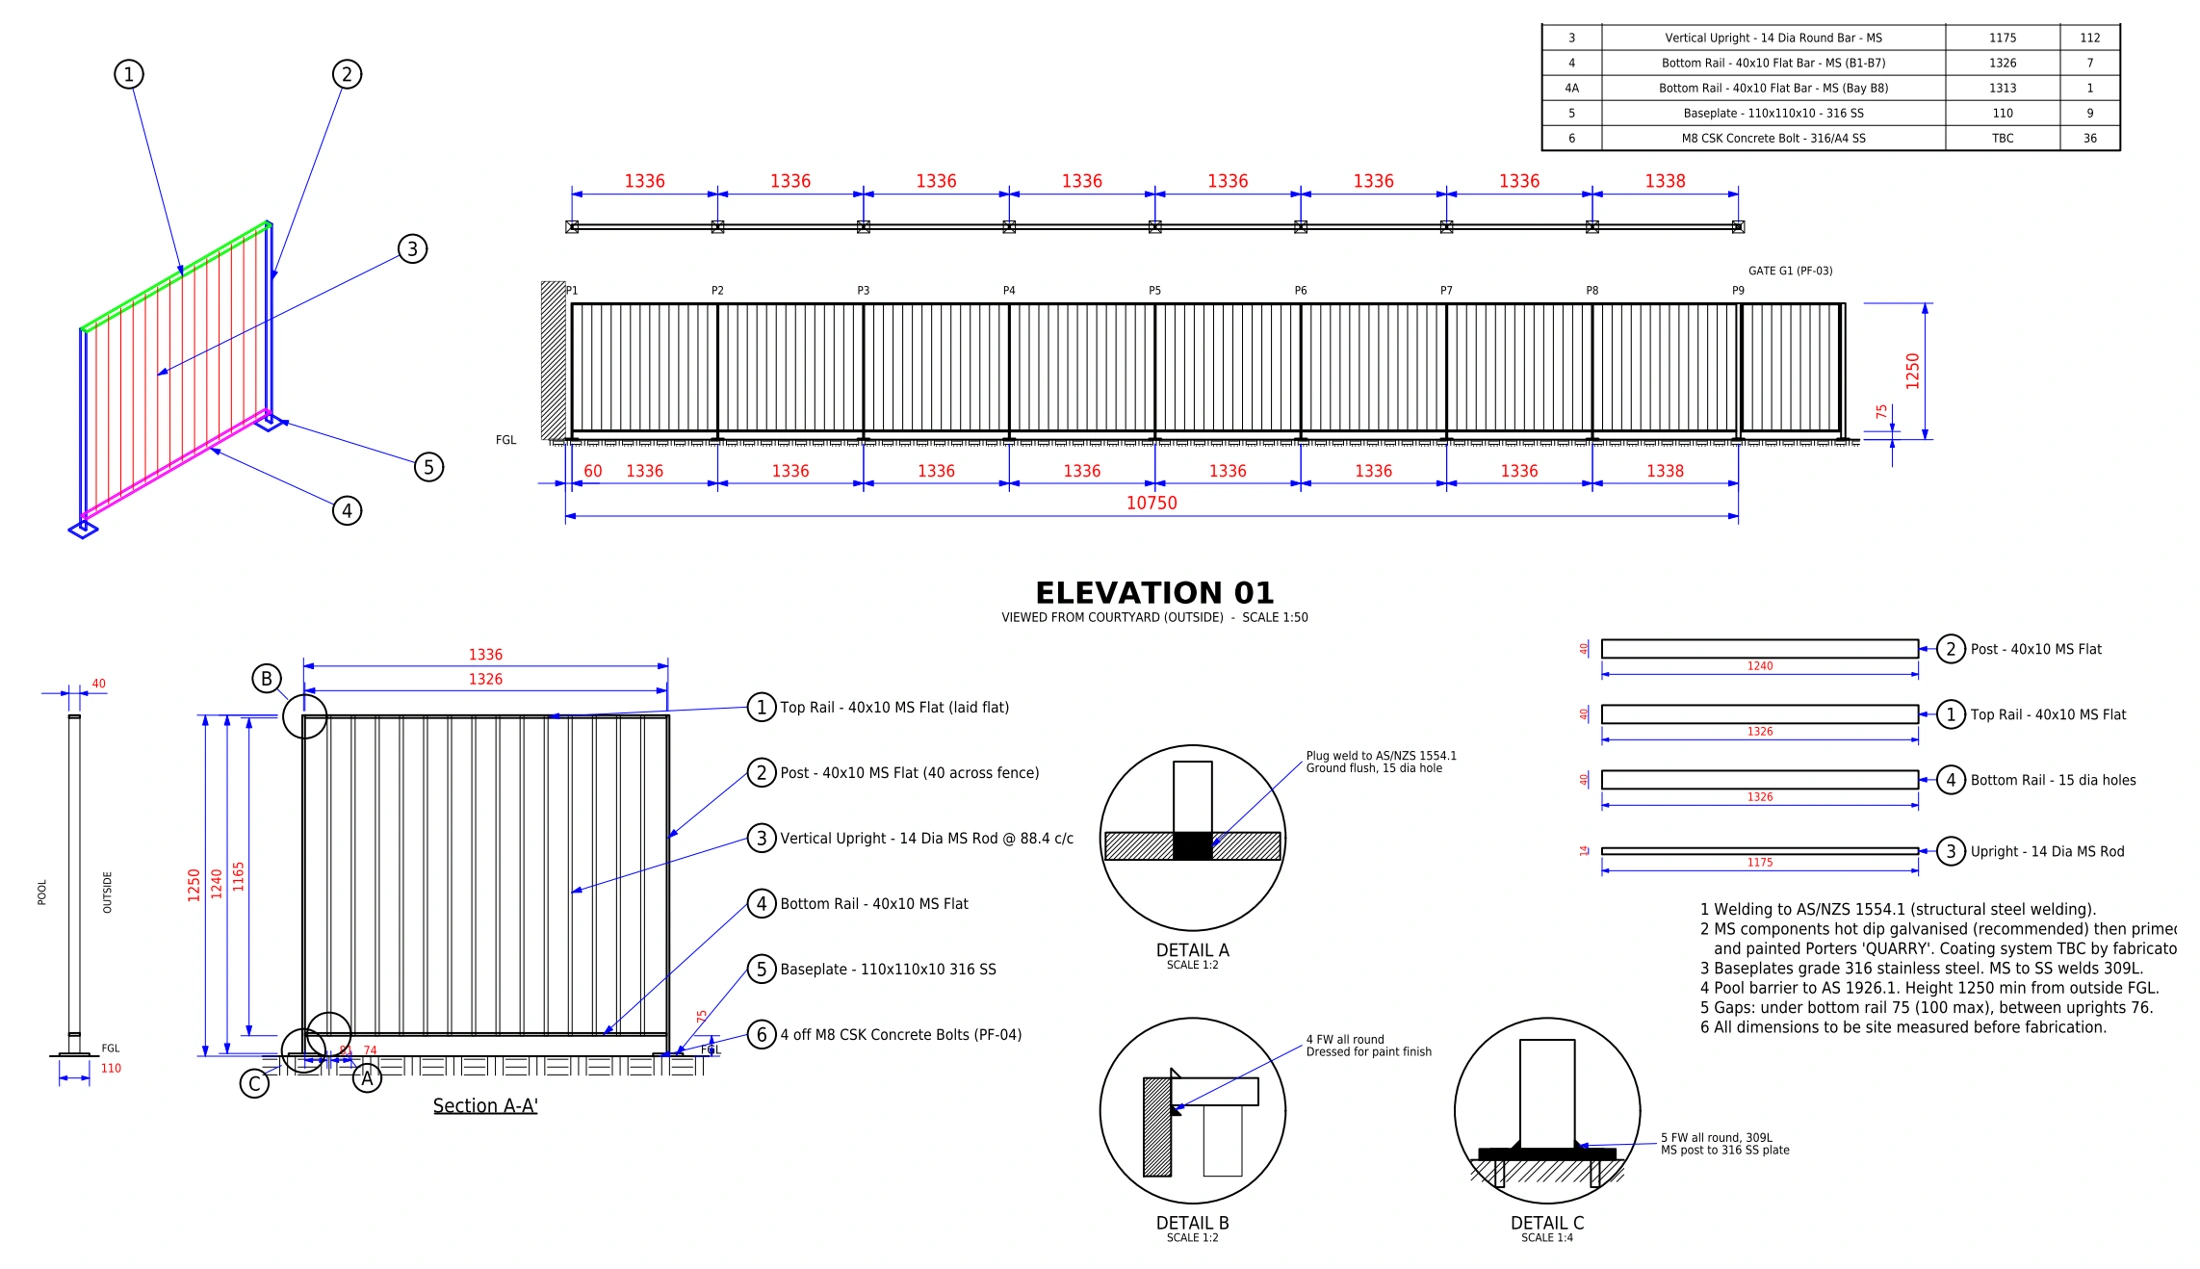
Drawing scope
From set-out to component details.
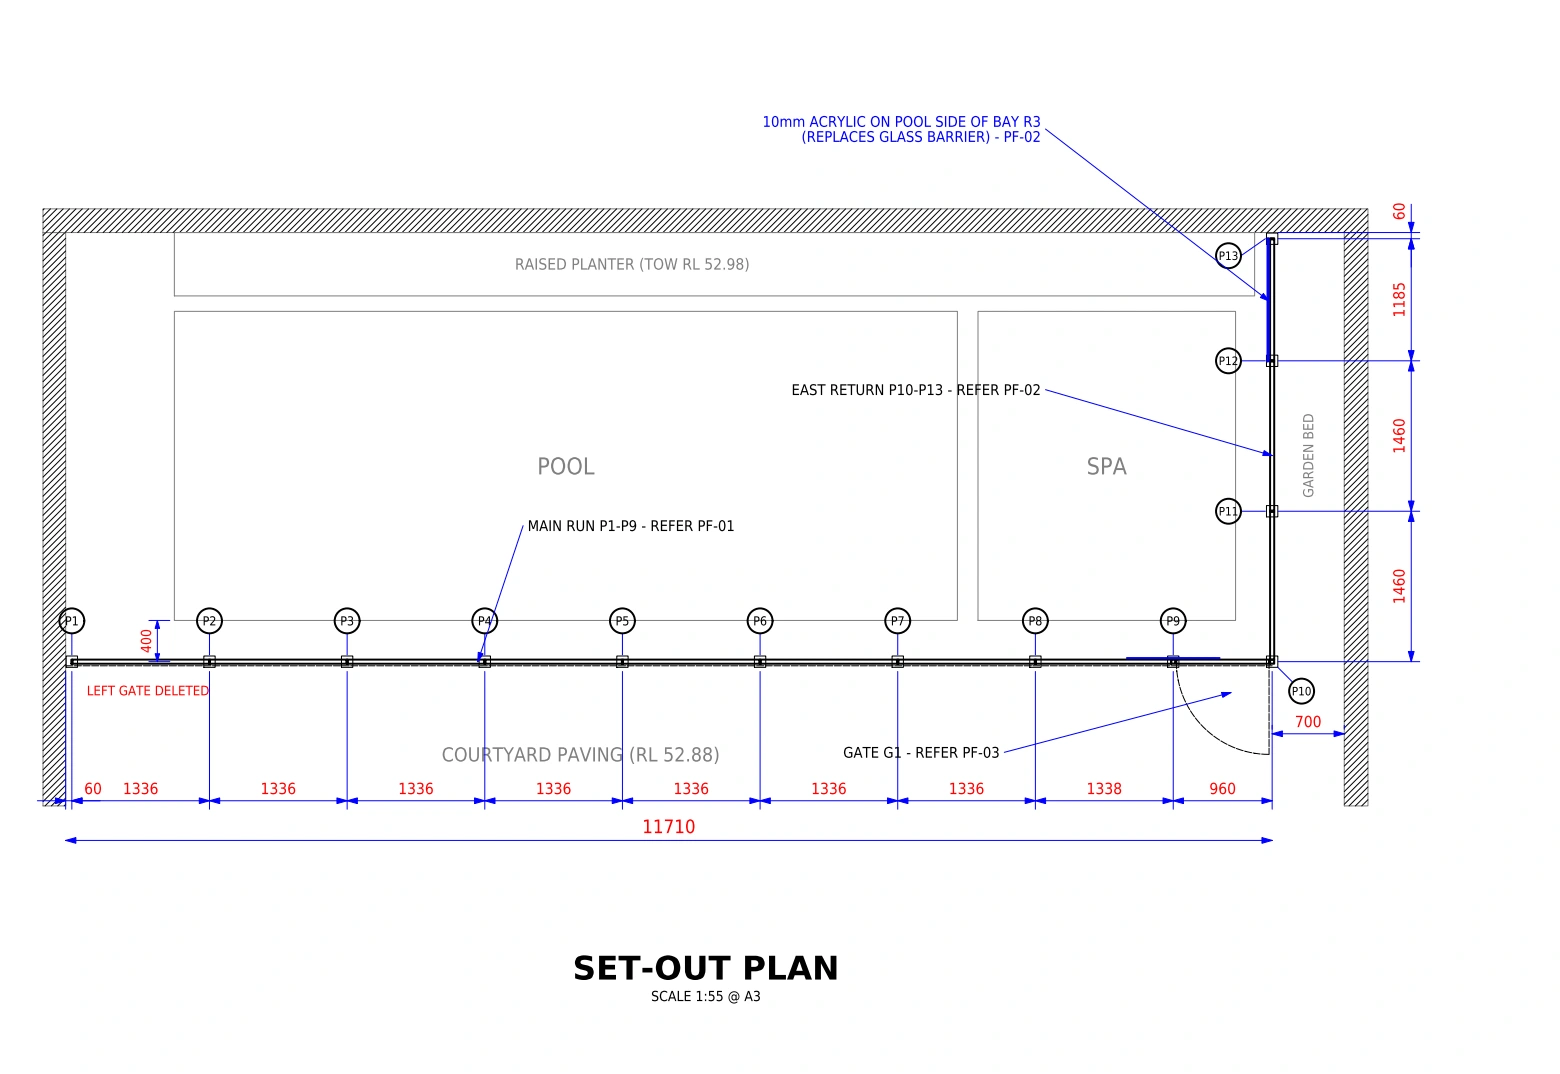
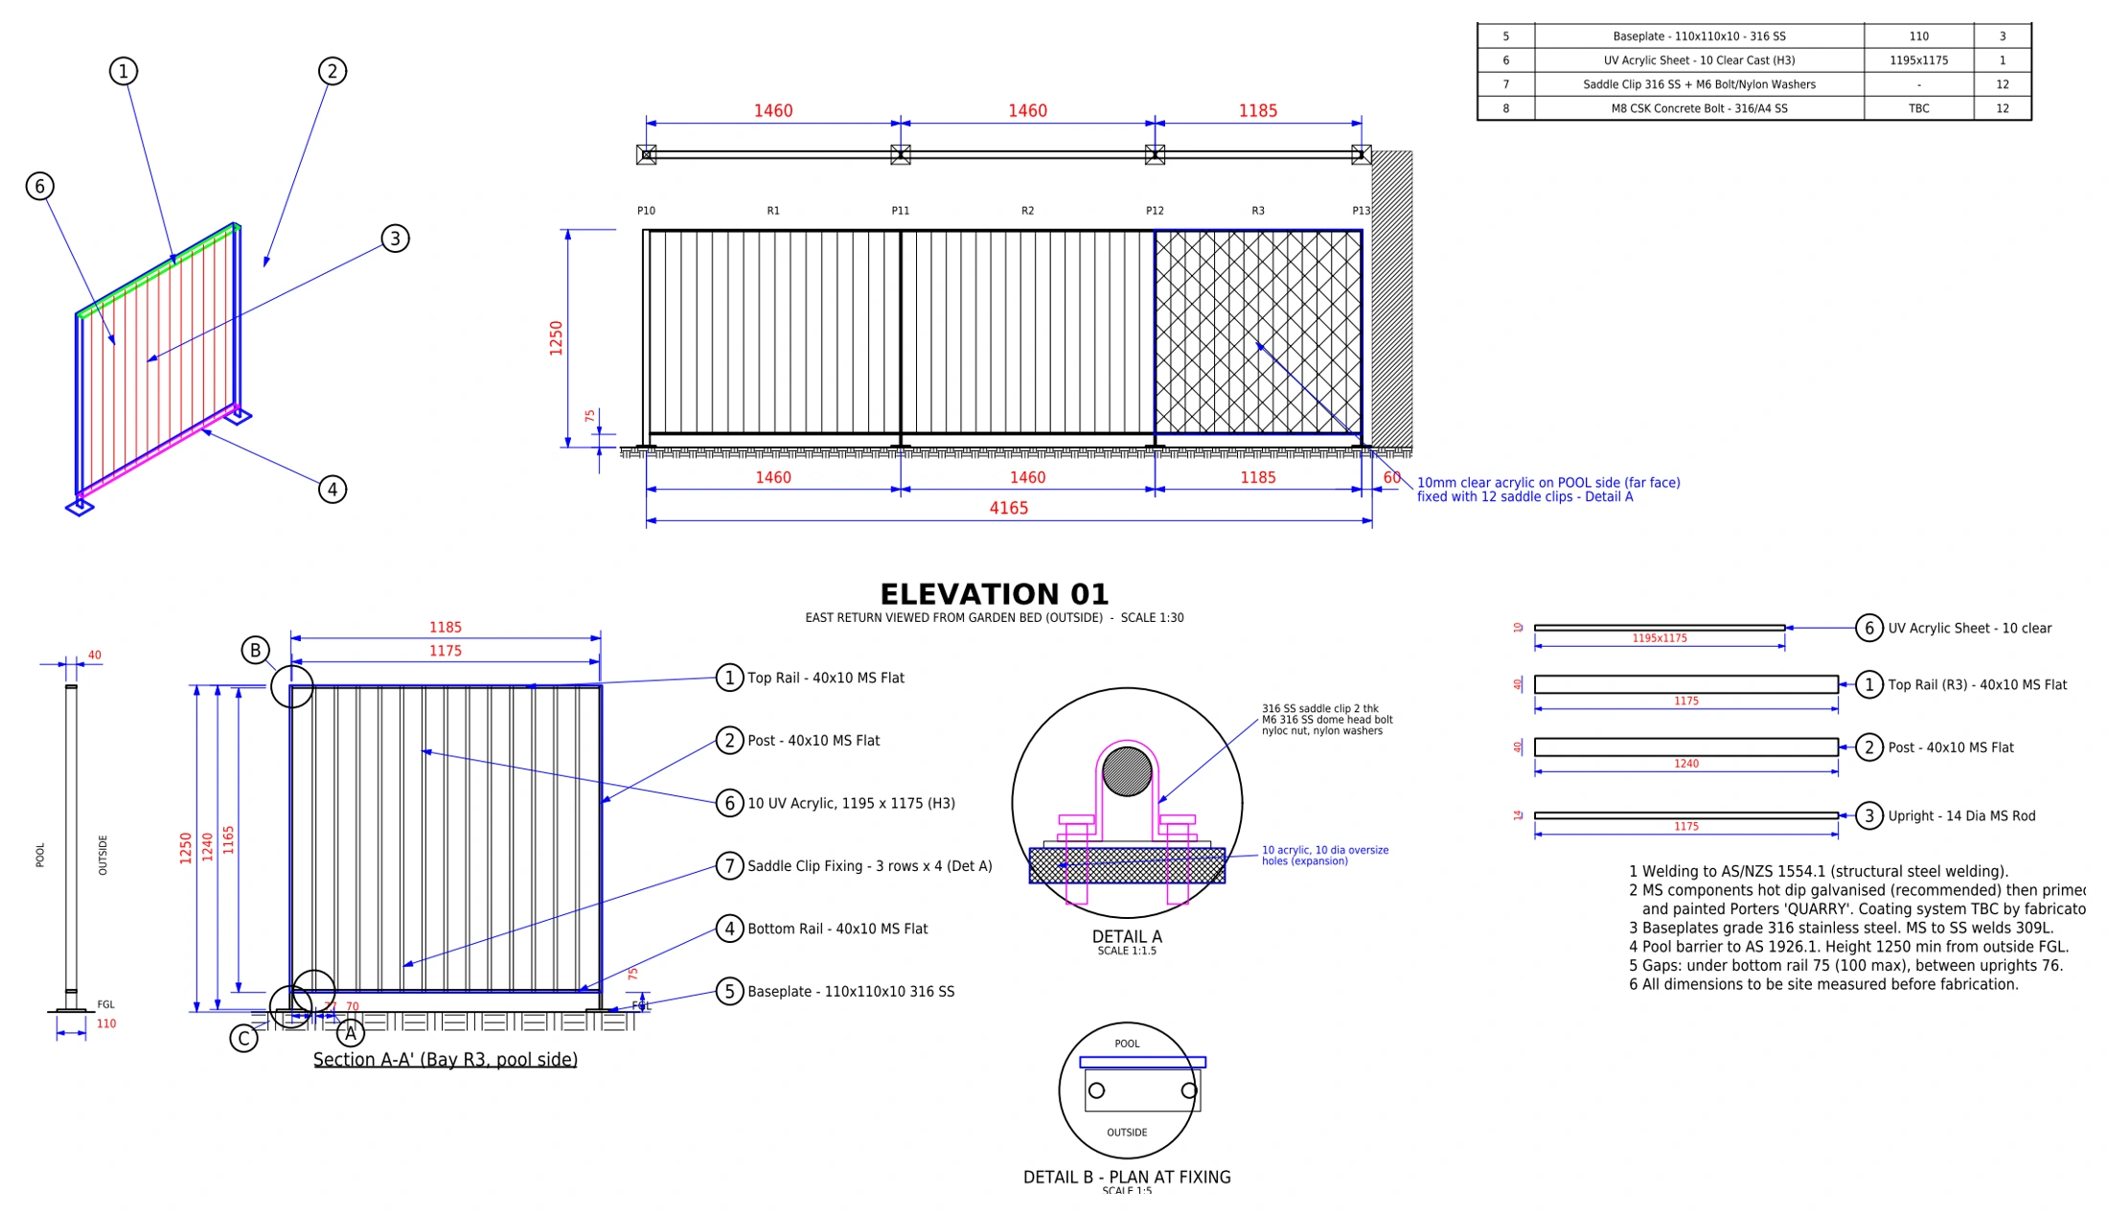
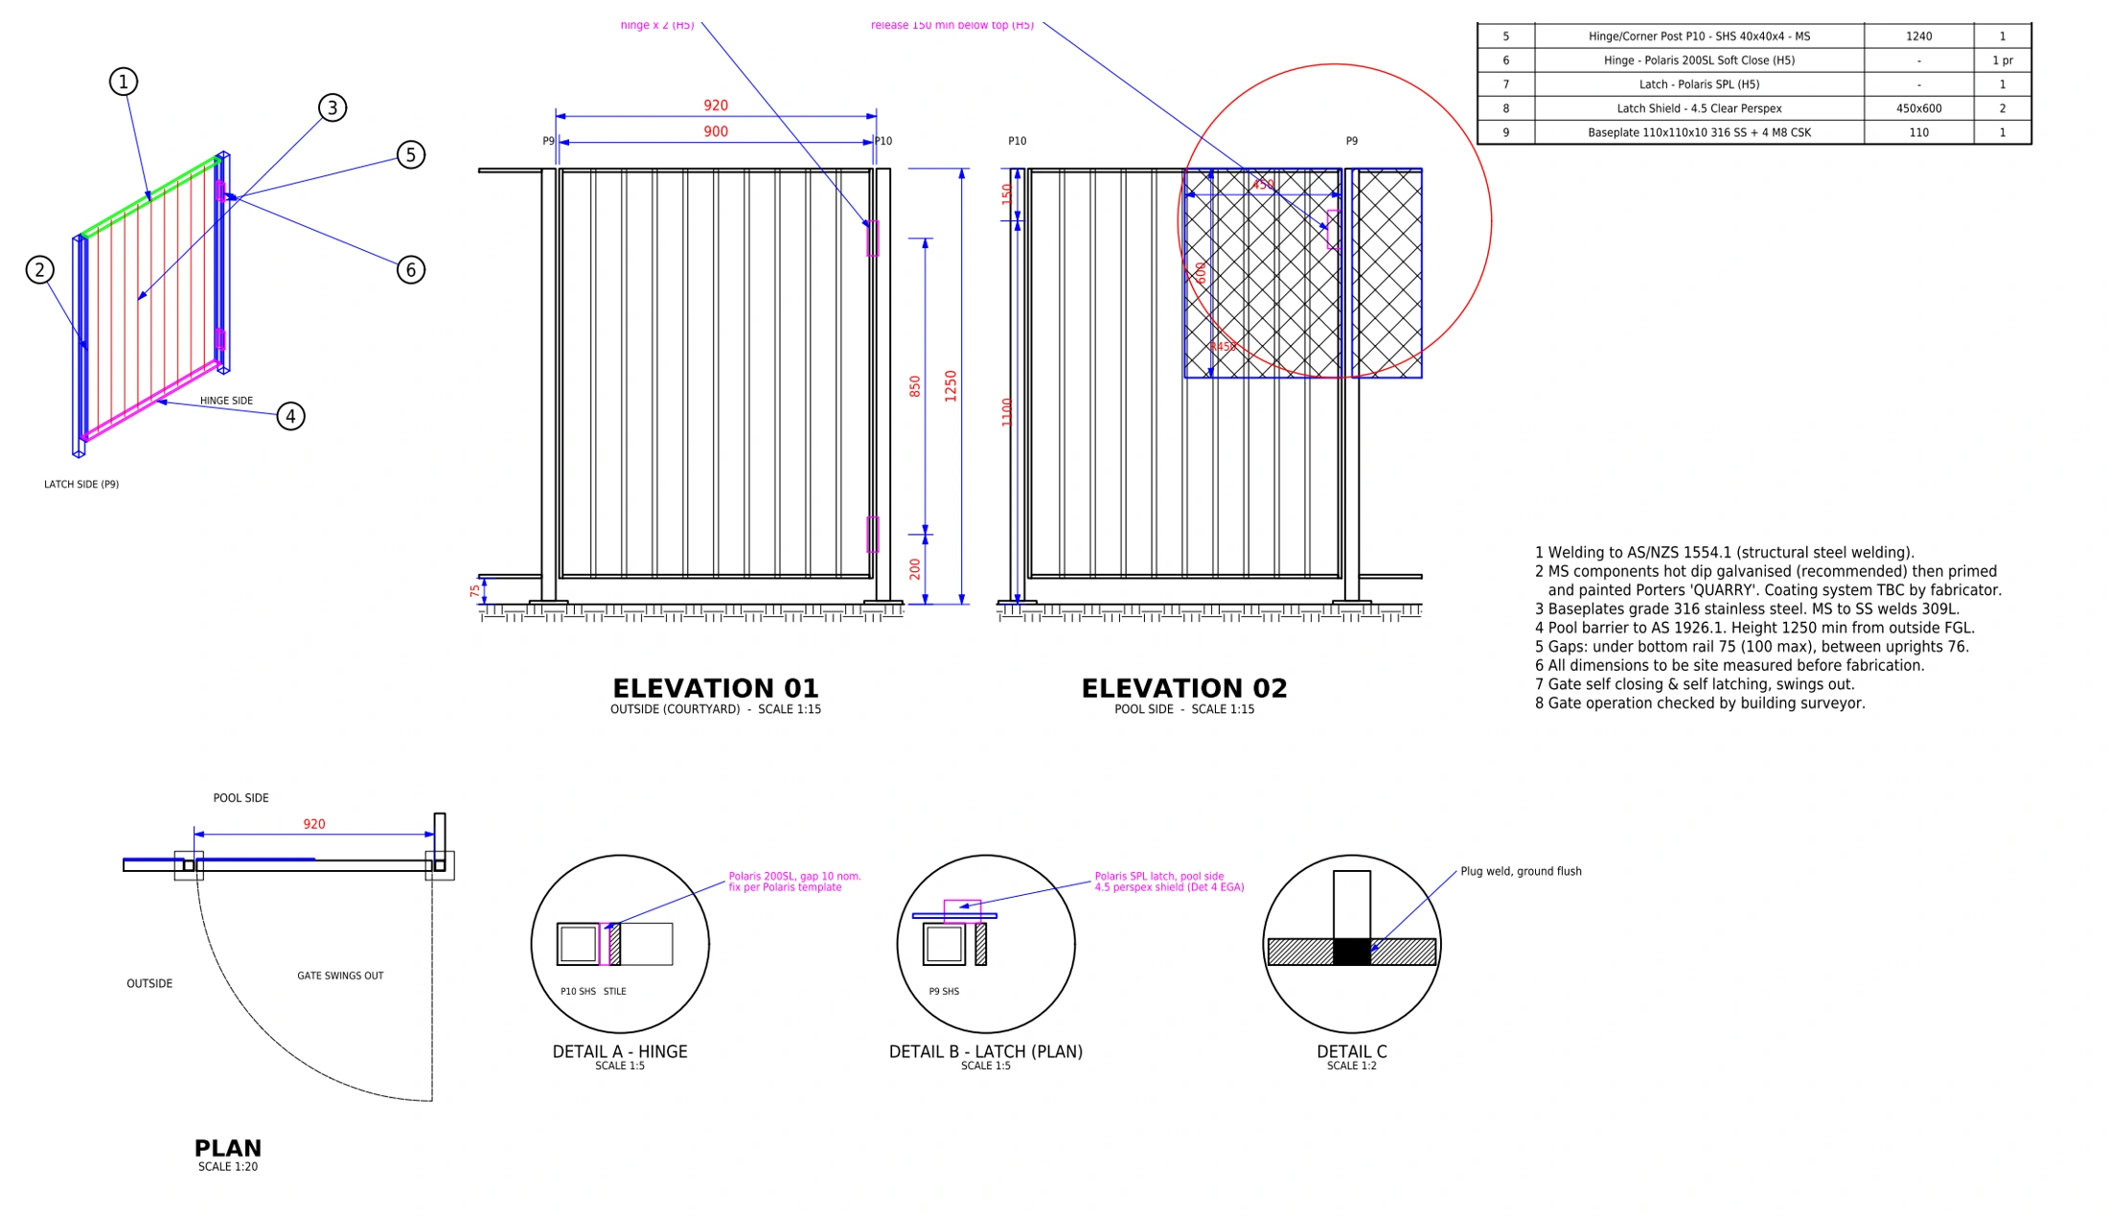
The set-out plan locates rail runs, posts and the gate around the pool enclosure. Assembly sheets then show dimensioned rail elevations, isometric references and component call-outs. The gate sheet includes plan and elevation views, with hinge and latch details.
- Set-out dimensions and post positions.
- Main and return rail assemblies with parts references.
- Gate arrangement, hinge and latch details.
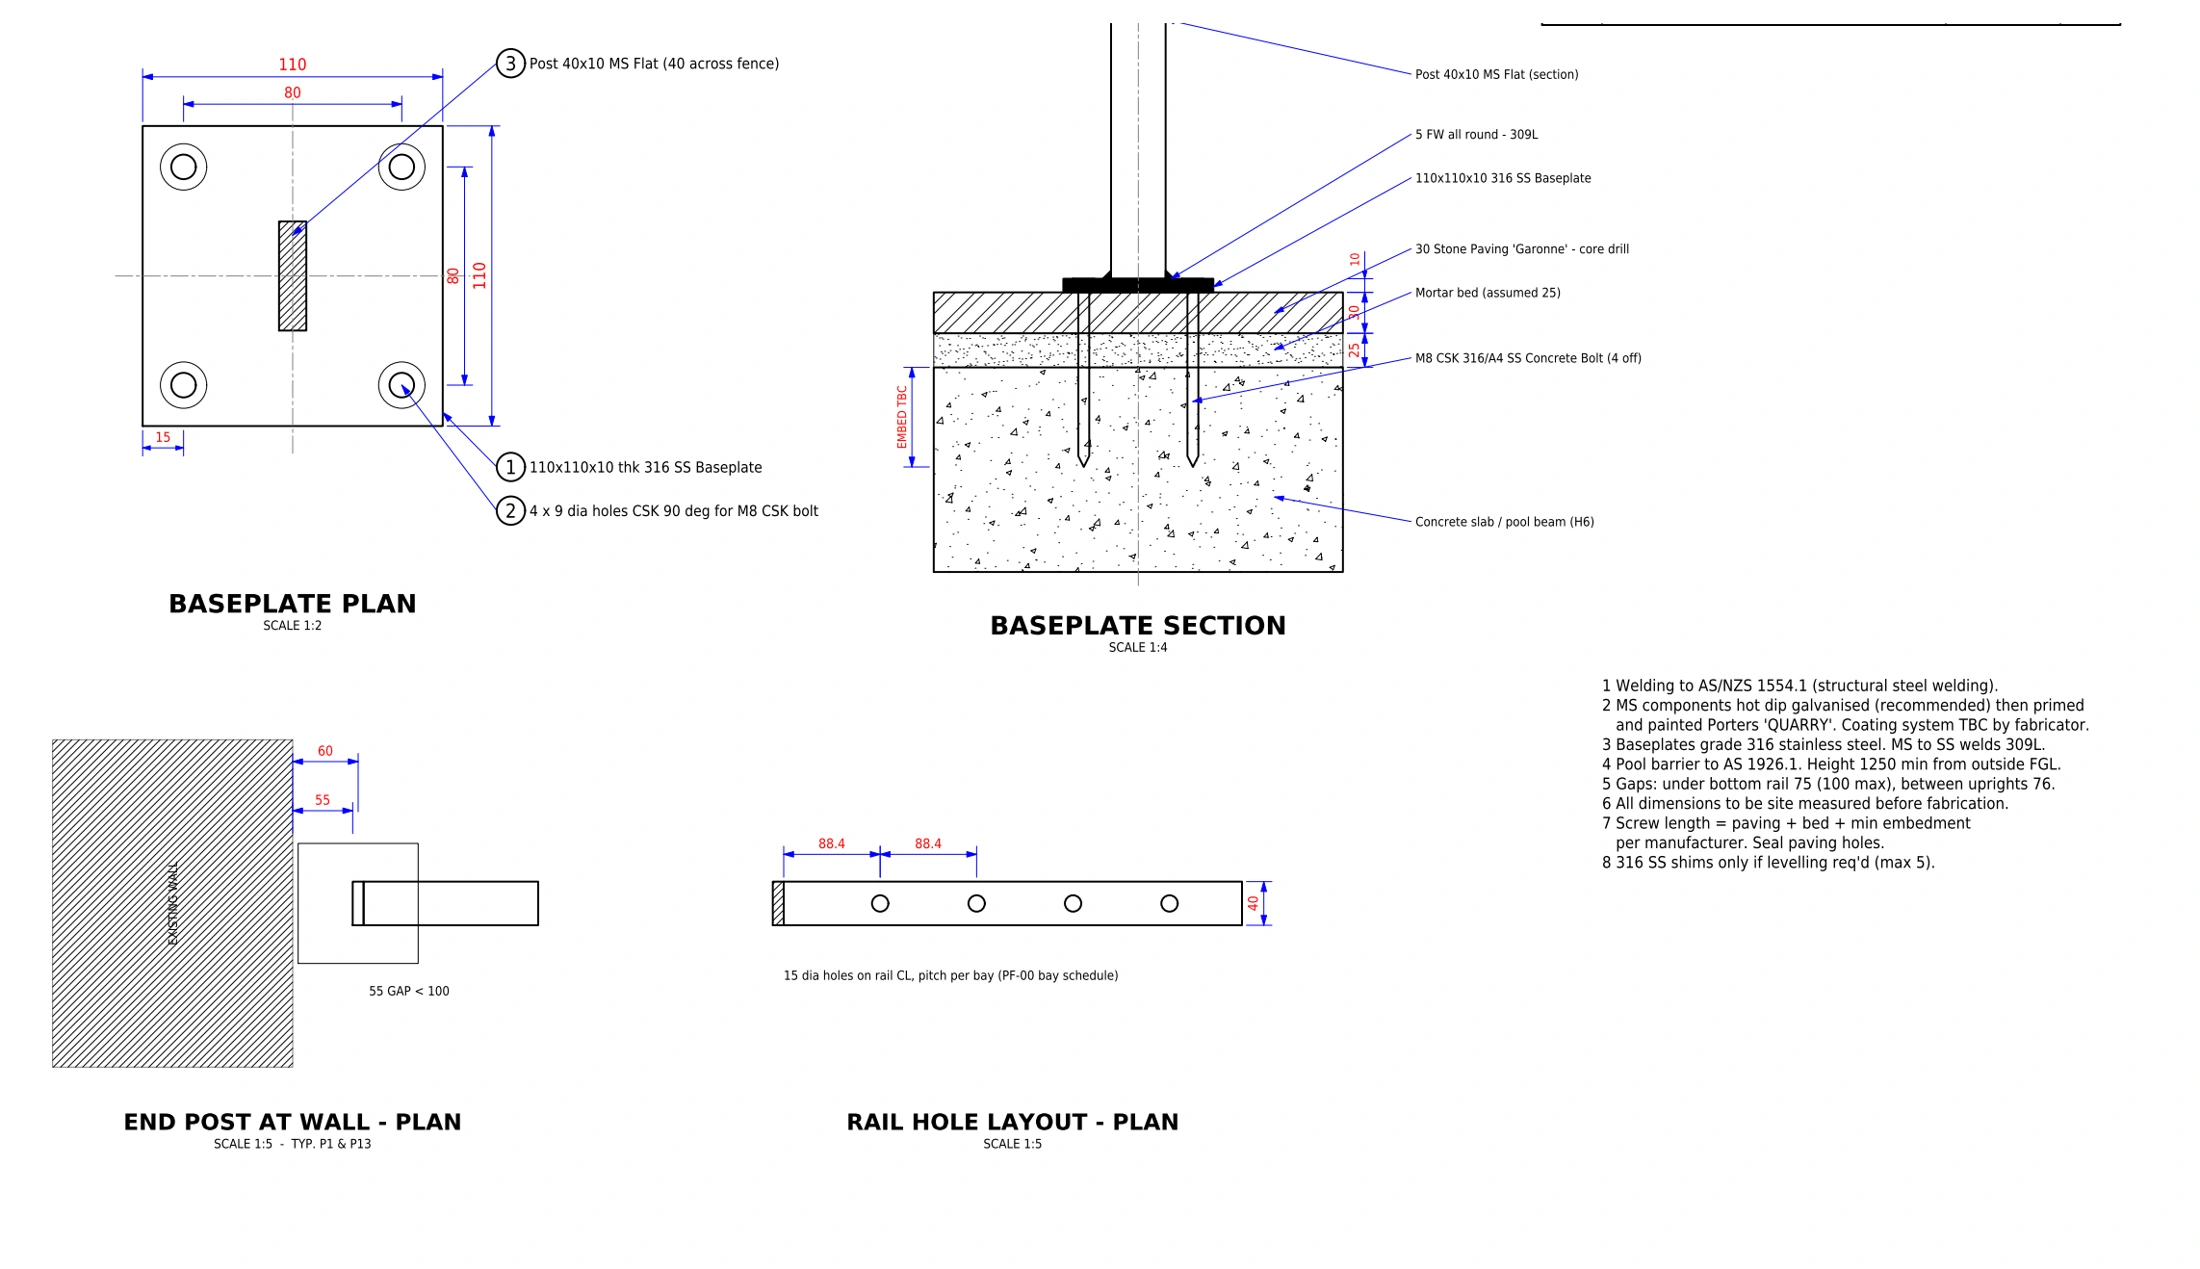
- Baseplate plans, fixing sections and rail hole layouts.
These views illustrate the relationship between an overall drawing layout and the detail sheets used to communicate fabrication requirements. The portfolio displays the drawing content without the client name, site address or title blocks.
For a similar enquiry, send your reference design, drawing list, confirmed dimensions and required file formats. SolidCAD can review the documentation scope and prepare a tailored quotation.
Pool-fence set-out plan
 View enlarged drawing
Main rail assembly
View enlarged drawingReturn rail assembly
 View enlarged drawing
Gate assembly
 View enlarged drawing
Baseplate and fixing details
 View enlarged drawing