3D CAD / Manufacturing documentation
From component to assembly. See the whole design.
Make geometry, assembly relationships and design intent easier to understand. SolidCAD provides 3D CAD modelling and technical documentation for engineering and manufacturing teams across Australia.
Discuss your project ↗
Built around your project
Models with a practical purpose.
A useful CAD model helps your team review how parts fit together and communicate the details that matter. We develop the agreed models from your drawings, dimensions and design references, then connect them with the documentation your project needs.
Scope & deliverables
Clear scope. Useful documentation.
Component modelling
Develop three-dimensional part geometry from supplied dimensions, sketches and design references.
Assembly modelling
Bring components together to communicate positions, relationships and the intended assembly arrangement.
Drawing preparation
Create the agreed component and assembly views, dimensions and drawing sheets from the model.
Design revisions
Update model geometry and associated documentation to reflect confirmed project changes.
Model exchange
Agree the native and exchange formats needed by your team before modelling begins.
Manufacturing support
Prepare technical documentation for review by your engineering and fabrication teams.
Start with the right information
Bring your references.
We’ll confirm the scope.
A clear brief helps us prepare a quotation around your required deliverables and review programme.
Request a quotation →- Sketches, CAD files, PDFs or dimensioned reference drawings
- Assembly information, material requirements and design constraints
- Required model detail, drawing scope and output formats
- Your review process, drawing standards and programme
A practical review process
From reference to handover.
Agree the brief
Review source information, deliverables, formats and milestones.
Prepare the model
Develop the agreed geometry and associated documentation.
Review together
Resolve queries and incorporate confirmed project feedback.
Deliver the files
Issue the agreed model and drawings with the revision status clear.
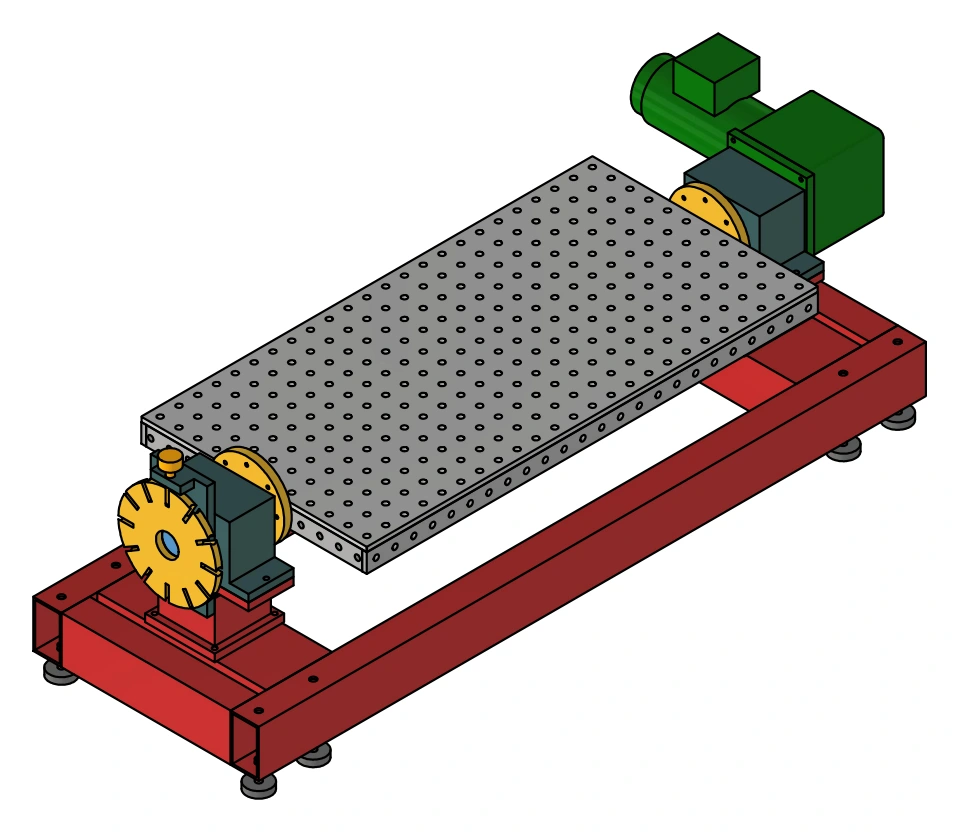
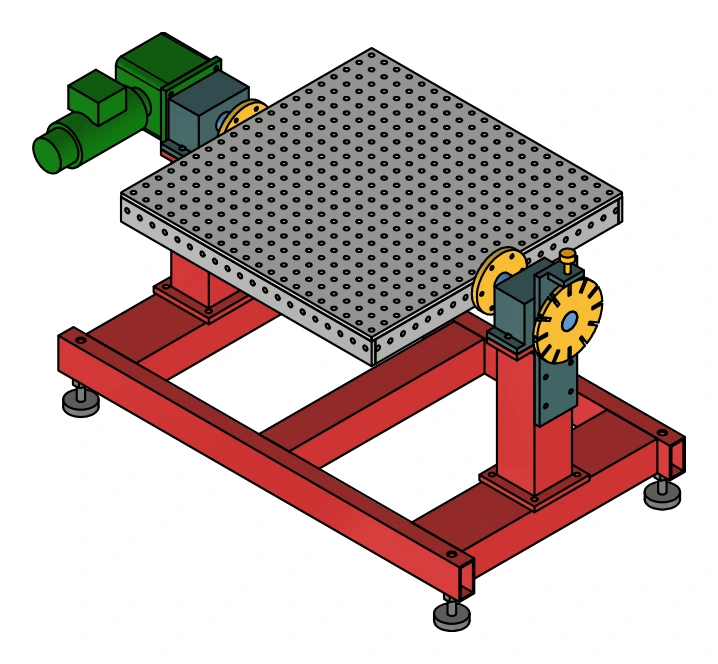
Actual project documentation
See the drawings behind the model.
Your questions answered
Know what to expect.
What is included in a 3D CAD modelling project?
The scope may cover components, assemblies and associated technical drawings. We agree the geometry, level of detail, file formats and review milestones with your team.
Can you model from a sketch or PDF?
Yes, where the supplied information is sufficient. Missing dimensions and design decisions need confirmation before the model can be completed.
Do you supply CAD software as well?
SolidCAD is the official reseller of SolidPlus3D, a perpetual CAD software option for manufacturing and structural modelling workflows. Visit our SolidPlus3D page to discuss suitability.
Let’s discuss your project