MEP documentation / Mechanical & plumbing
Mechanical and plumbing. Clearly coordinated.
Turn your supplied building-services designs into clear shop drawings for coordination, fabrication and installation. Our Dandenong team supports contractors and project teams across Australia.
Discuss your project ↗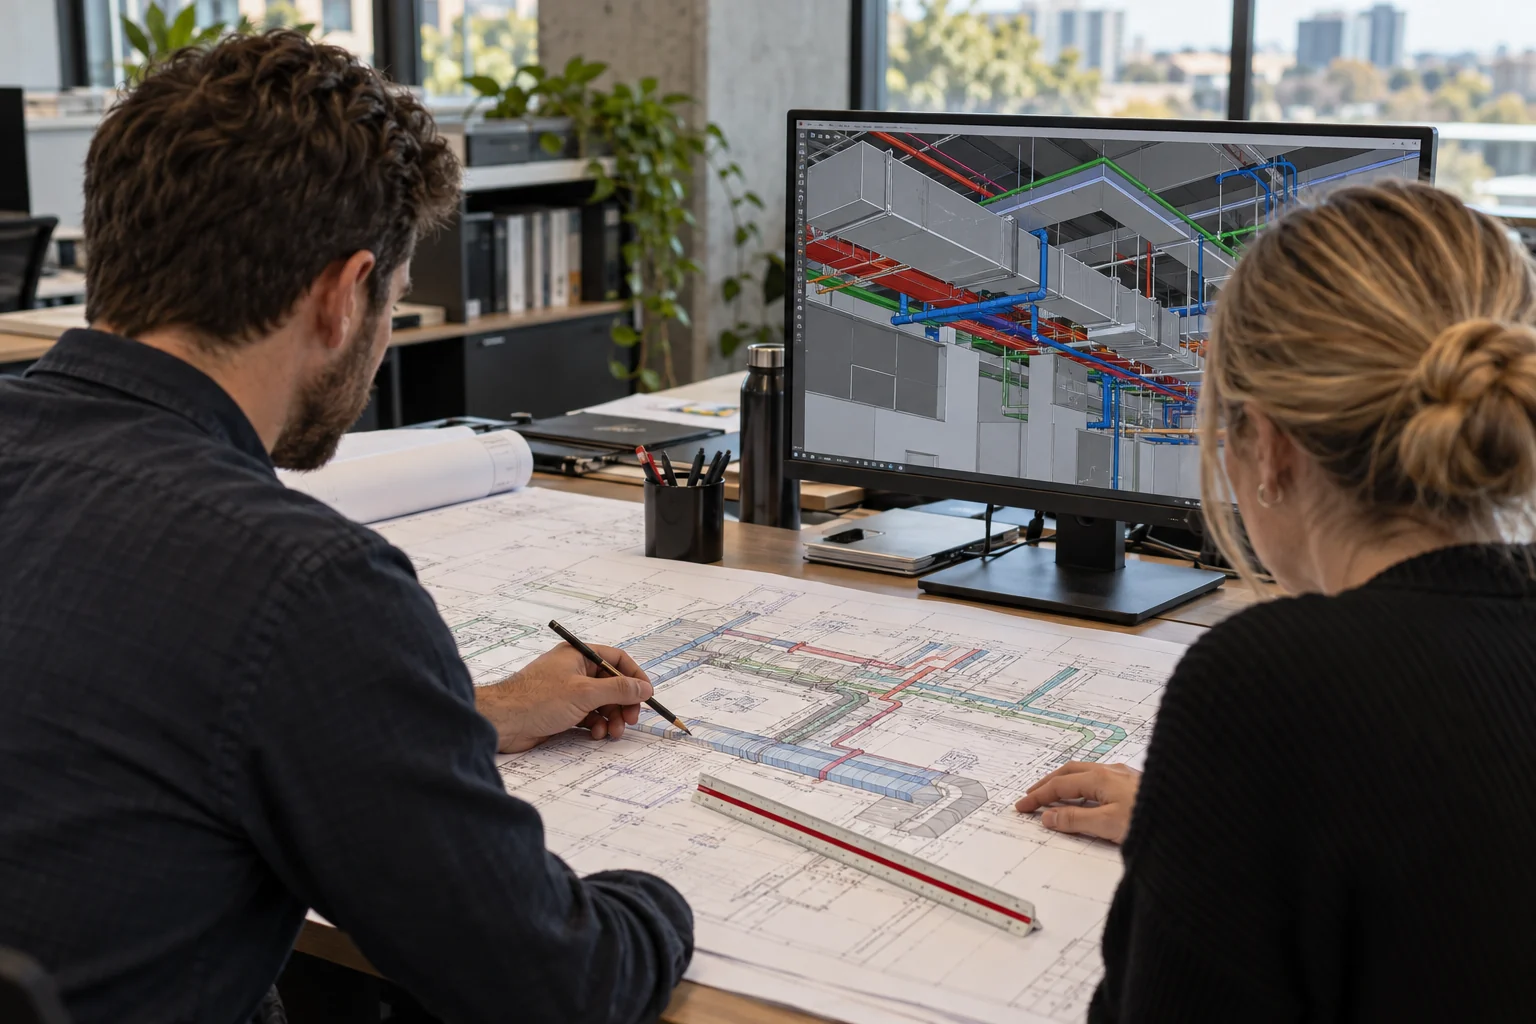
Built around your project
Details that connect your design to site.
Duct routes, pipework, equipment positions and building interfaces need to work together. We prepare the agreed drawing package from your current design references, keeping revisions and review comments clear throughout the process.
Scope & deliverables
Clear scope. Useful documentation.
Mechanical layouts
HVAC and ductwork drawings showing agreed routes, equipment positions and installation relationships.
Plumbing layouts
Pipework arrangements and system layouts developed from the supplied design and specifications.
Drawing coordination
Review interfaces with architectural and structural references, with queries highlighted for the project team.
Fabrication details
Component and assembly documentation for the fabrication scope agreed with your contractor.
Installation documentation
Layouts, sections and details that communicate the intended arrangement to installation teams.
Revision support
Incorporate confirmed design updates and review comments into a controlled drawing set.
Start with the right information
Bring your references.
We’ll confirm the scope.
A clear brief helps us prepare a quotation around your required deliverables and review programme.
Request a quotation →- Current mechanical and plumbing designs and specifications
- Architectural and structural drawings, including current revisions
- Required drawing list, fabrication scope and file formats
- Coordination comments, drawing standards and review programme
A practical review process
From reference to handover.
Agree the brief
Review source information, deliverables, formats and milestones.
Prepare the model
Develop the agreed geometry and associated documentation.
Review together
Resolve queries and incorporate confirmed project feedback.
Deliver the files
Issue the agreed model and drawings with the revision status clear.
Your questions answered
Know what to expect.
What does your MEP shop drawing service cover?
Our current service focuses on mechanical and plumbing shop drawings, coordination layouts and agreed fabrication or installation details. We confirm the precise scope before starting.
Are shop drawings an engineering approval?
No. Shop drawings document the supplied design. Design decisions, system sizing and engineering approval remain with the relevant project designers and approving parties.
Can you work with an existing drawing set?
Yes. Send the current files and revision history so we can review the documentation, agree the scope and incorporate confirmed updates.
Let’s discuss your project