Dandenong VIC 3175 / Australia wide
Balustrade, stair and aluminium shop drawings for fabricators.
SolidCAD prepares shop drawings for balustrade, handrail, stair, gate and aluminium fence fabricators: setout plans, run elevations, assemblies, part drawings, weld and fixing details, cut lists and bills of materials. We draw from your site measure and approved design, issue for approval and then for fabrication, with a fast turnaround available. We are drafting only: fabrication and installation stay with your team.
Request a quotation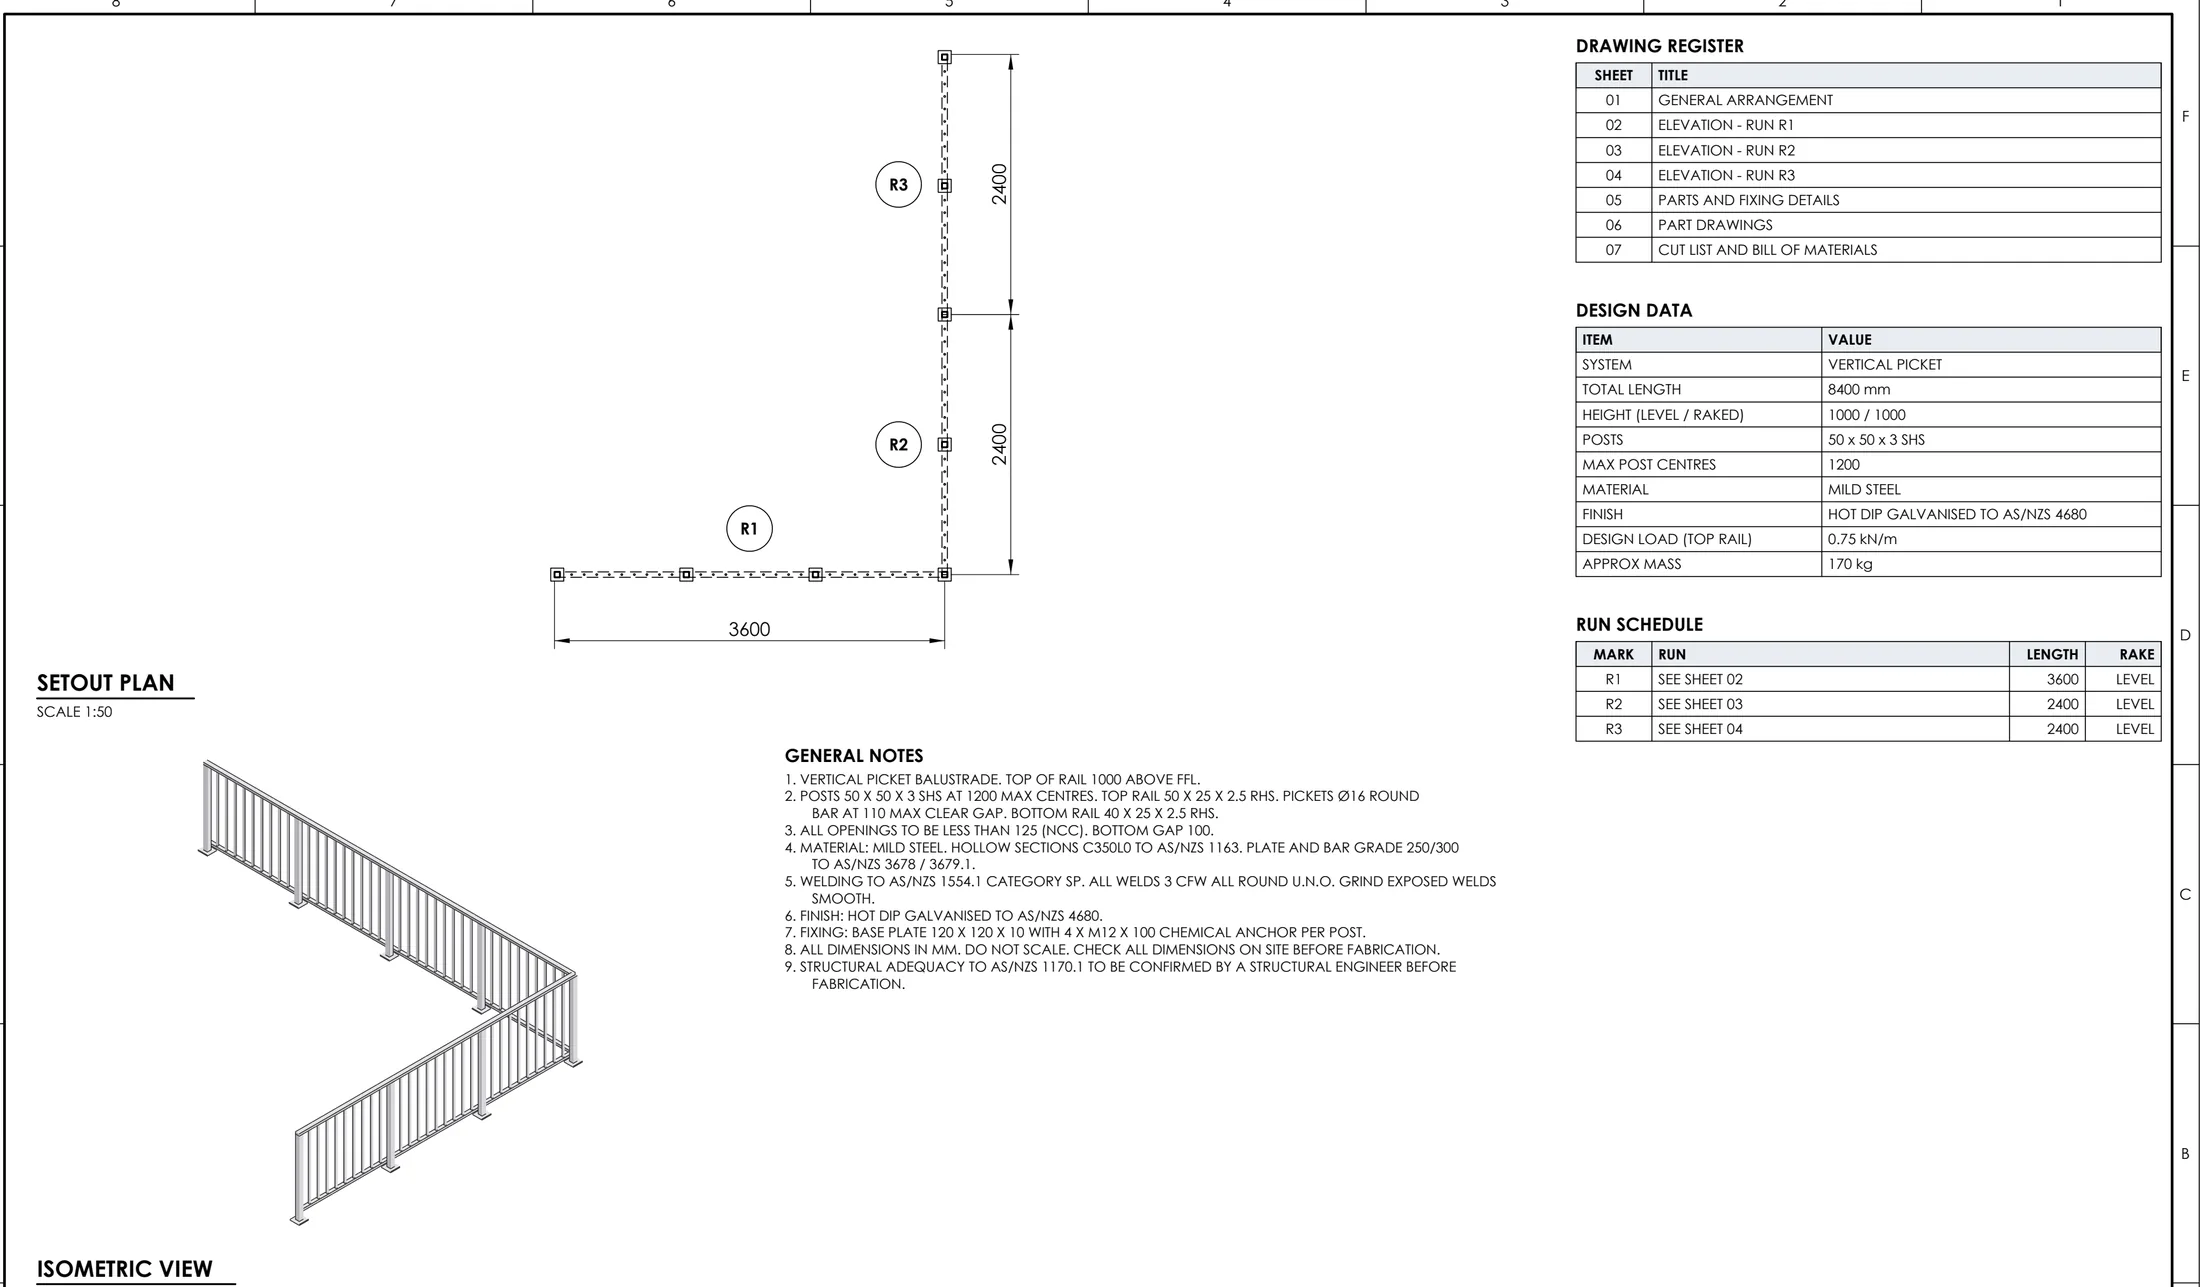
What you receive
A complete package, from setout to cut list.
Setout and general arrangement
A setout plan and run schedule that ties every run, post and return to the site.
Run elevations
Elevations of each run with bay setout, post centres, baluster or picket spacing and rail heights from the approved design.
Assemblies and part drawings
Panels, posts, rails, brackets and base plates drawn for the workshop, with weld locations and splice details where needed.
Cut lists and bills of materials
Lengths, quantities and materials for every part, so the job can be cut and checked before assembly.
From a real SolidCAD package
Every panel calculated, not guessed.
On an aluminium front fence with a sliding gate and a pedestrian gate, every fence panel had its own blade count and gap: the 3347 mm panel, for example, takes 57 blades at 59.66 mm centres. On a balcony balustrade, a seven-sheet set covered three runs with a setout plan, an elevation for each run, post and fixing details, part drawings and a cut list. See the blade fence project or the balcony balustrade project.
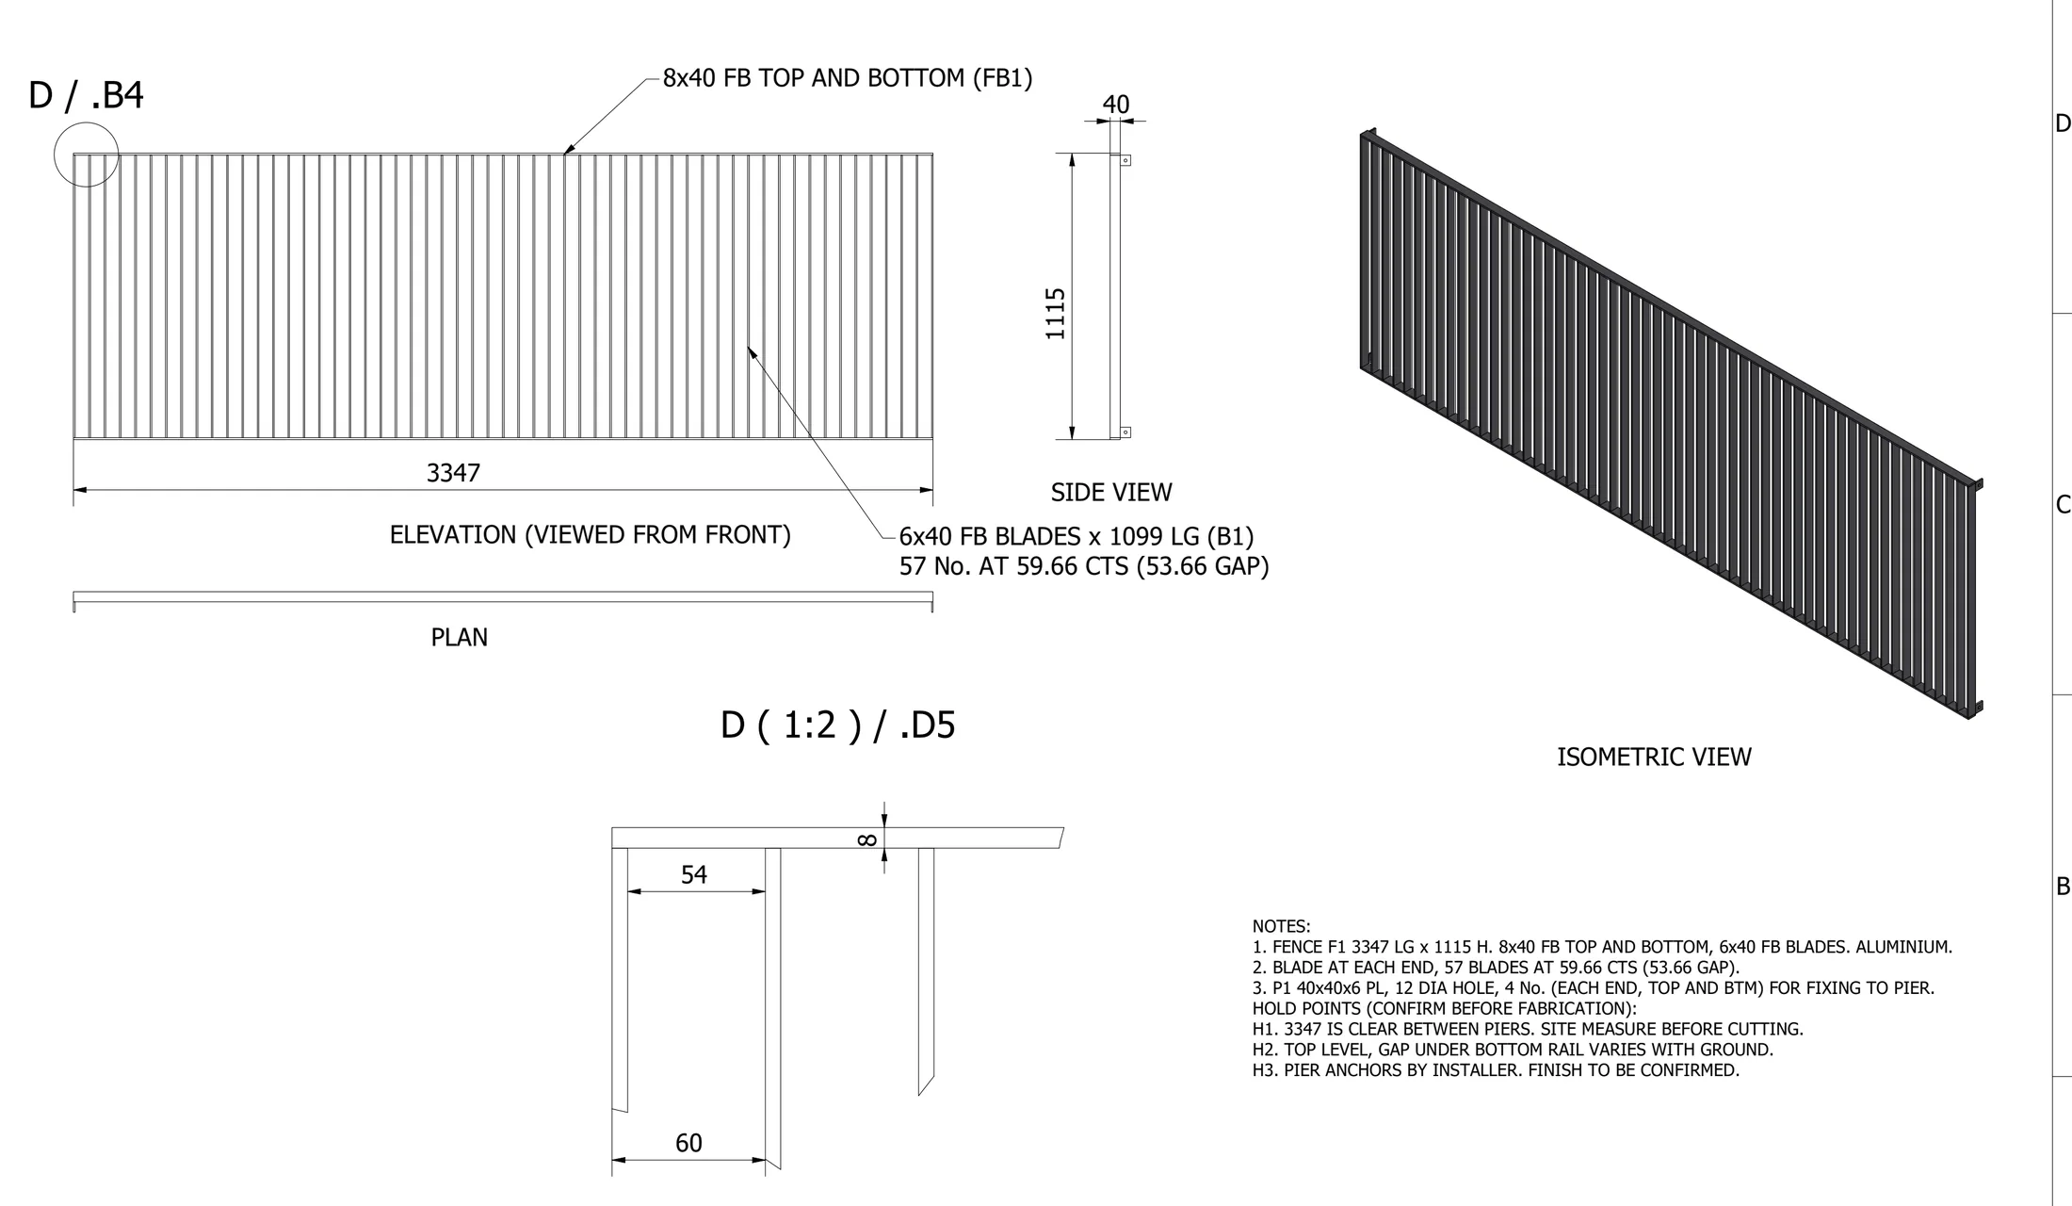
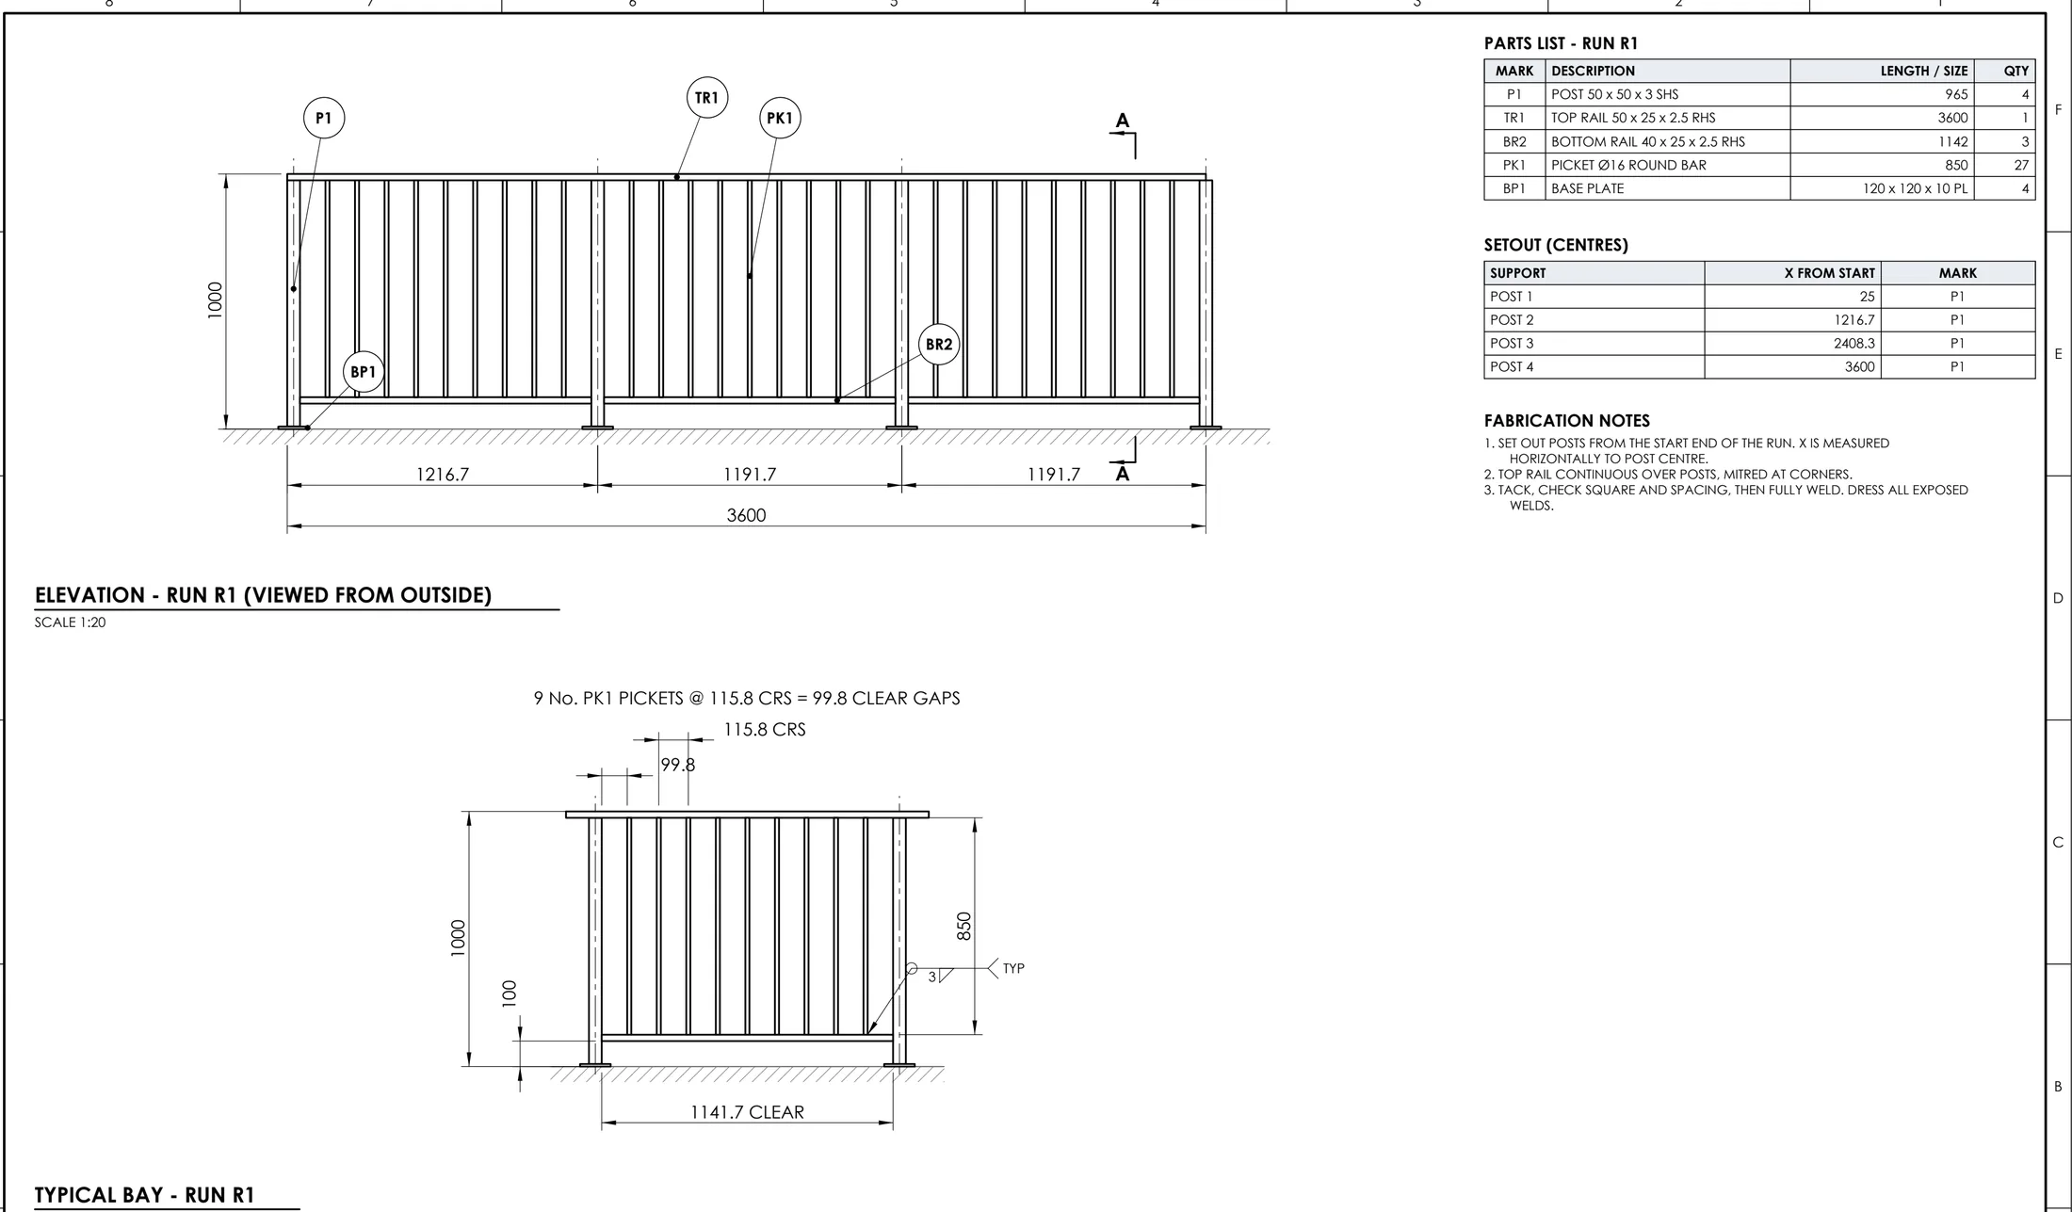
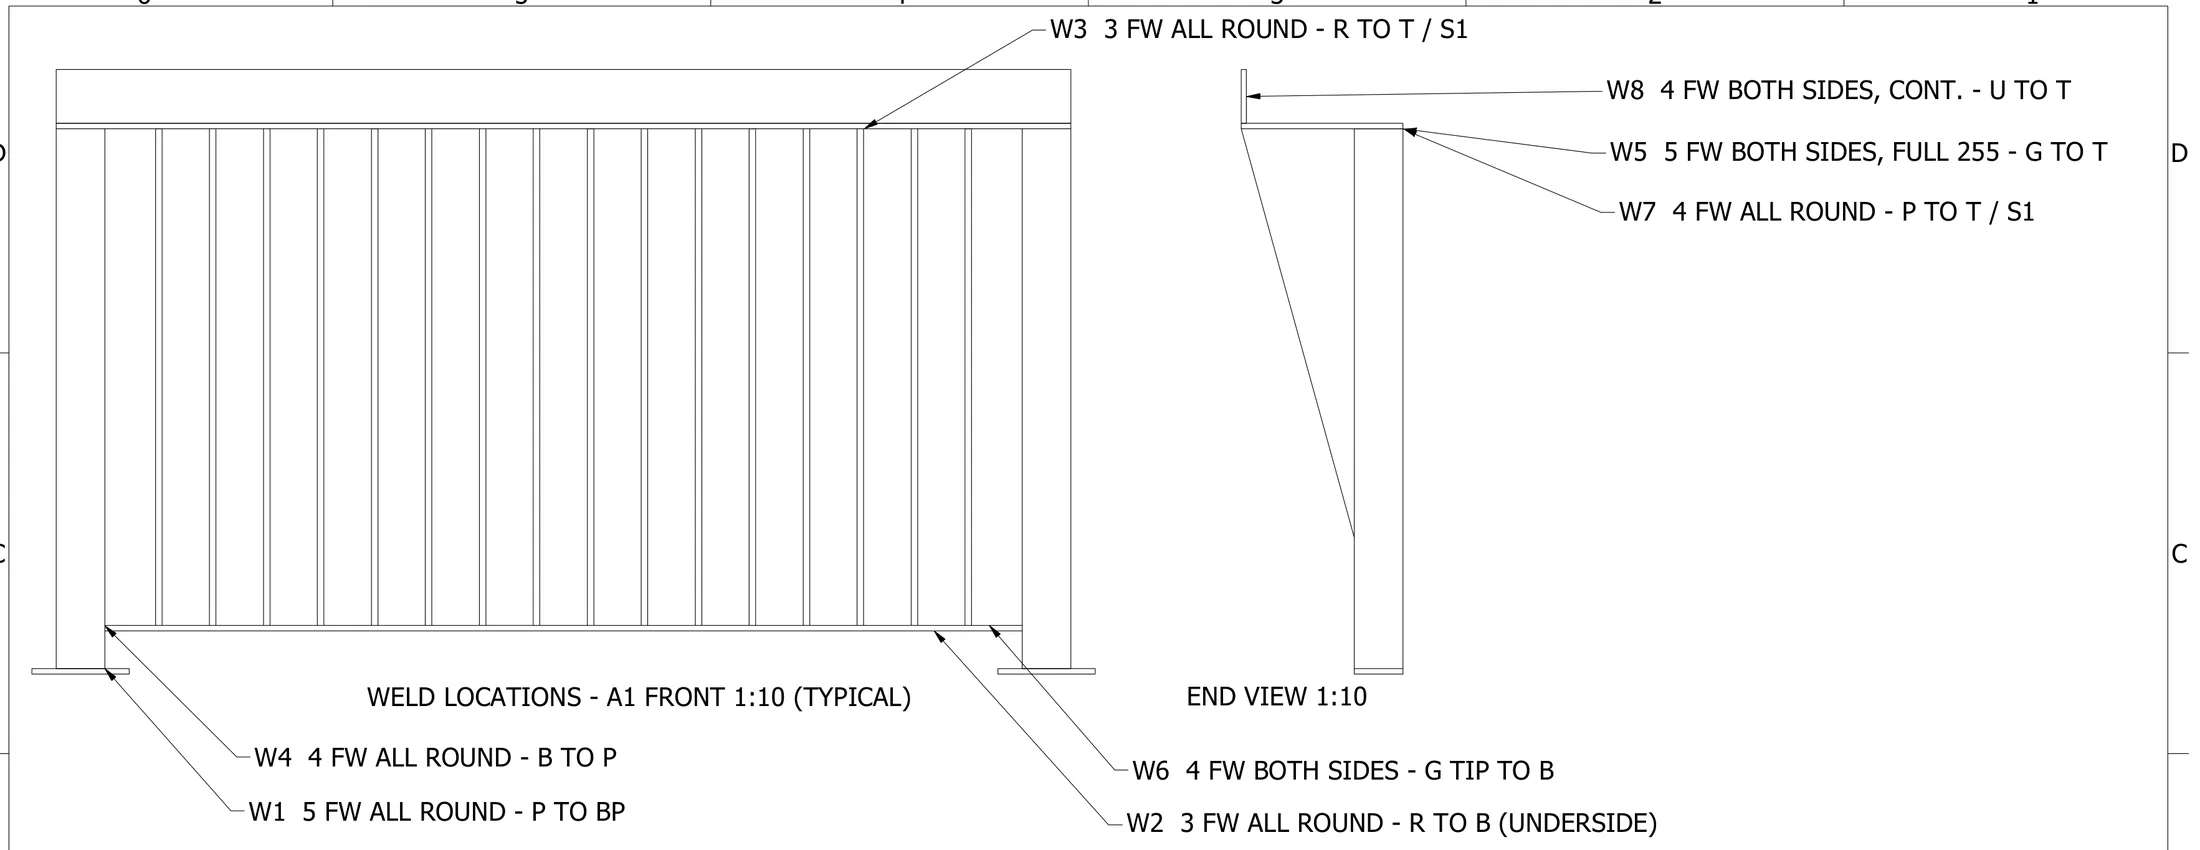

Anonymised extracts from SolidCAD drawing packages. Client, site and title block details removed.
Who we draft for
For balustrade, stair, gate and fence fabricators.
Balustrade and handrail fabricators
Steel and aluminium balustrades with balusters, pickets, bars or rods, drawn bay by bay with fixings and welds.
Stair fabricators
Stair and landing balustrades on raked runs, with baluster setout along the rail and part drawings for every rail piece.
Gate, fence and aluminium fabricators
Sliding, swing and pedestrian gates and aluminium fence panels, with blade or batten setout and bills of materials.
Builders and contractors
Shop drawings for the balustrade and metalwork packages on your project, issued for approval with clear revision references. See our shop drawing services.
Real drawing examples
See the detail before you send your drawings.
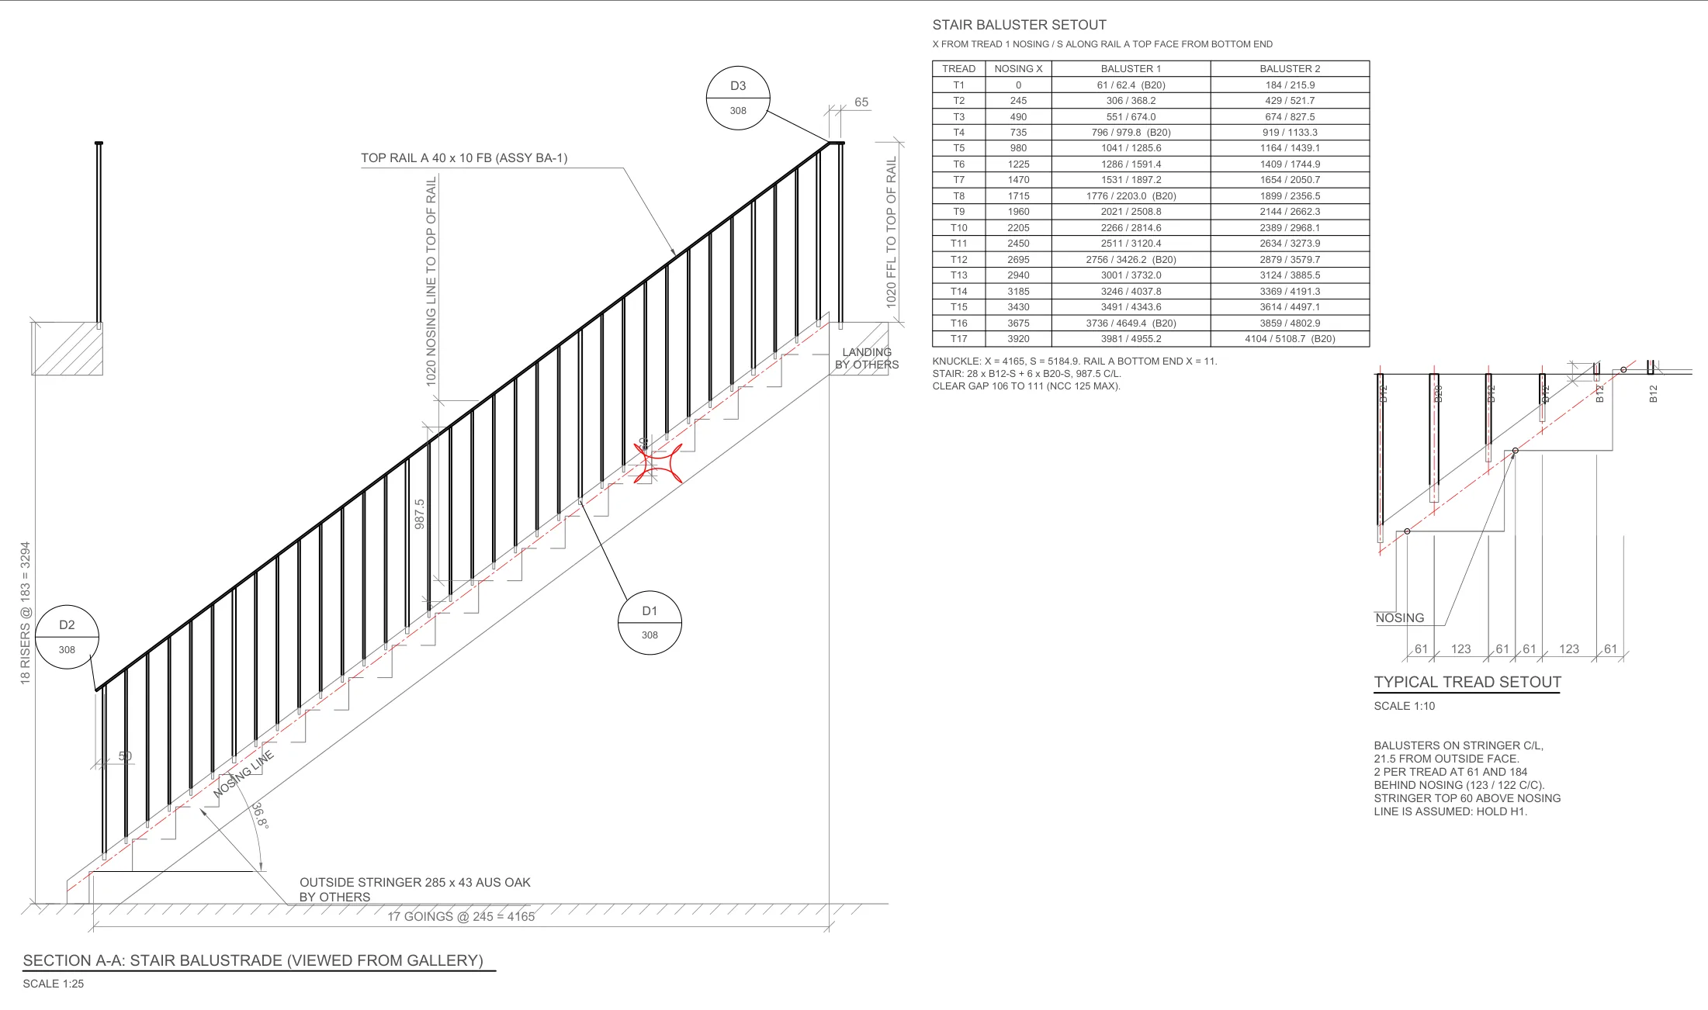
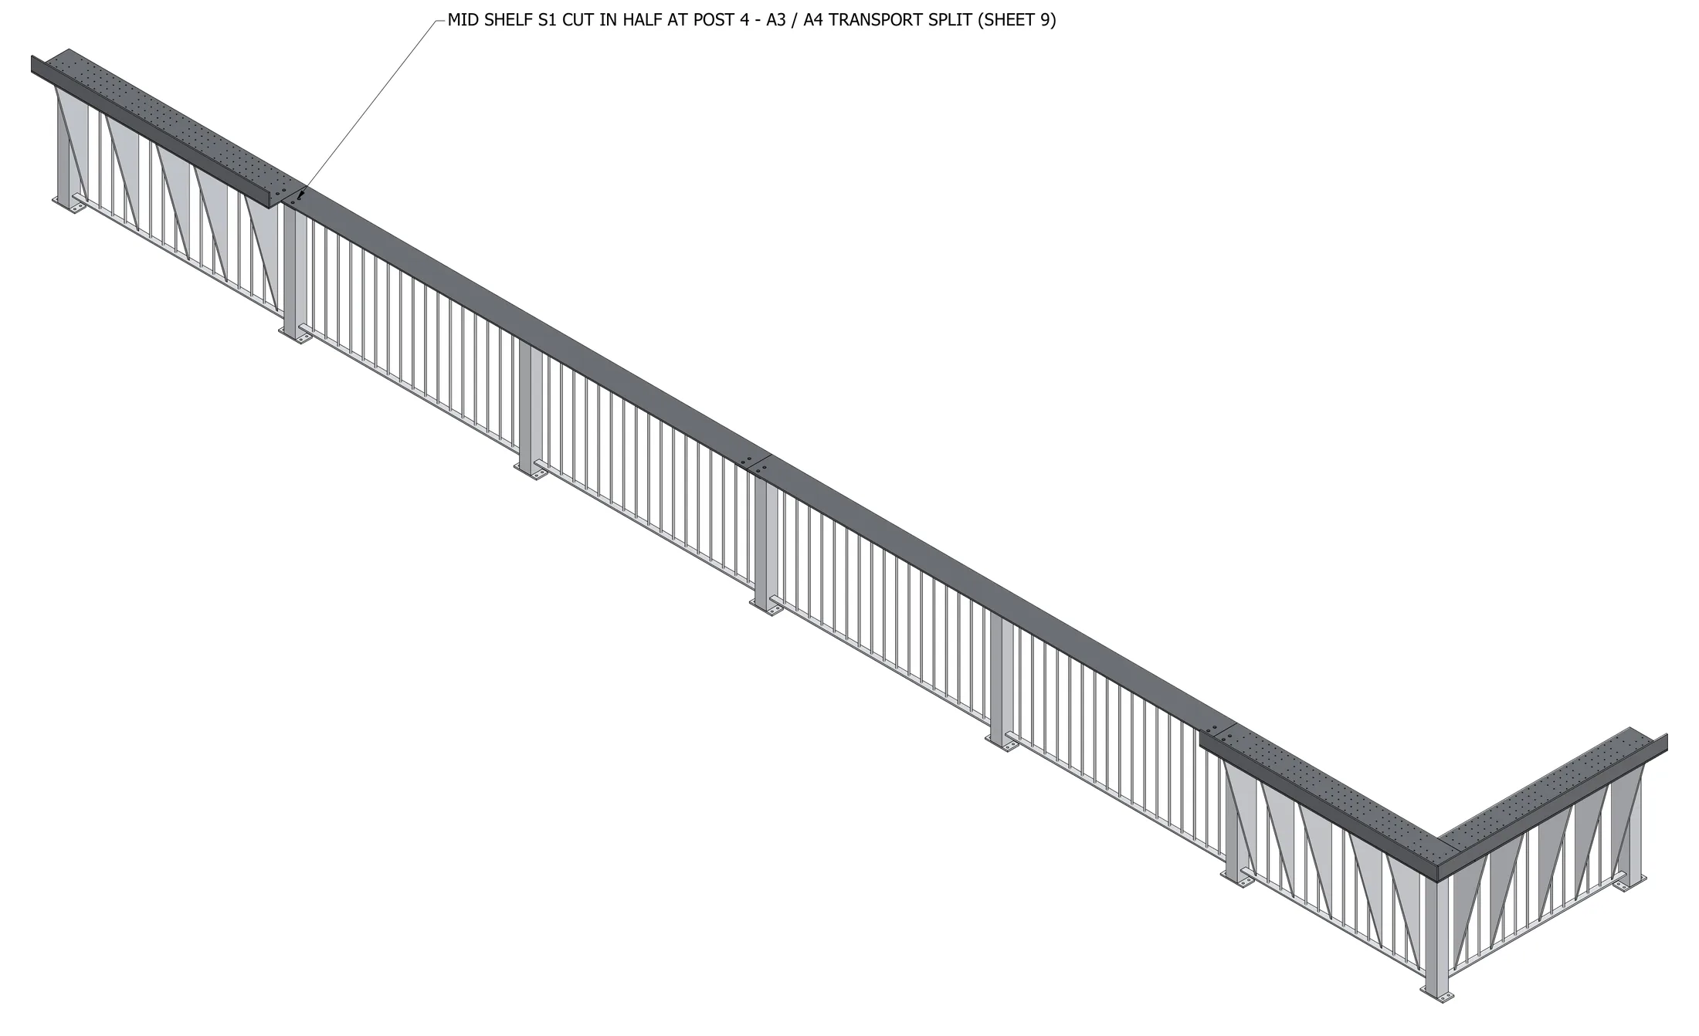
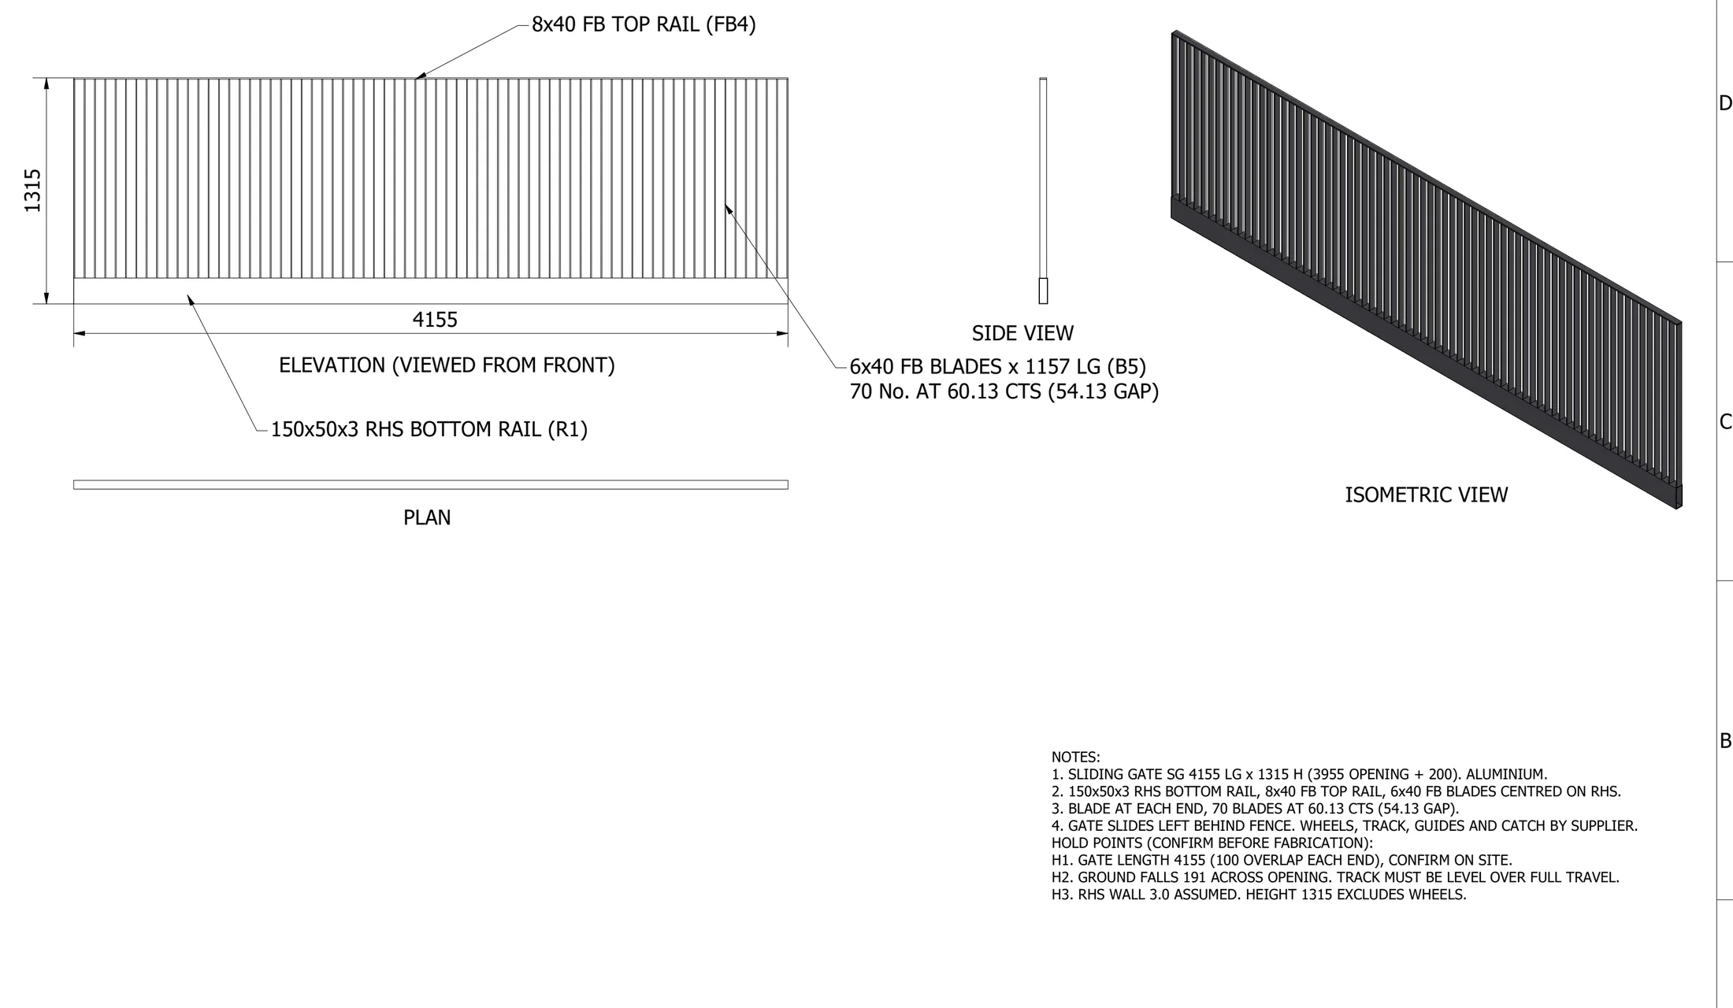
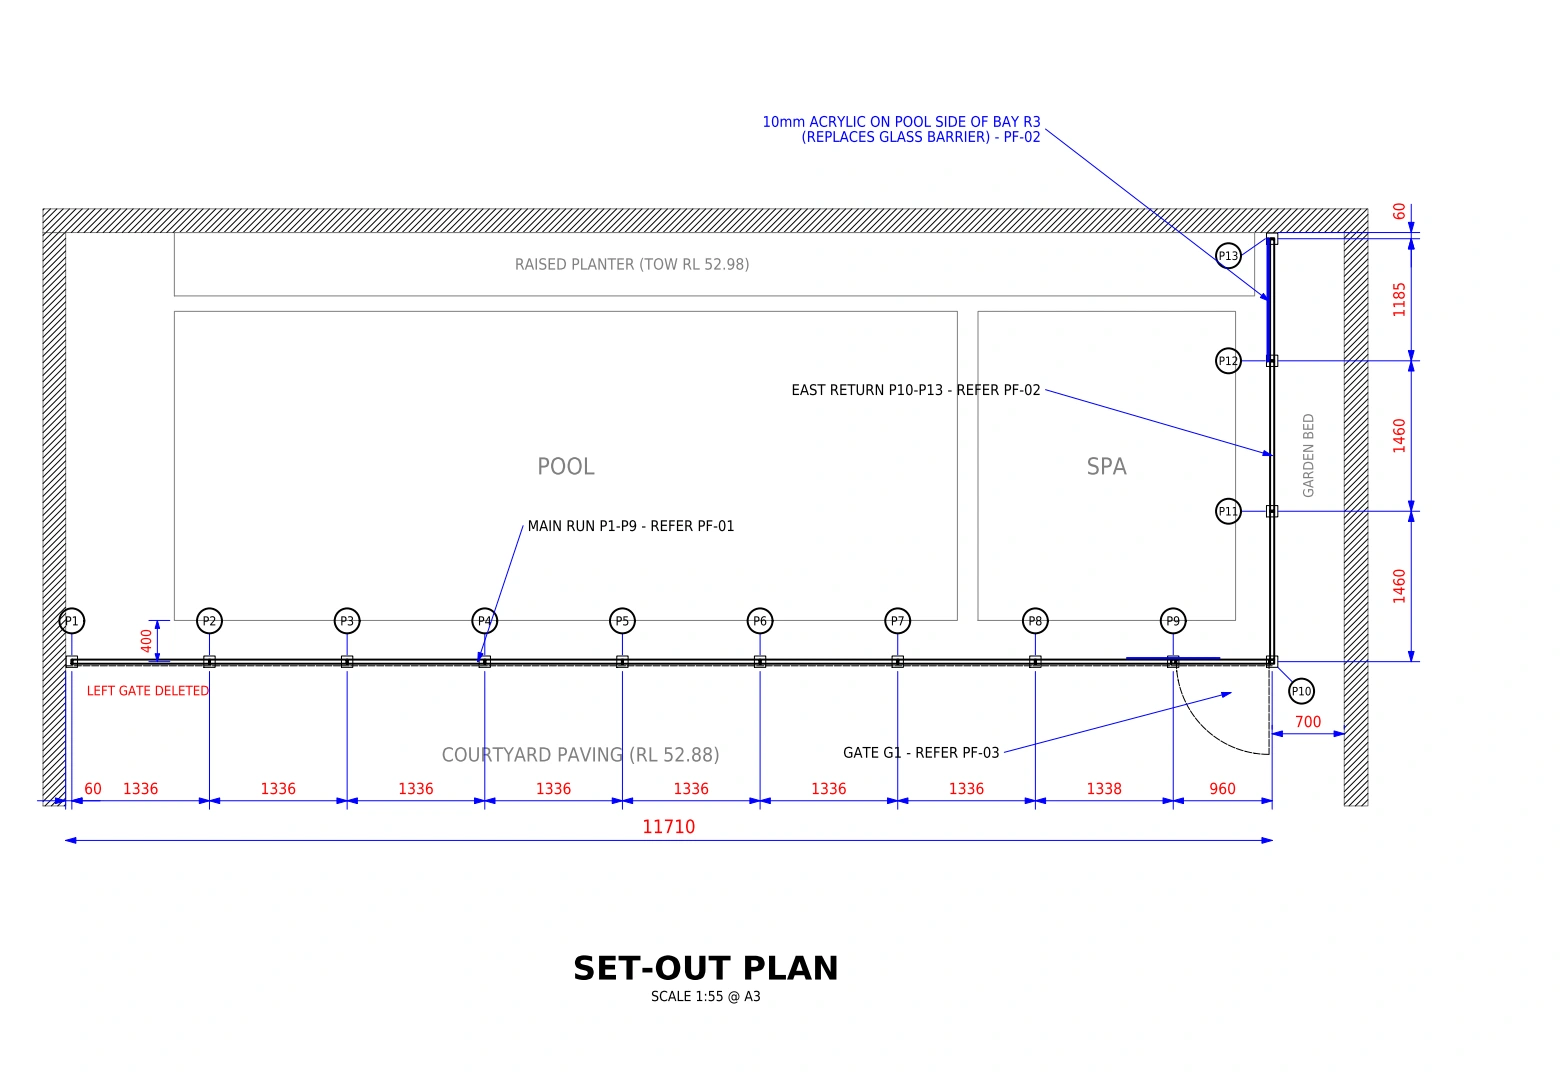
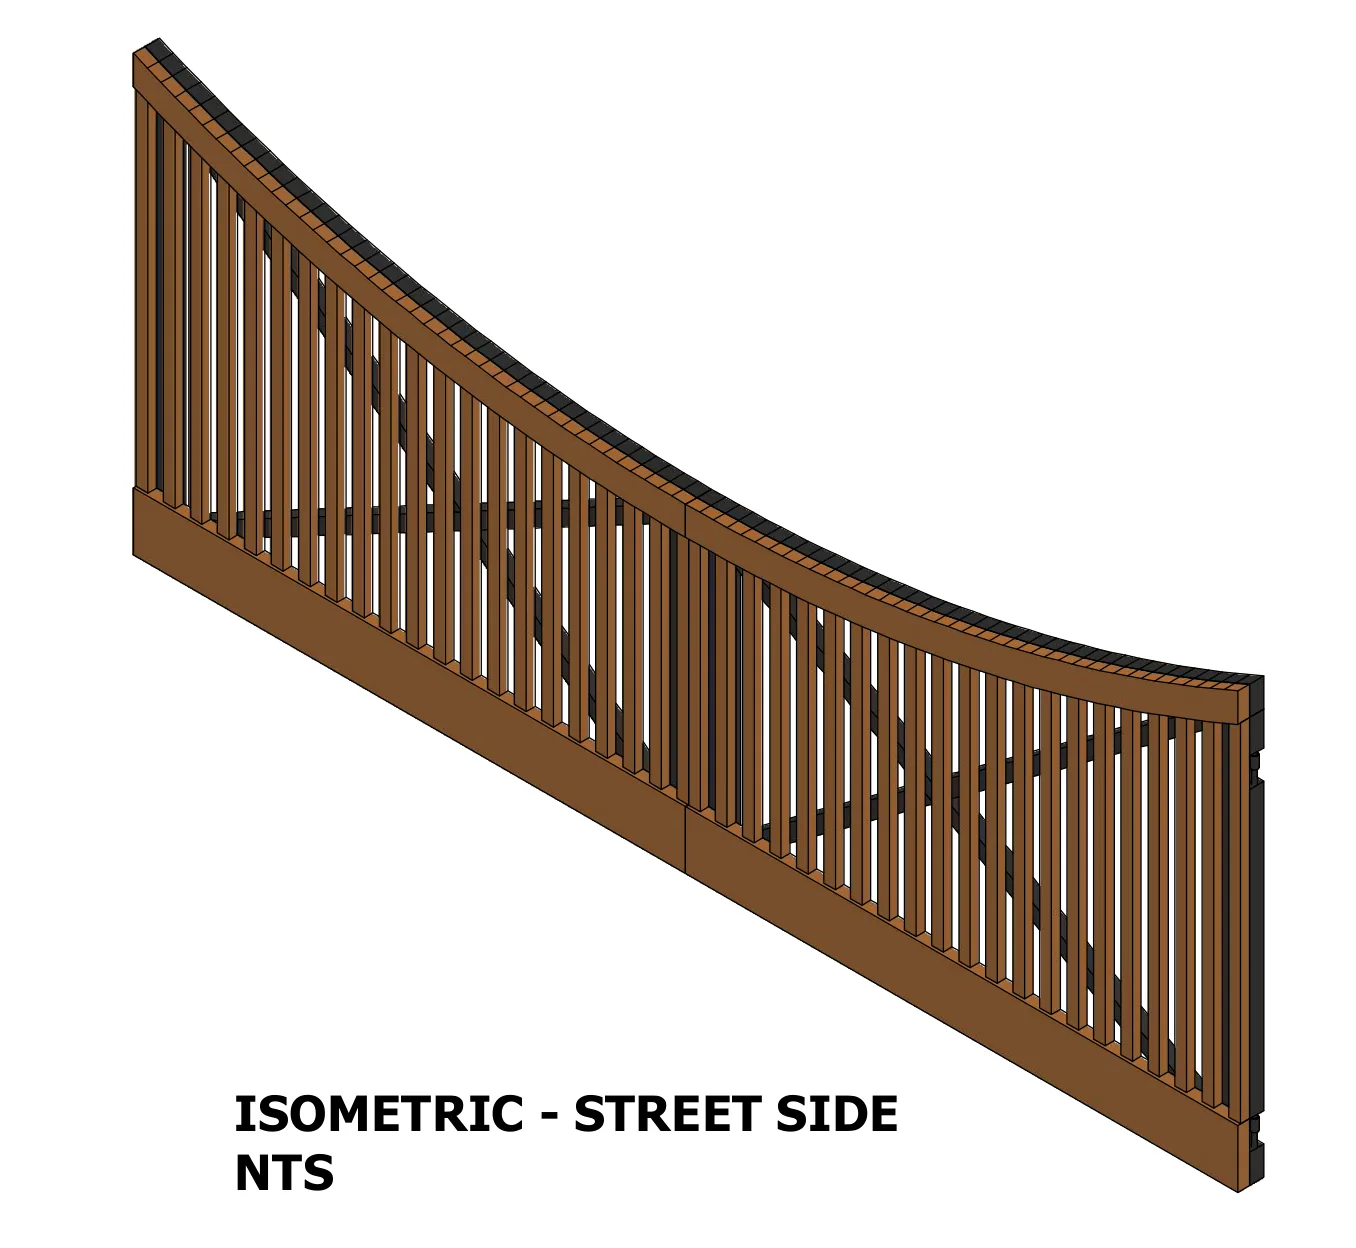
Anonymised extracts from SolidCAD drawing packages. Client and site details removed. More in our project examples.
How it works
From site measure to workshop drawings.
1. Send the design and site measure
Architectural drawings, the approved design, site measurements, finishes and any fixing requirements.
2. Confirm scope and programme
We agree the drawing list, formats and dates with the quotation.
3. Issue for approval
Setout and elevations are issued for review, with hold points for anything to confirm on site.
4. Issue for fabrication
Approved drawings, cut lists and bills of materials are issued with revision references.
Frequently asked questions
Balustrade shop drawings:
your questions answered.
What do you need to quote balustrade shop drawings?
The architectural drawings or approved design, site measurements, the material and finish, fixing details if known, and the date you need the drawings.
Do you draw steel and aluminium balustrades?
Yes. Our examples include hot-dip galvanised steel picket balustrades, a steel stair and landing balustrade, and aluminium bar balustrades, fences and gates.
Do you certify balustrades or set the design loads?
No. Rail heights, gaps and structural requirements come from the approved design and the project’s engineer. We draw to the design information supplied and flag anything that needs confirming.
Can you include cut lists and bills of materials?
Yes. Cut lists and bills of materials can be included with lengths, quantities and materials for every part.
Do you fabricate or install?
No. SolidCAD is drafting only. Fabrication and installation stay with your team.
How fast can you turn drawings around?
We confirm the programme with the quotation. A fast turnaround is available for urgent jobs.