Shop drawings / Drawing set example
Balcony balustrade shop drawings.
A seven-sheet shop drawing set for an 8.4 m vertical picket balustrade in three runs around a balcony: a general arrangement, an elevation for each run, post and fixing details, part drawings and a cut list.
Discuss your balustrade drawing requirements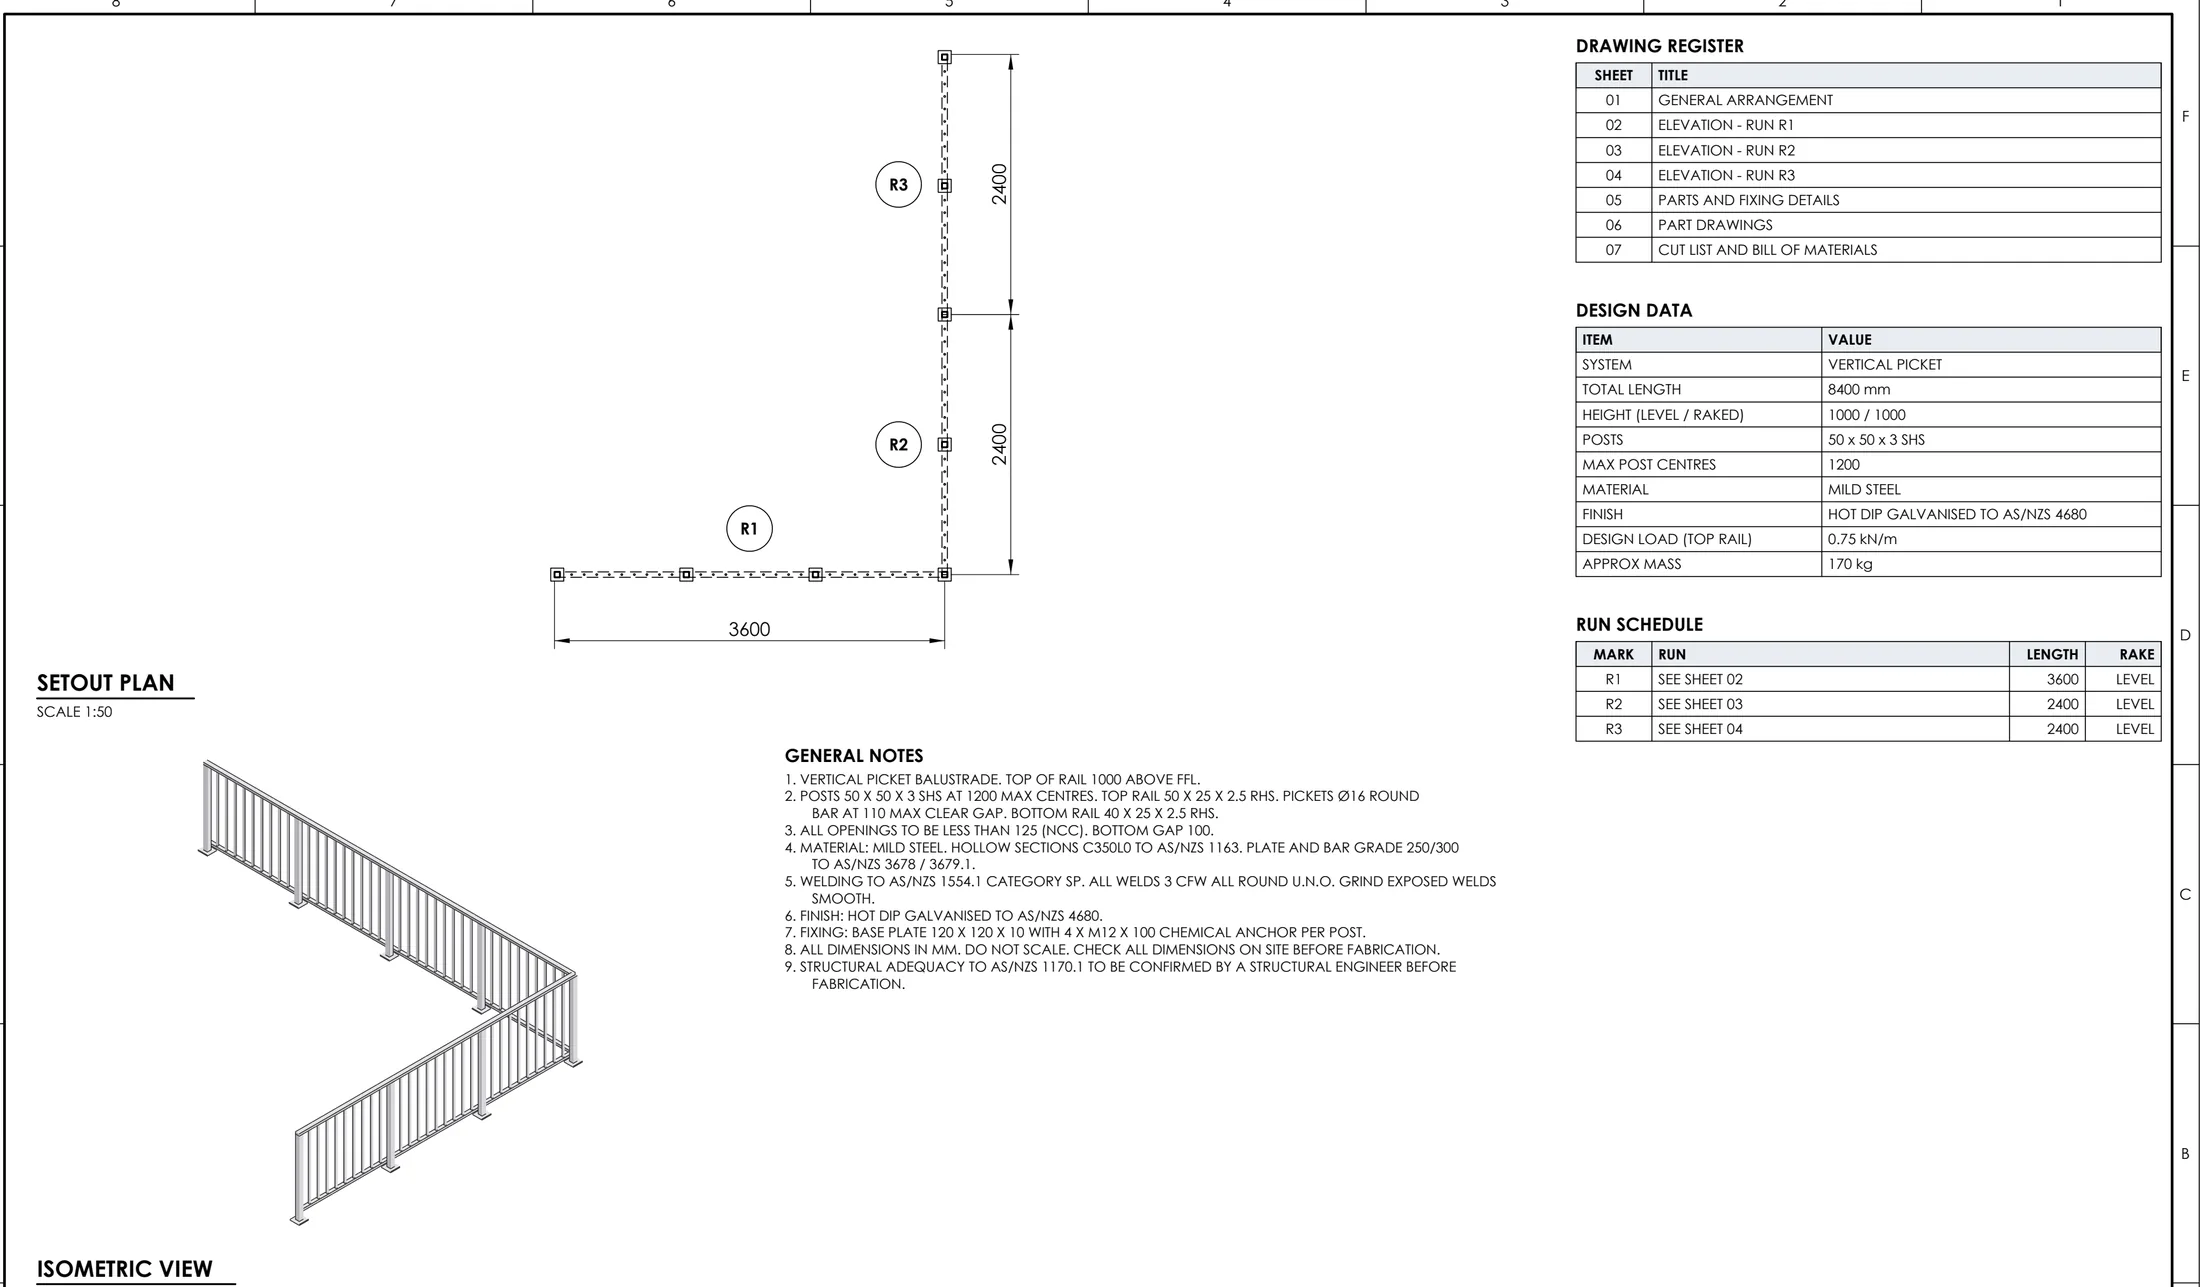
Drawing scope
Setout, runs and fixings in one package.
The balustrade is hot-dip galvanised mild steel: 50 x 50 x 3 SHS posts at 1200 mm maximum centres on 120 x 120 x 10 base plates, a 50 x 25 RHS top rail, a 40 x 25 RHS bottom rail and 16 mm round-bar pickets. The top rail sits 1000 mm above finished floor level, with clear gaps of about 100 mm between pickets and under the bottom rail.
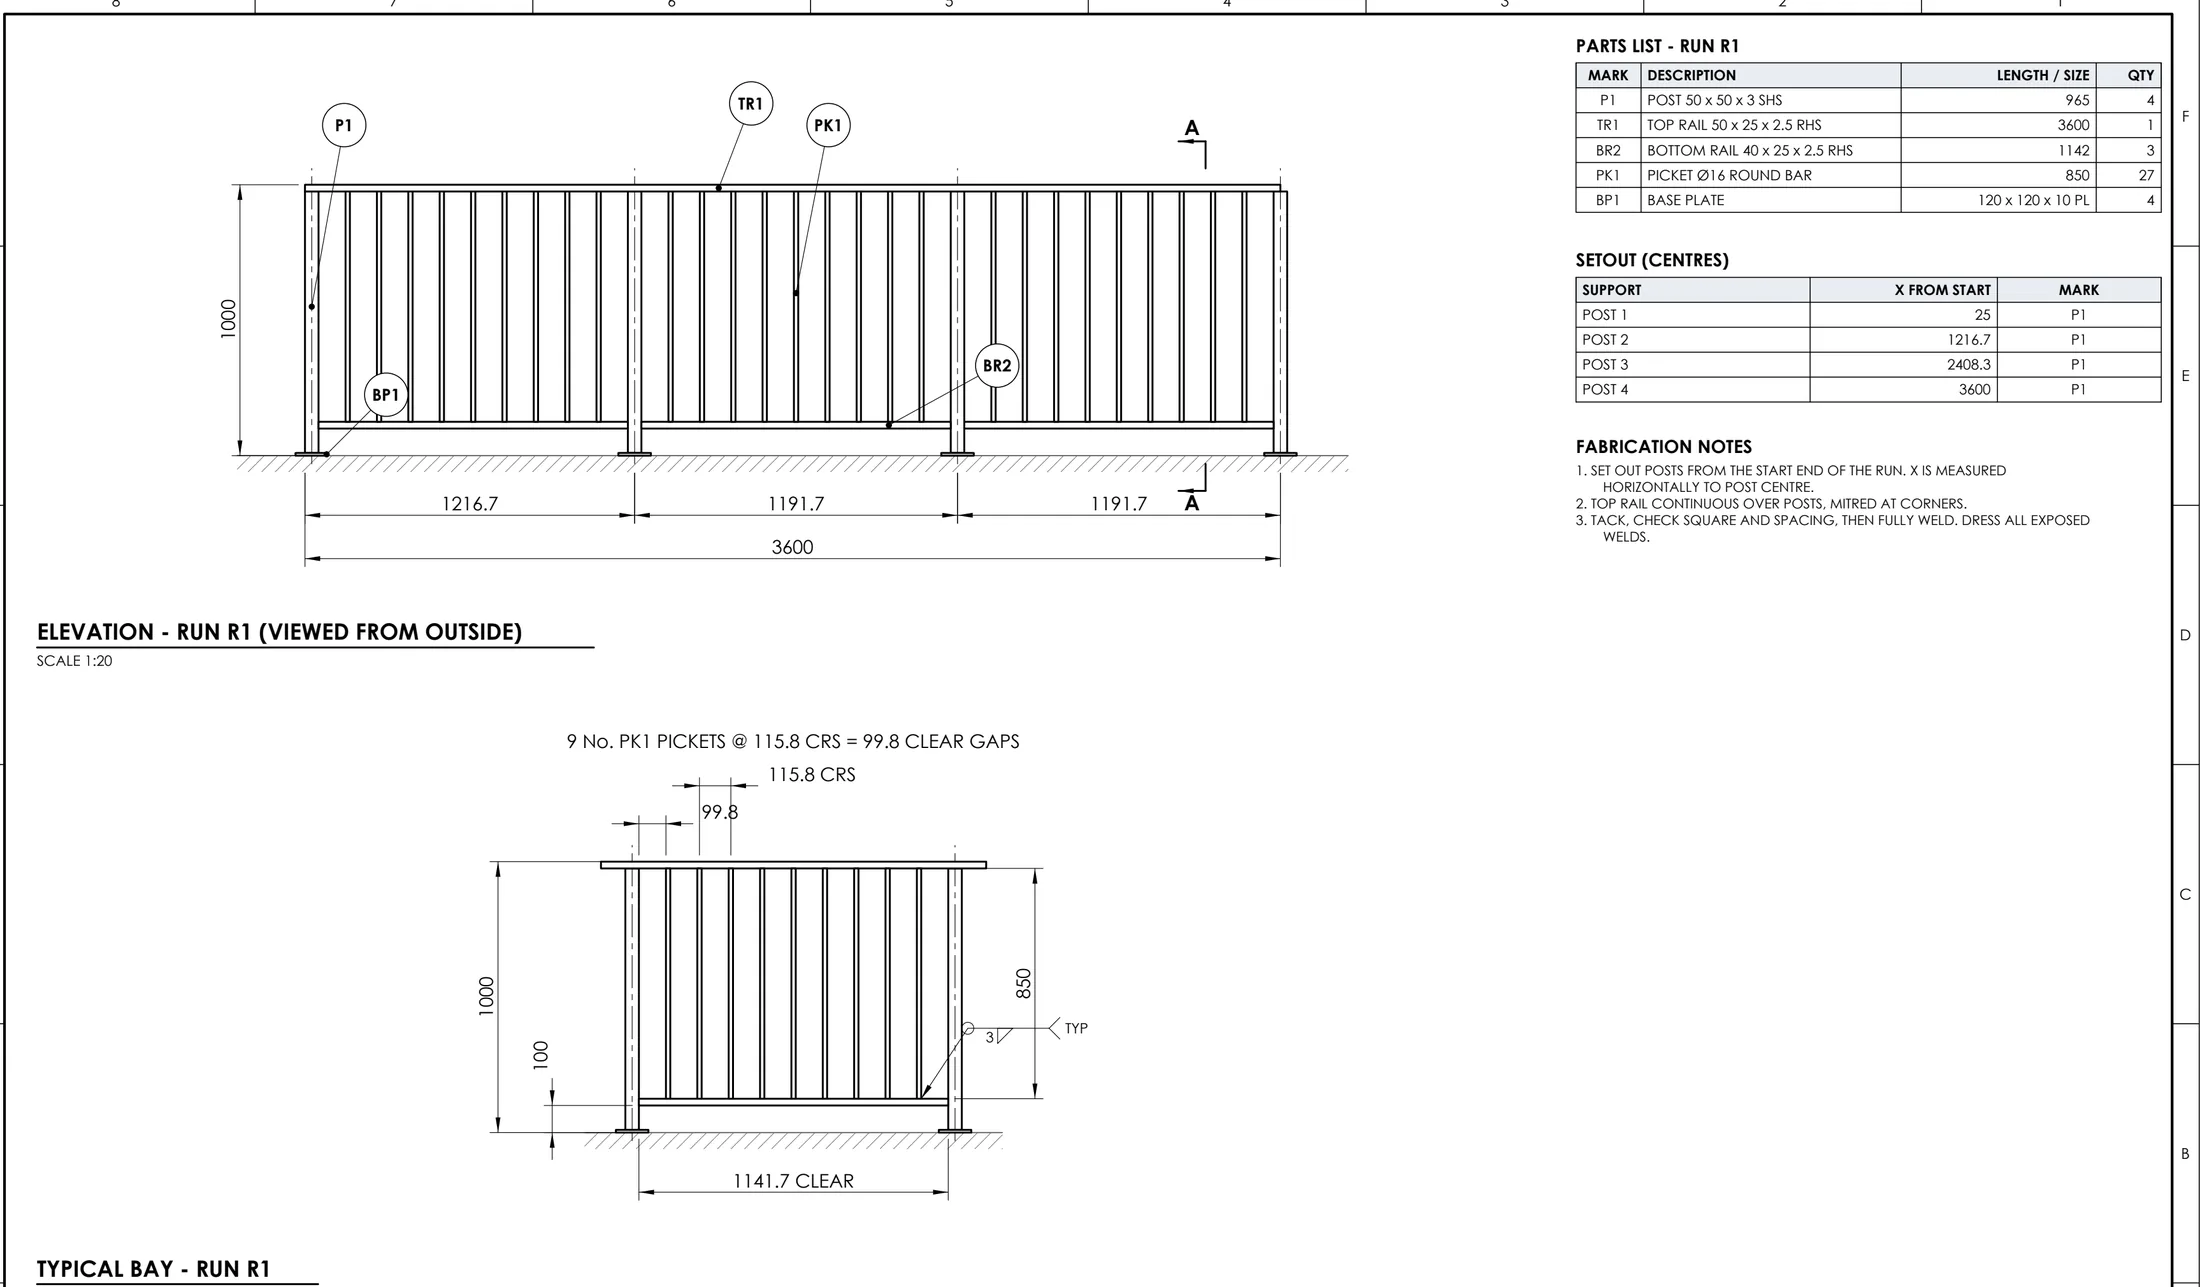
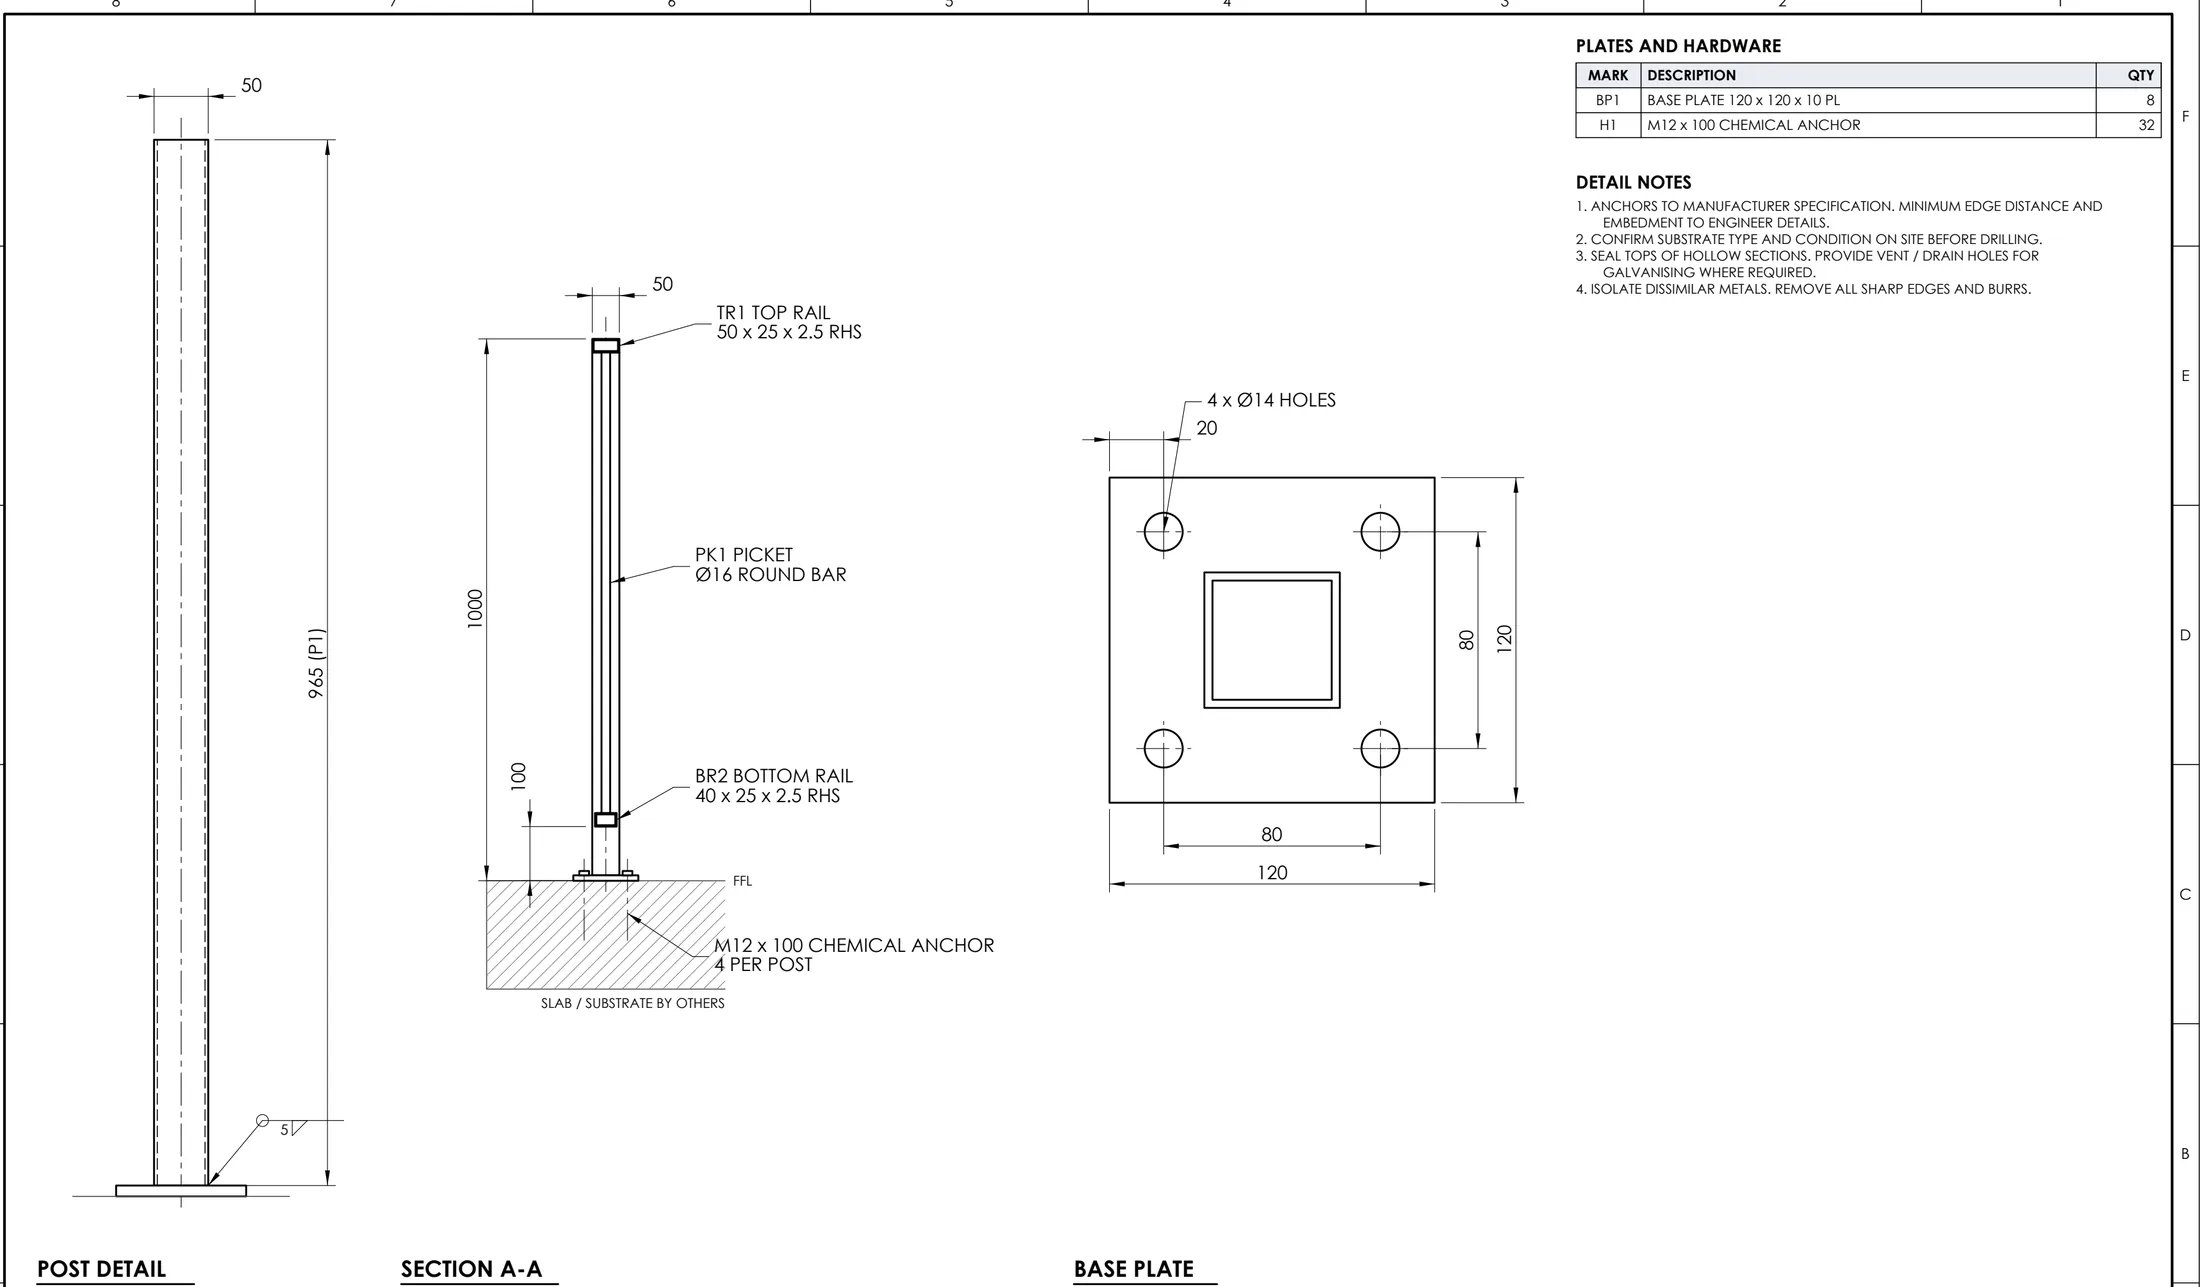
A setout plan and run schedule tie the three runs (3600, 2400 and 2400 mm) together. Each run has its own elevation, typical bay, parts list and post setout table. A details sheet covers the post, a section through the balustrade and the base plate, and the last sheets give part drawings and a cut list with masses and a stock summary for ordering.
What these extracts demonstrate
- A setout plan and run schedule that locate every post.
- Run elevations with picket spacing and post setout tables.
- Post, section and base plate details with anchor notes.
- A cut list with masses, plus a stock summary for ordering lengths.
This is an example drawing set. Title block details have been removed and the original PDF is not offered for download. As the drawing notes state, structural adequacy of posts, fixings and substrate must be confirmed by a structural engineer; SolidCAD provides drafting only.
Briefing a similar balustrade
Share the architectural plans or site measures, the balustrade system and infill, the fixing substrate, the finish and any engineering requirements. SolidCAD can review the scope and prepare a tailored quotation.
General arrangement: setout plan, isometric and design data
View enlarged drawingRun elevation, typical bay and parts list
 View enlarged drawing
Post, section and base plate details
 View enlarged drawing
Cut list and stock summary
 View enlarged drawing