Shop drawings / Actual drawing example
Aluminium blade fence and gate shop drawings.
A six-sheet shop drawing package for an aluminium front fence in three panels between brick piers, a 4155 mm sliding gate and a pedestrian gate, all infilled with 6 x 40 flat-bar blades. Issued at Revision A, with hold points for the items to confirm on site.
Discuss your fence and gate drawings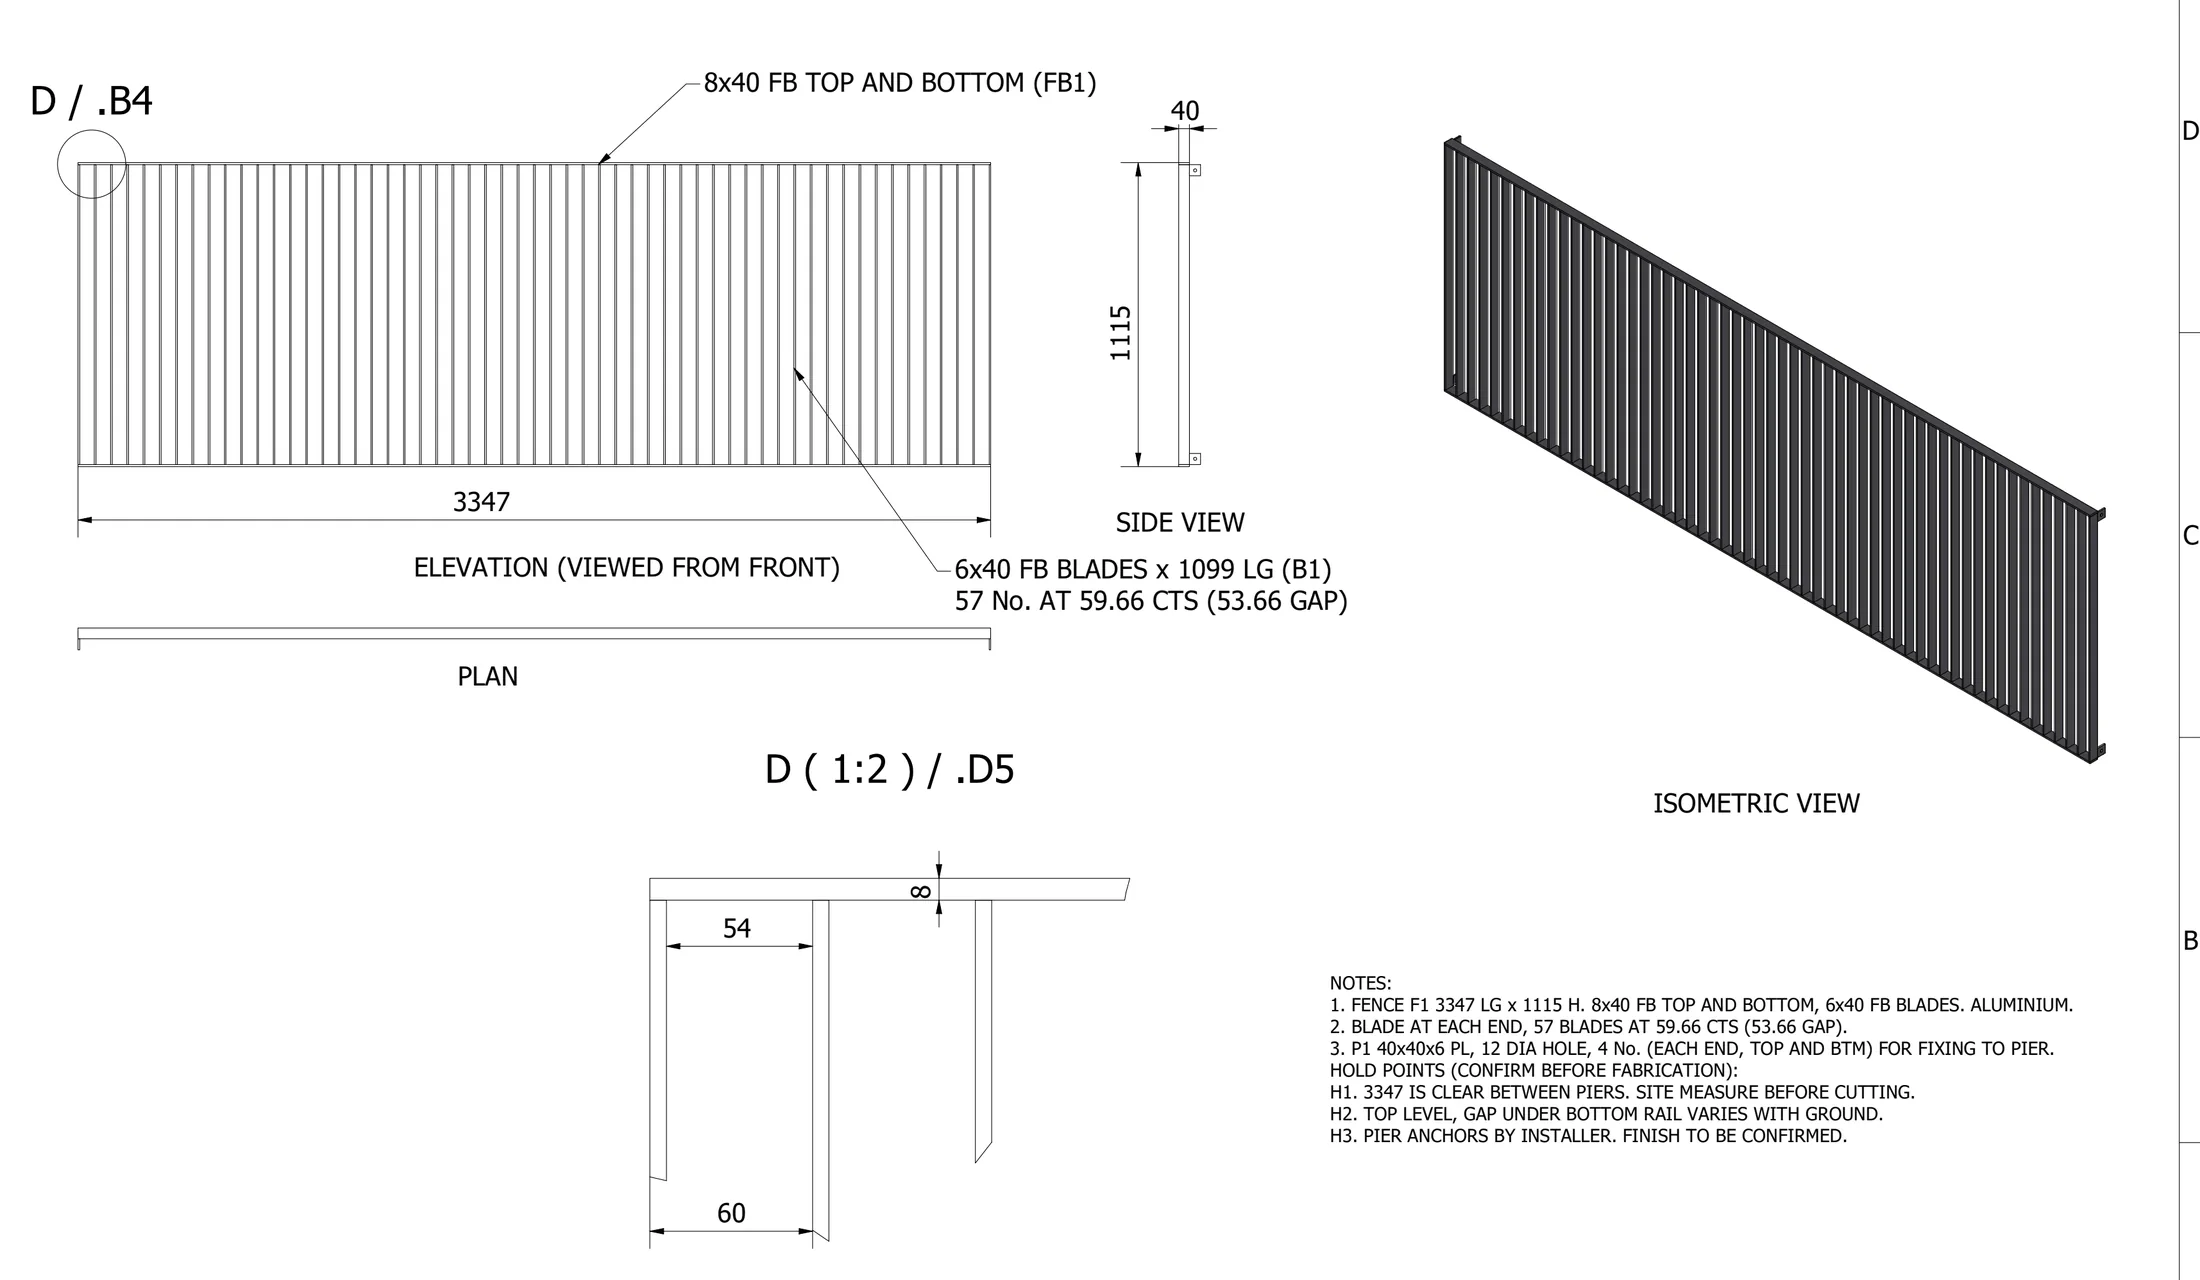
Drawing scope
Three fence panels, a sliding gate and a pedestrian gate.
Each fence panel has 8 x 40 flat-bar top and bottom rails and 6 x 40 flat-bar blades, with a blade at each end and the rest spaced evenly. Every panel therefore has its own blade count and gap: the 3347 mm panel, for example, takes 57 blades at 59.66 mm centres. Four 40 x 40 x 6 fixing plates per panel fix it to the brick piers.
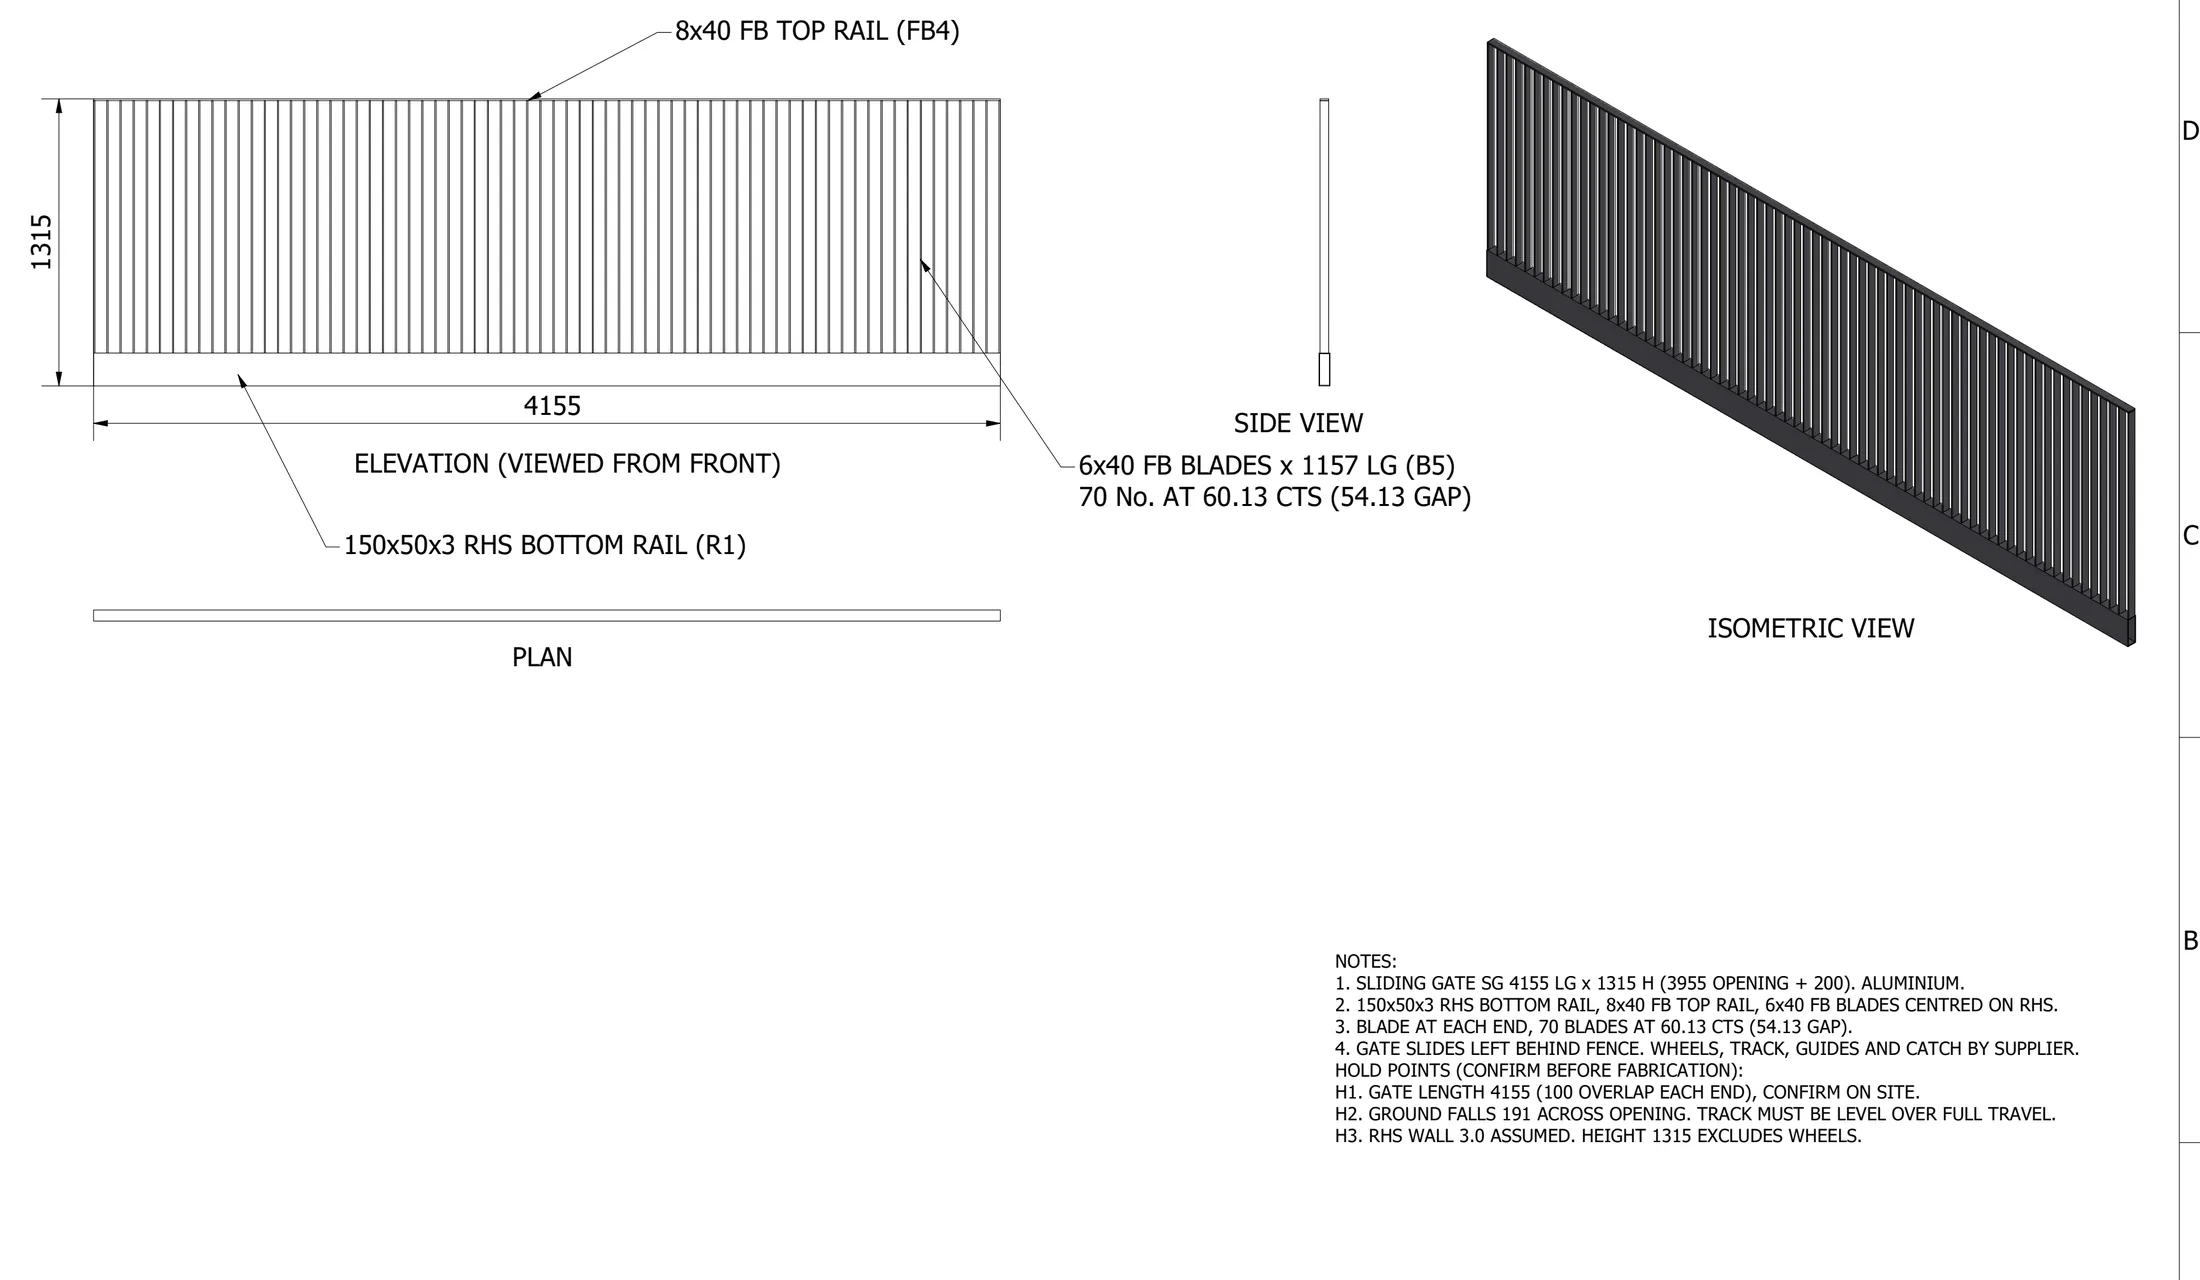
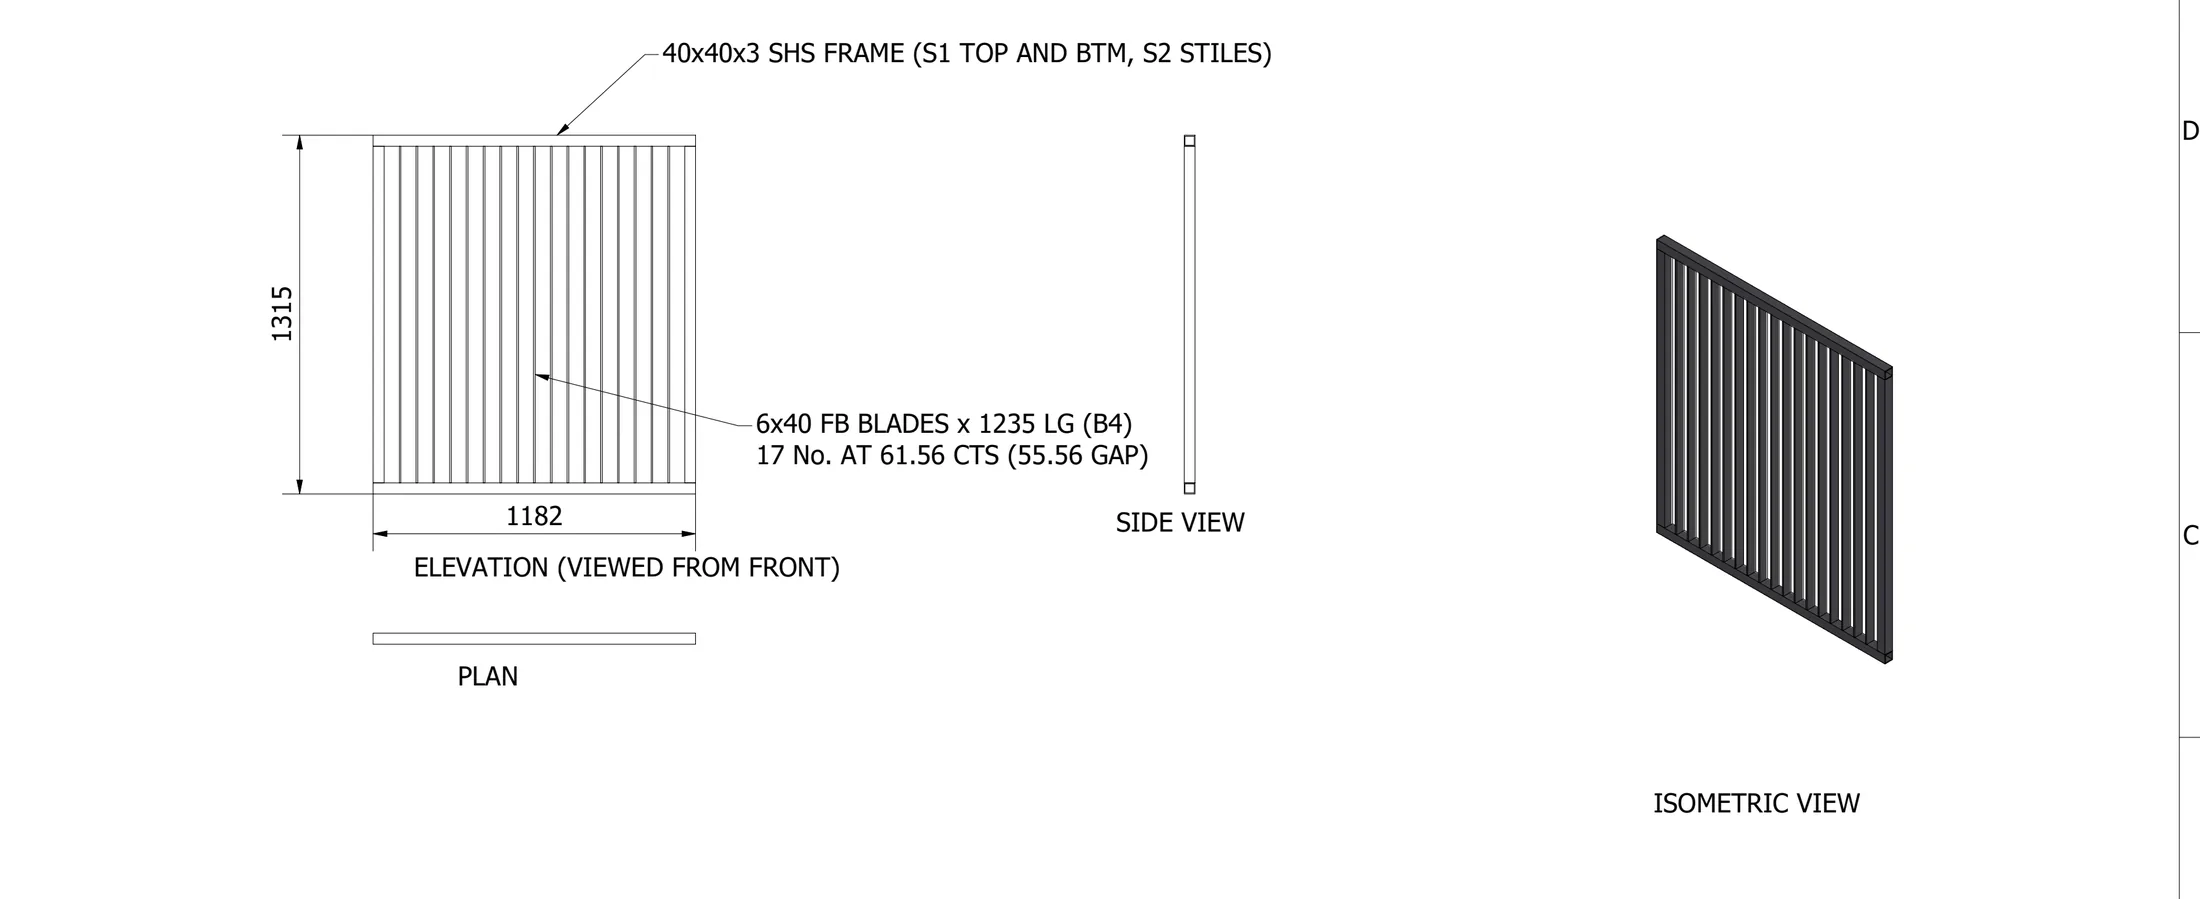
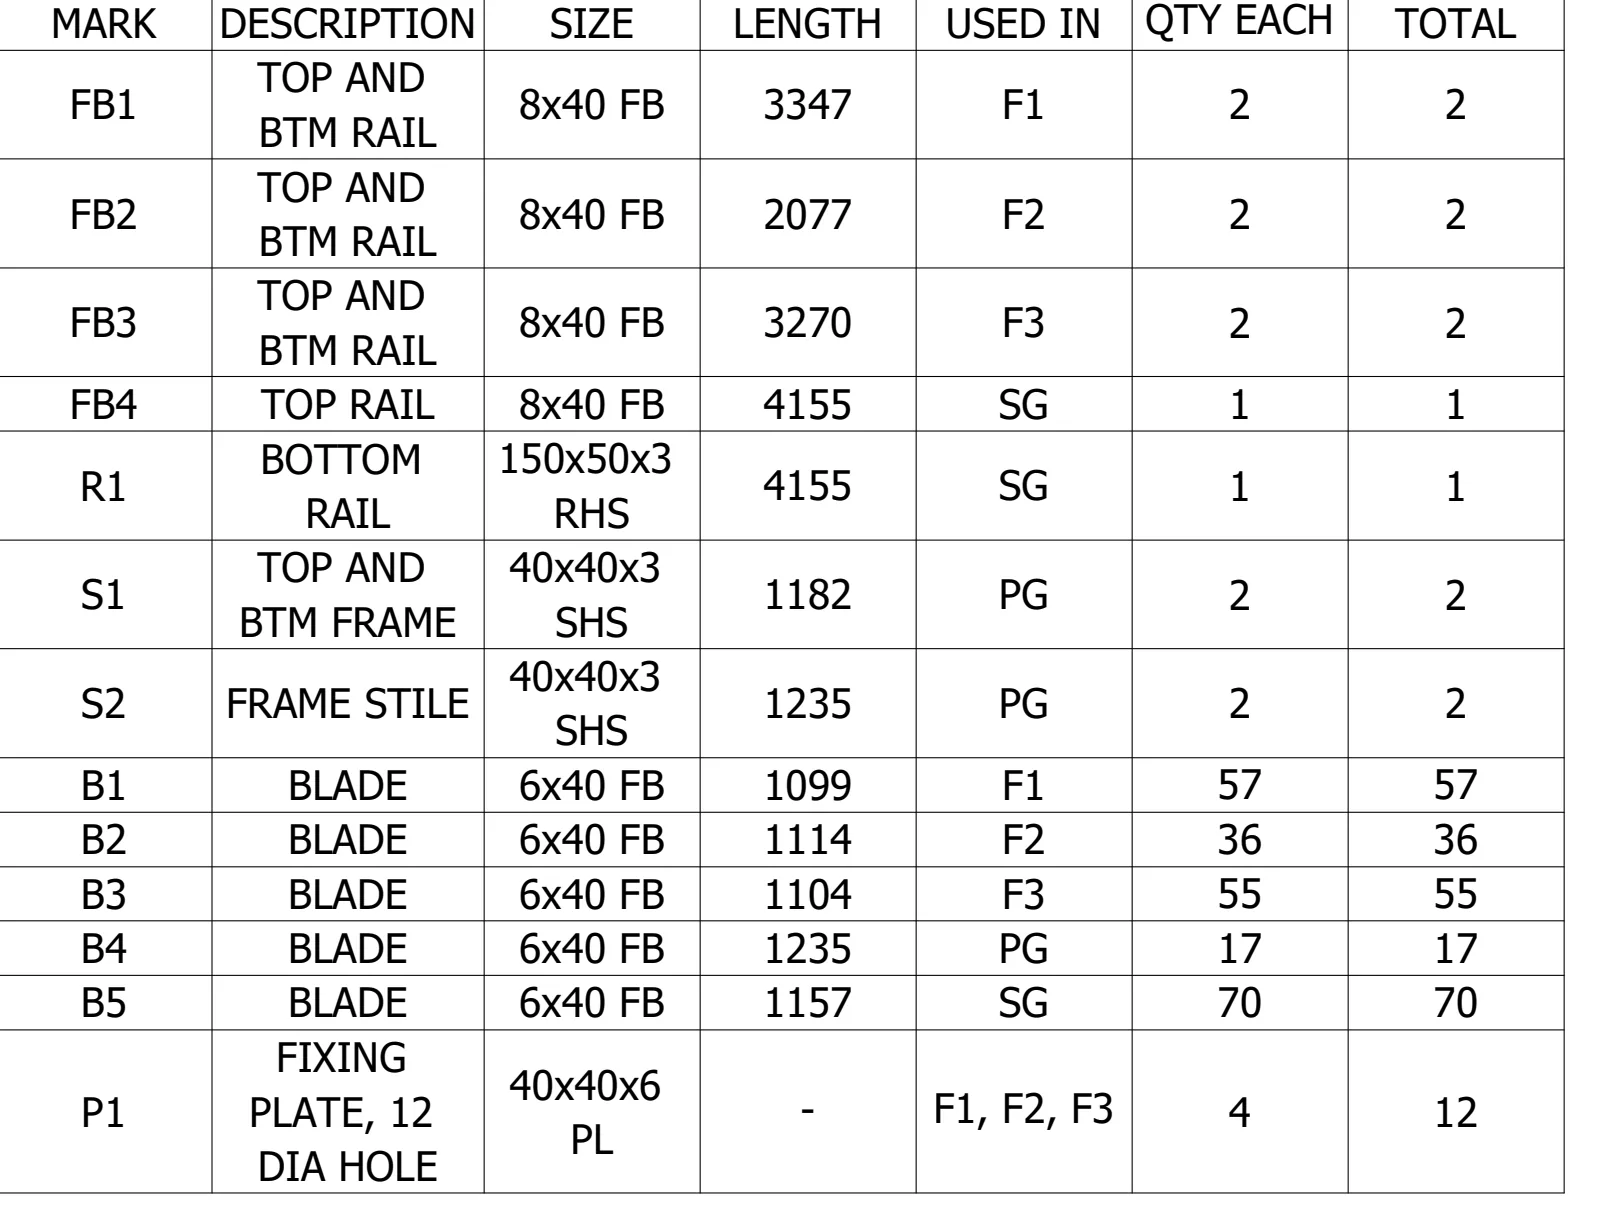
The 4155 mm sliding gate has a 150 x 50 RHS bottom rail and 70 blades, and slides behind the fence, with wheels, track and guides by the supplier. The pedestrian gate is a 40 x 40 SHS frame with 17 blades at equal gaps. A bill of materials lists every rail, frame member, blade and plate by mark, 235 blades in total.
What these extracts demonstrate
- Elevation, plan, side view and isometric for every panel and gate.
- Blade counts and centres worked out panel by panel, with an enlarged spacing detail.
- A bill of materials with marks, sizes, cut lengths and quantities.
- Hold points for site measurements, ground fall and finish, to be confirmed before fabrication.
Client and site details and the title blocks have been removed, and the original PDF is not offered for download. SolidCAD prepared the drawings only; fabrication and installation are by others.
Briefing a similar fence or gate
Share the openings between piers, the heights, the blade or picket profile, the gate type and hardware, and the finish. SolidCAD can review the scope and prepare a tailored quotation.
Fence panel: elevation, plan, side view and isometric
View enlarged drawing4155 mm sliding gate
 View enlarged drawing
Pedestrian gate
 View enlarged drawing
Bill of materials
 View enlarged drawing