
What Are Structural Steel Shop Drawings (And Why Fabricators Can't Work Without Them)
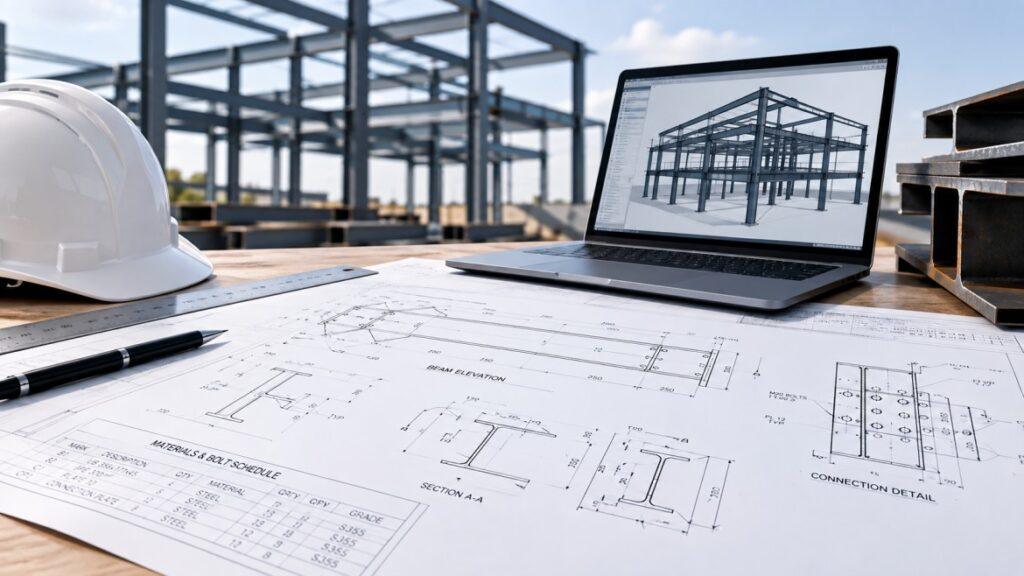
If you’ve ever walked onto a job site and seen a steel beam land in exactly the right spot, with every bolt hole lining up and no last-minute cutting or drilling, there’s a good chance a solid set of shop drawings made that happen. It’s one of those things nobody notices when it’s done right, and everybody notices the moment it’s done wrong.
So what exactly are structural steel shop drawings, why do fabricators lean on them so heavily, and how do they fit into the bigger picture of a construction project? Let’s break it down properly.
What Are Structural Steel Shop Drawings?
A structural steel shop drawing is essentially a translation document. It takes the structural engineer’s design intent and turns it into something a fabrication shop can actually pick up and build from. Where a structural engineering drawing tells you what the building needs to do structurally, a shop drawing tells the workshop exactly how to make each individual piece of steel that makes that happen.
That includes the small stuff that engineers don’t usually spell out in full detail: exact dimensions for every member, hole sizes and locations, plate thicknesses, weld types and sizes, bolt grades, cut lengths, and how each piece connects to the next. Without this level of detail, a fabrication shop is left guessing, and guessing with steel is expensive, both in wasted material and in wasted time.
Shop drawings are typically produced after the structural design has been approved, and before any cutting, drilling, or welding begins. They act as the bridge between “this is what the engineer designed” and “this is what we’re physically going to build.”
Why Shop Drawings Actually Matter
It’s tempting to think of shop drawings as just paperwork sitting between design and construction. In practice, they’re doing a lot of heavy lifting for the entire project timeline.
Fabricators aren’t reading the structural engineer’s calculations on the shop floor. They’re reading a shop drawing. If that drawing is unclear, incomplete, or doesn’t match the approved design, you end up with rework, wasted material, delays, and a lot of frustrated phone calls between the shop and the site. A well-prepared shop drawing removes that uncertainty before a single cut is made.
There’s also the coordination side of things to consider. On any decent-sized project, you’re not just detailing one beam in isolation — you’re making sure every member, connection, and component fits together as a coordinated system, so nothing clashes once it reaches site. A missing dimension or an overlooked connection type on one drawing can ripple through an entire fabrication schedule.
There’s a financial angle too. Steel isn’t cheap, and neither is shop labor. A wrongly cut member because of a drawing error means wasted material, wasted labor hours, and a delay while a replacement is fabricated. Multiply that across a project with hundreds of members, and the cost of inaccurate detailing adds up fast. Getting it right the first time is almost always cheaper than fixing it later.
What a Good Shop Drawing Actually Includes
At a minimum, a properly prepared structural steel shop drawing should include:
- Overall dimensions and cut lengths for each member
- Connection details, including bolts, welds, and plates
- Hole sizes, spacing, and locations
- Material specifications and grades
- Piece marks so the shop and the erection crew know exactly which member is which
- Fabrication notes specific to that piece, including tolerances where relevant
None of this is optional detail. Miss one of these elements and it usually shows up later as a problem on the shop floor, or worse, as a problem on site where it’s far more expensive and time-consuming to correct.
How Shop Drawings Fit Into the Wider Detailing Process
Shop drawings don’t exist in isolation. They’re one part of a much wider structural steel detailing process that also covers steel connection details, erection drawings, staircases, handrails, platforms, and mezzanine structures, depending on what a specific project needs.
Think of shop drawings as the fabrication-facing piece of that puzzle, while steel erection drawings handle the “where does this go once it arrives on site” side of things. Both documents draw from the same approved engineering design, but they’re built for two different audiences: one for the workshop, one for the site crew.
That’s really the whole point of a proper structural steel detailing workflow — making sure the original design intent survives the trip from drawing board, to workshop, to site, without getting lost, misread, or reinterpreted along the way. When detailing is handled well, engineers, fabricators, contractors, and erectors are all working from the same coordinated set of information instead of relying on assumptions or verbal clarifications.
Common Mistakes That Cause Problems Down the Line
A few recurring issues tend to cause the most trouble when shop drawings aren’t handled carefully:
Incomplete connection information. If bolt types, weld sizes, or plate details are missing or ambiguous, fabricators are forced to make assumptions, and assumptions on steel connections are risky.
Inconsistent piece marking. When piece marks on the shop drawing don’t match what’s used on the erection drawing, site teams can waste hours trying to identify which member goes where.
Skipping the coordination check. Shop drawings prepared without cross-checking against architectural, mechanical, or other structural elements can lead to clashes that only get discovered once fabrication is already underway.
Not accounting for tolerances. Steel fabrication and erection both involve real-world tolerances. Drawings that ignore this can create fit-up issues on site that are difficult and costly to resolve after the fact.
A structured detailing process, with a proper review and coordination stage before drawings are finalized, catches most of these issues long before they become expensive problems.
Getting It Right the First Time
The real value of accurate shop drawings shows up in what doesn’t happen. No mid-fabrication phone calls asking for clarification. No pieces cut wrong and scrapped. No delays while a crew stands around waiting on a revised drawing. Getting structural steel shop drawings right the first time keeps the entire project moving the way it’s supposed to, from design approval through to a finished structure on site.
This is why more engineers, fabricators, and contractors are choosing to work with a dedicated detailing team rather than treating shop drawings as an afterthought once fabrication is already behind schedule. A team that specializes in structural steel detailing services brings a level of consistency and attention to detail that’s difficult to maintain in-house, especially on projects with tight timelines.
Frequently Asked Questions
What is the difference between a structural engineering drawing and a shop drawing? A structural engineering drawing shows the overall design and structural intent, while a shop drawing translates that design into fabrication-ready instructions for individual steel members, including exact dimensions, connections, and material details.
Who is responsible for preparing shop drawings? Shop drawings are typically prepared by a detailing team, either in-house or outsourced, based on the approved engineering design provided by the structural engineer.
Do shop drawings need to be approved before fabrication starts? In most projects, yes. Shop drawings usually go through a review and approval cycle with the engineer or project team before fabrication begins, to confirm they accurately reflect the approved design.
How long does it take to prepare structural steel shop drawings? Timelines vary depending on project size and complexity, but a clear scope and complete engineering information upfront generally leads to a faster, smoother detailing process.
Final Thoughts
If you’re planning a project that involves structural steel and want detailing done properly from the start, it’s worth talking to a team that handles this daily, rather than treating it as an afterthought once fabrication is already underway.
Get in touch with SolidCAD to talk through your structural steel shop drawings, connection details, or erection drawing requirements before your next fabrication deadline creeps up on you.