SolidCAD guide
Shop Drawings: What They Are, What They Include and How They Are Approved
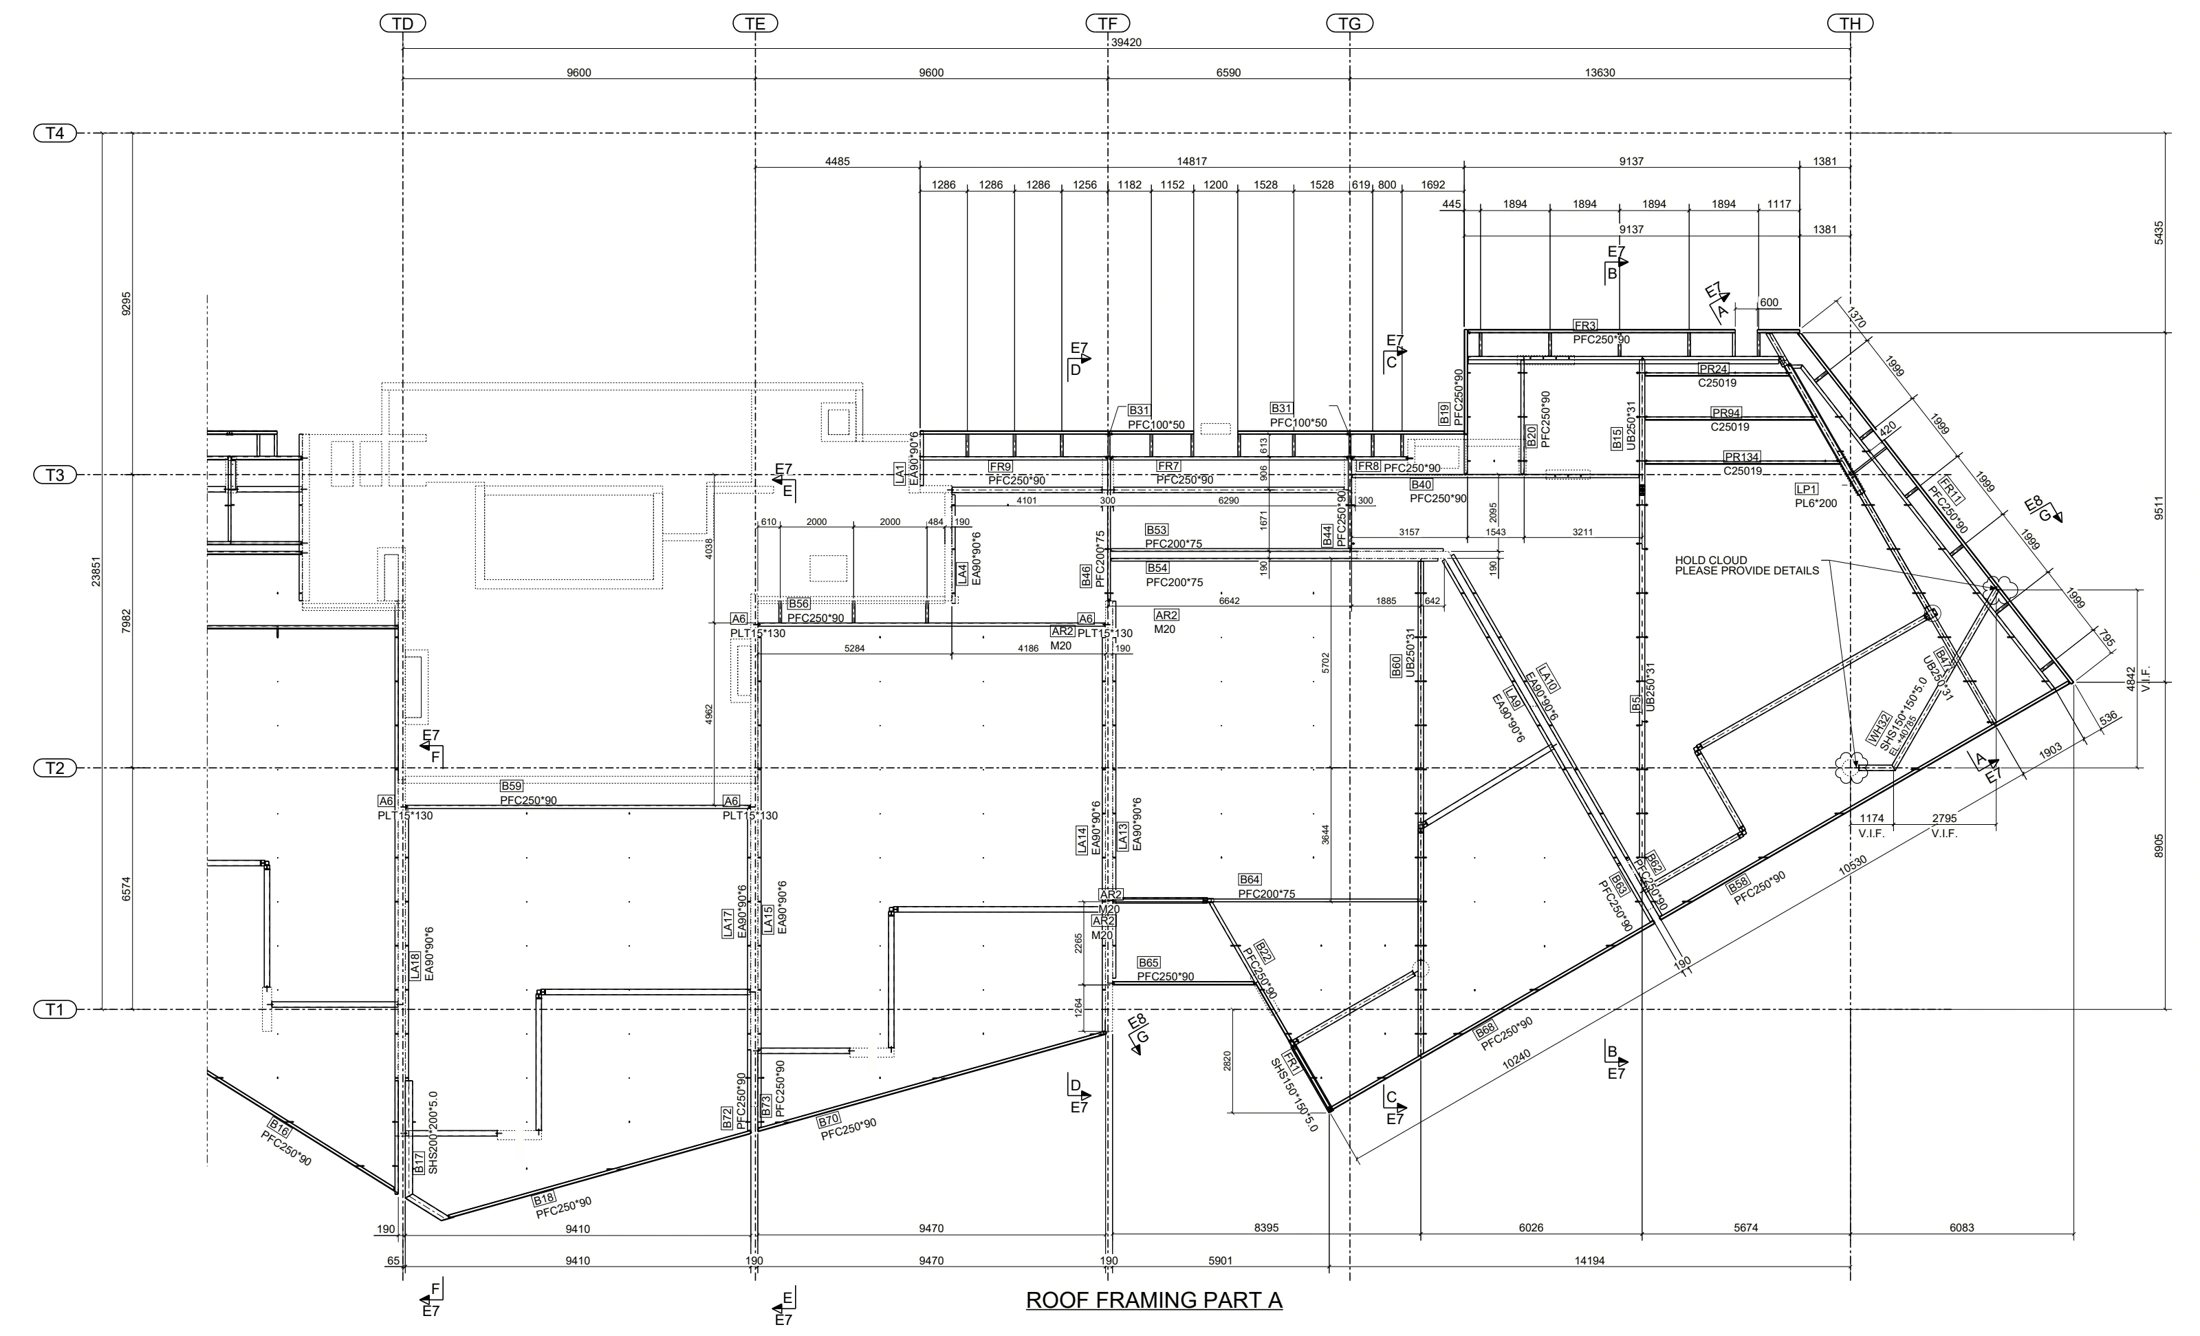
Shop drawings are the detailed drawings a fabricator, contractor or supplier prepares to show exactly how an item will be made and installed. They take the architect’s and engineer’s design and add everything the workshop needs: every dimension, part, connection, material, finish and fixing. The builder and design team review them before anything is cut, so mistakes are found on paper instead of on site.
This guide explains what shop drawings include, how they differ from other drawings, who prepares and approves them on Australian projects, and what makes a set get approved first time. The examples are anonymised extracts from real SolidCAD drawing packages.
Shop drawings vs design, fabrication and as-built drawings
Construction projects use several kinds of drawings. They are easy to confuse because they show the same items at different stages.
| Drawing type | Prepared by | Purpose | Typical detail |
|---|---|---|---|
| Design drawings (architectural and structural) | Architect, engineer | Show what is to be built and the performance required | Layouts, member sizes, design loads, typical details |
| Shop drawings | Fabricator, contractor or their drafter | Show how a specific item will be made and installed, for review and approval | Every part, dimension, connection, material and fixing |
| Fabrication drawings | Fabricator or their drafter | Workshop information issued after approval | Part drawings, cut lists, flat patterns, weld and hole details, CNC or laser files |
| As-built drawings | Contractor or drafter | Record what was actually built | Final dimensions and changes made during construction |
For a closer look at the first two, see shop drawings vs design drawings. For workshop-level drawings, see our fabrication drawings service.
What a complete set of shop drawings includes
The content depends on the trade, but a set that can be approved and built from usually contains:
- General arrangement and set-out plans locating every item against gridlines, levels or existing structure.
- Elevations and sections with overall and critical dimensions.
- Connection and fixing details: bolts, welds, base plates, brackets, anchors and how the item meets the building.
- Assembly and part drawings with part marks, so each component can be made and checked.
- Material lists or cut lists with sizes, lengths, quantities and grades.
- Finishes and treatments: galvanising, powder coat, paint systems, timber or board finishes.
- Notes and references to the design drawings, specification and supplier data used.
- A title block with revision and approval status, so everyone knows which issue is current.
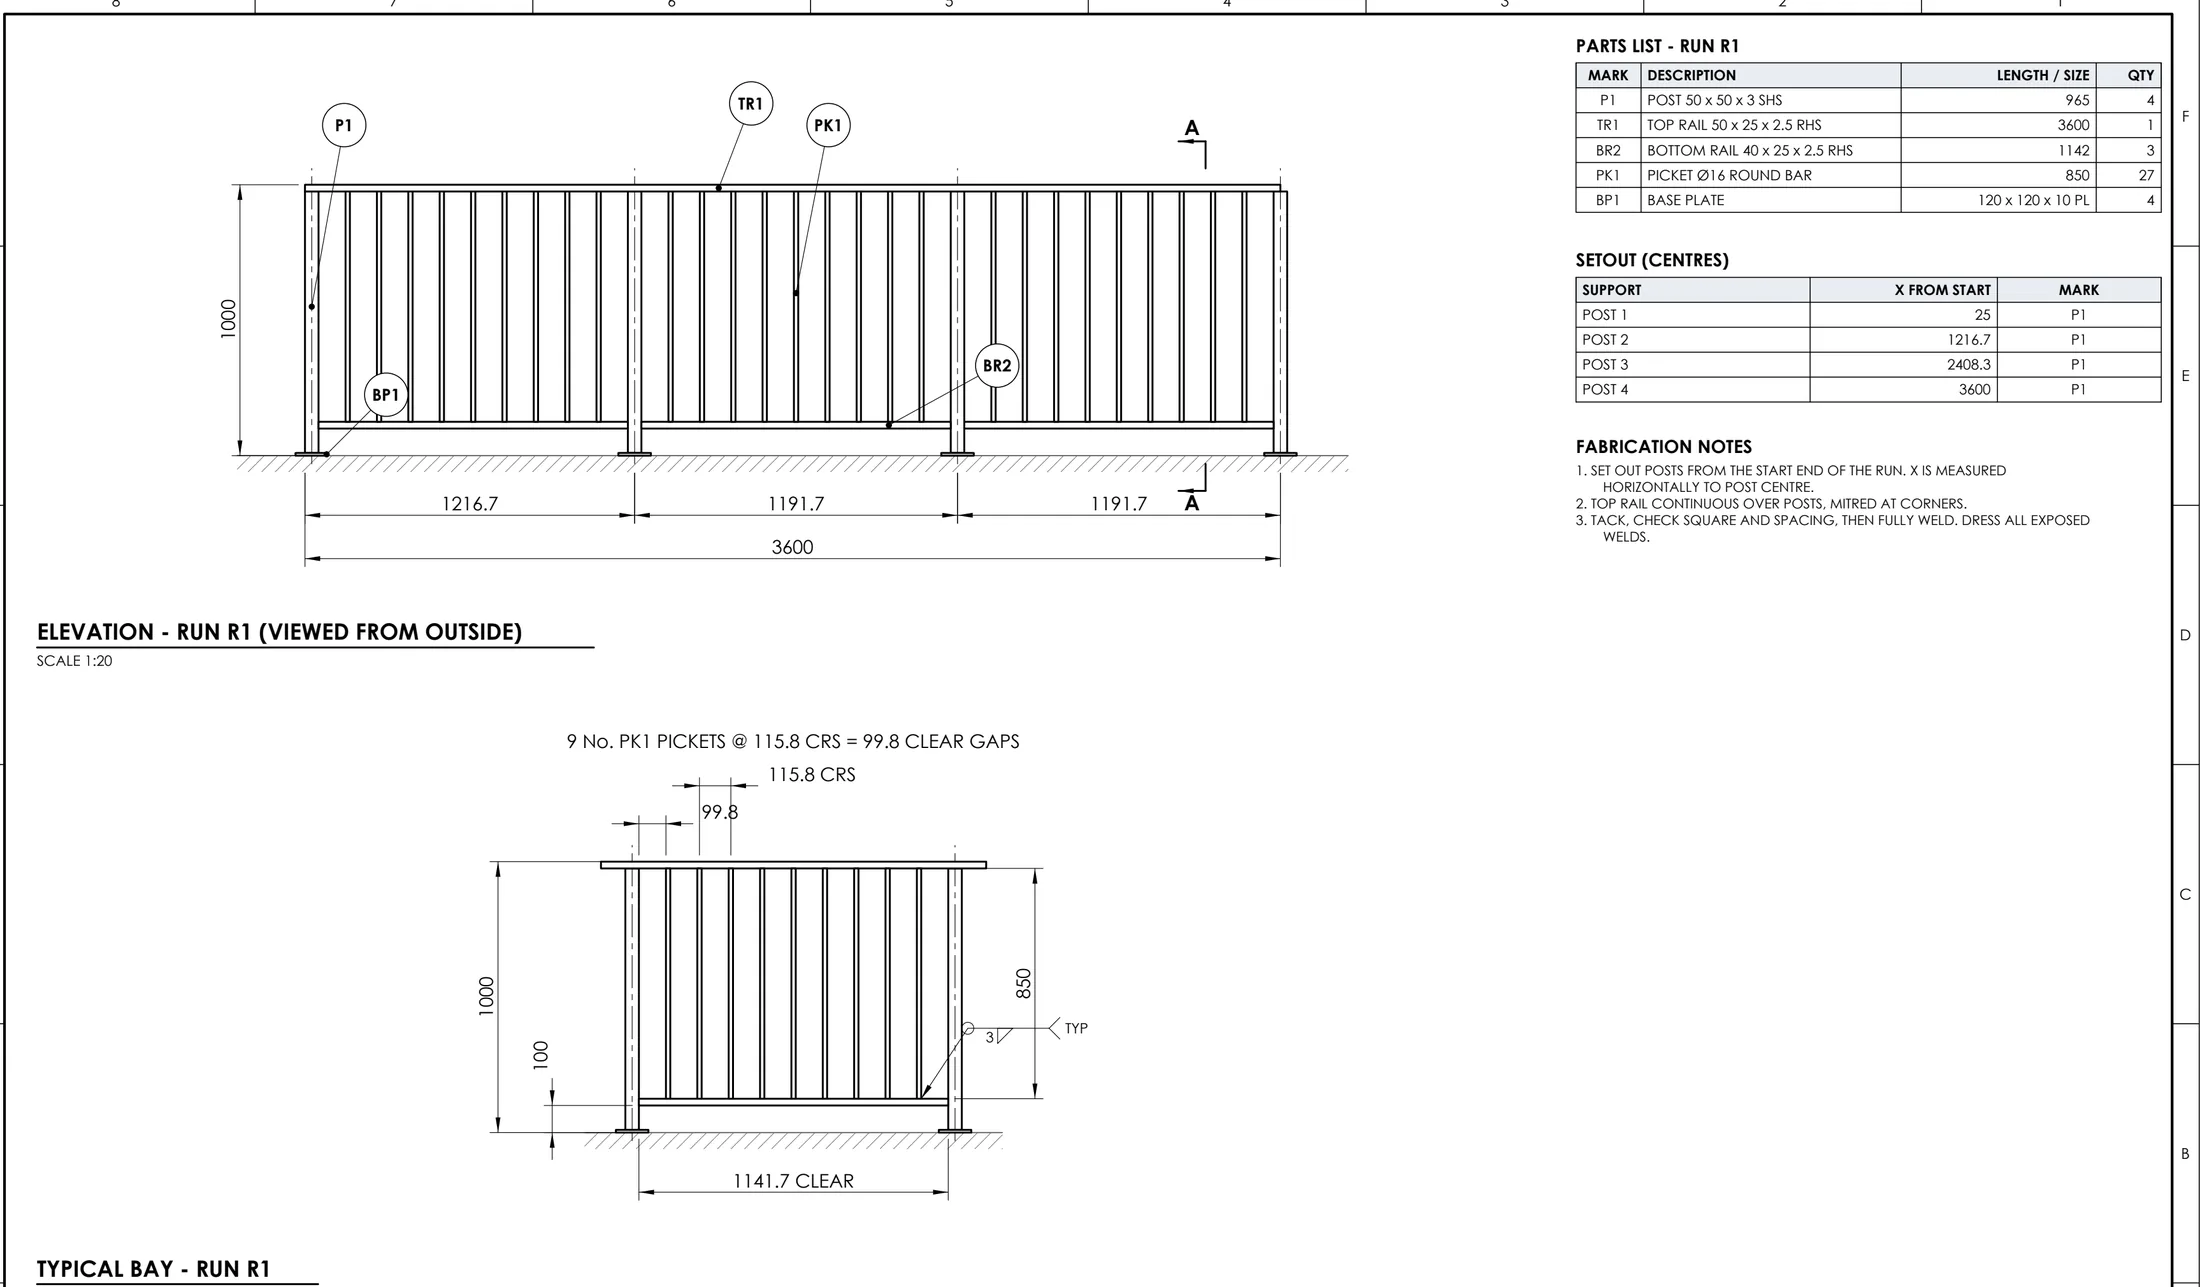

Who prepares shop drawings, and who approves them?
On most Australian commercial projects the responsibilities split like this:
- The trade contractor or fabricator prepares the shop drawings, in-house or through an outsourced drafting company such as SolidCAD.
- The builder or head contractor checks them for coordination with other trades and the programme, then submits them.
- The architect reviews them against the design intent: appearance, dimensions, finishes.
- The structural engineer reviews structural items against the engineering design, such as member sizes, connections and fixings.
Review does not transfer responsibility. The designer remains responsible for the design. The party that prepared the shop drawings remains responsible for their accuracy and for coordinating dimensions. Structural steel shop drawings, for example, must reflect the engineer’s design and the project’s nominated standards, such as AS/NZS 5131 for structural steelwork fabrication and erection.
The shop drawing approval process, step by step
- Collect the information. Current architectural and structural drawings, the specification, supplier data and any site measurements.
- Draft the package. The drafter raises queries (often as RFIs) where the design is unclear or conflicts, rather than guessing.
- Issue for review. Drawings are submitted with a revision letter and a clear status such as “For approval”.
- Review and mark-up. Reviewers return the drawings with a status, commonly: Approved, Approved as noted (proceed, incorporating the comments), or Revise and resubmit.
- Revise. Changes are made, clouded and recorded in the revision table, then resubmitted if required.
- Issue for construction or fabrication. The approved revision is issued to the workshop, often with part drawings, cut lists or CNC files.
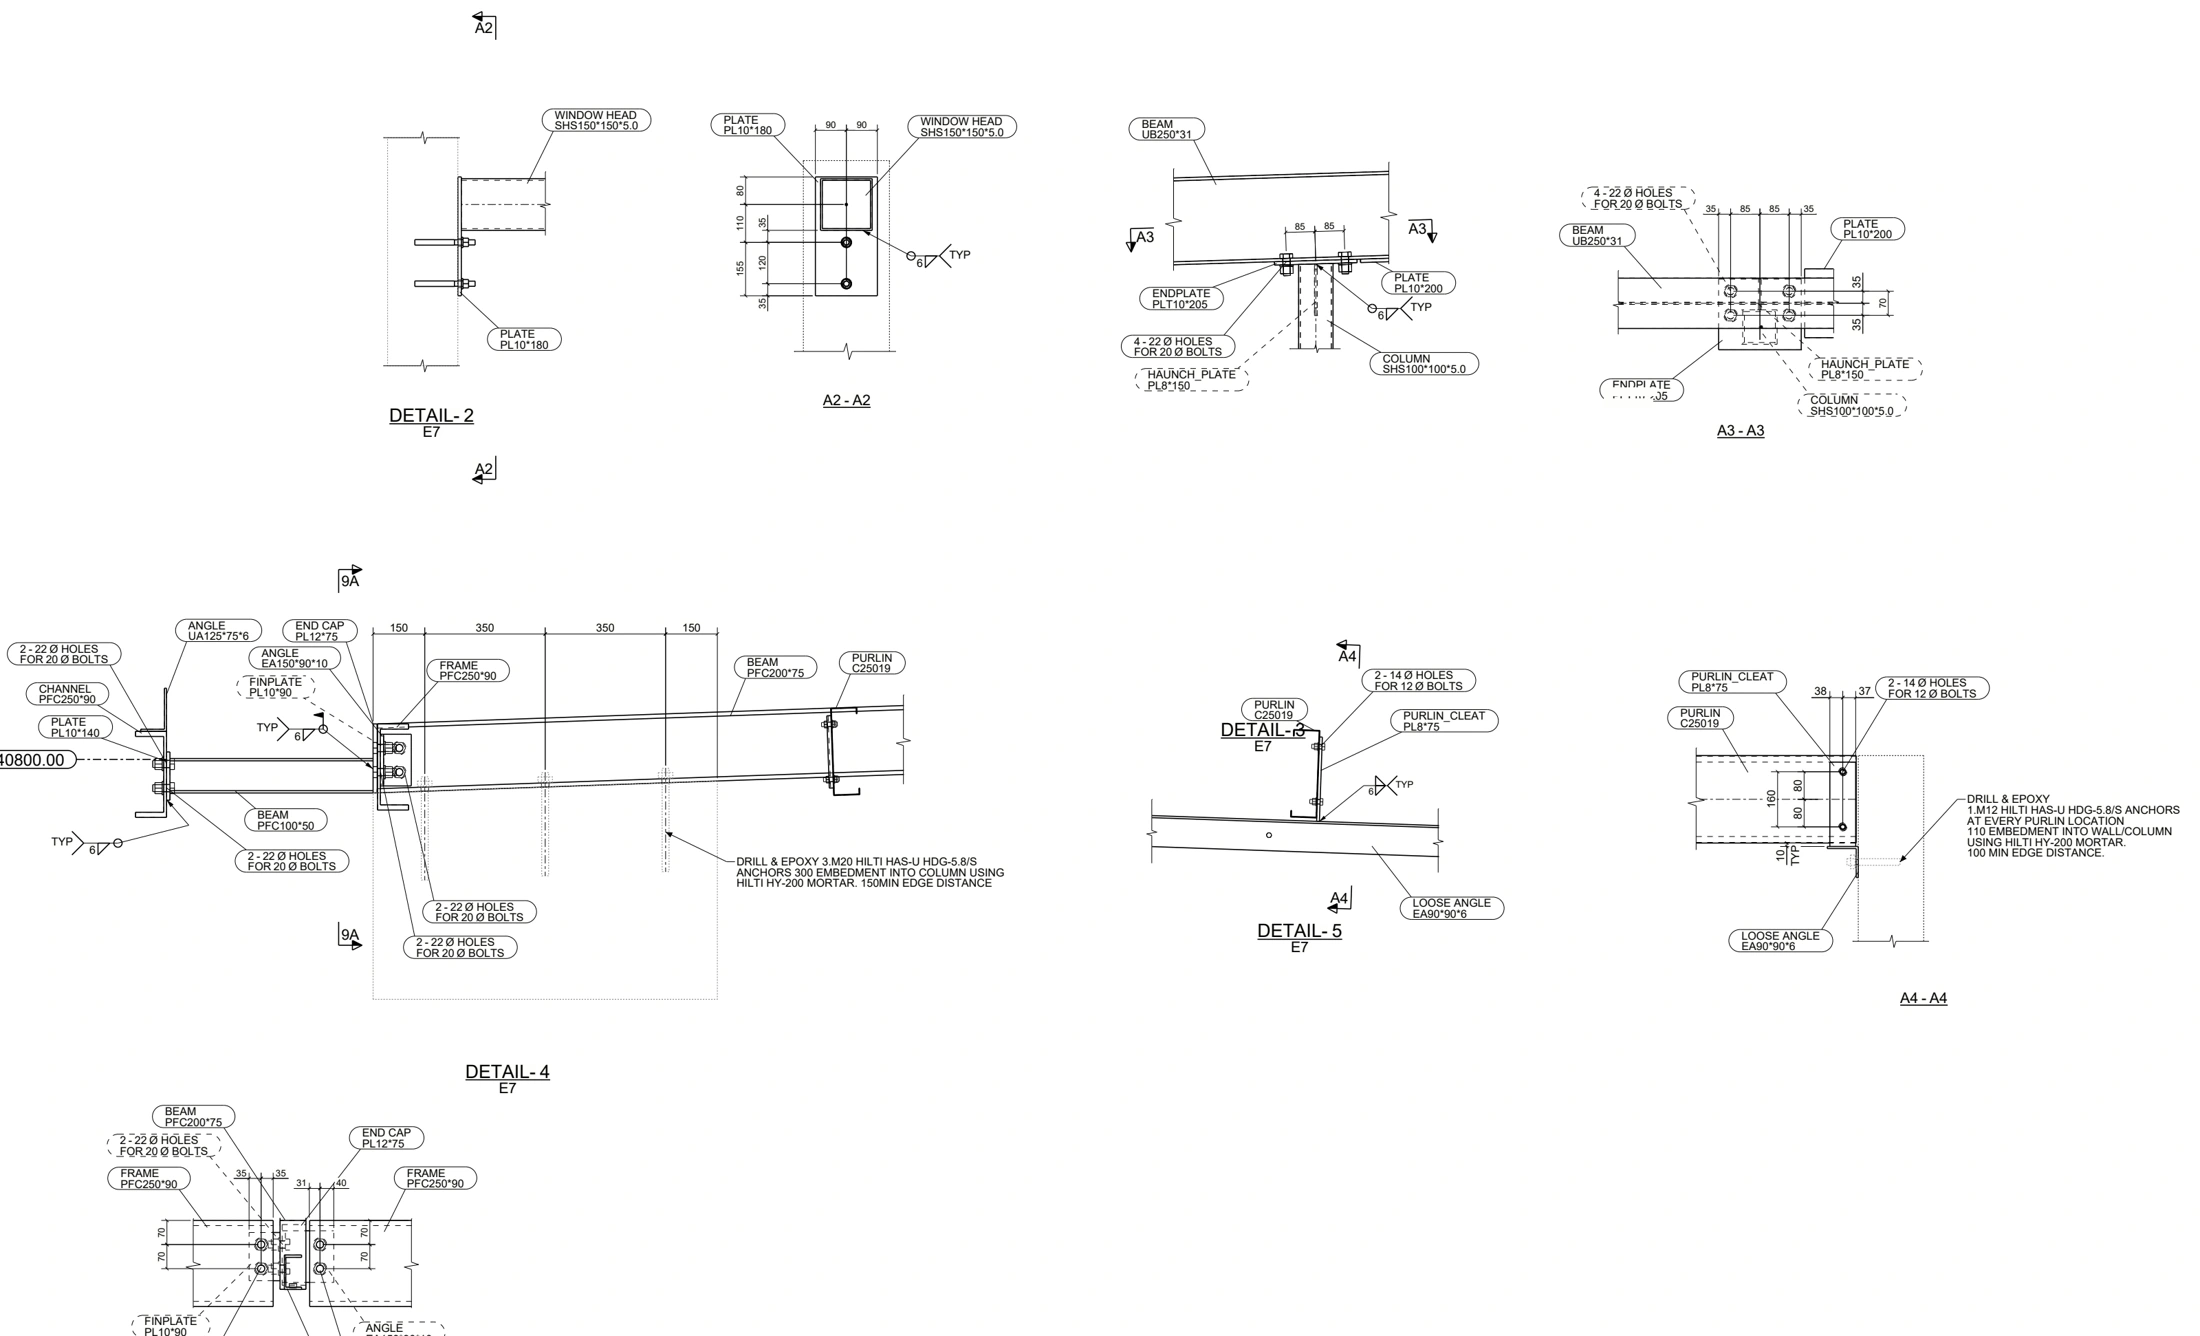
Shop drawings by trade
| Trade | What the shop drawings focus on | Learn more |
|---|---|---|
| Structural steel | Member sizes and marks, connections, bolts, welds, base plates, erection marks; often modelled in Tekla or Advance Steel, with Revit coordination | Steel shop drawings guide · Steel detailing |
| Balustrades, stairs and handrails | Set-out, run elevations, post and fixing details, rail and picket spacing, cut lists | Balustrade shop drawings |
| Sheet metal | Flat patterns, bend lines, hole and slot positions, material and thickness, DXF files for laser cutting | Sheet metal and DXF drawings |
| Mechanical and manufactured parts | Part and assembly drawings, tolerances, exploded views, bills of materials | Mechanical drafting |
| Joinery and cabinetry | Plans, elevations, sections, materials, hardware and installation details | Joinery shop drawings guide |
| Facades, windows and architectural metalwork | Panel layouts, frame details, schedules, junctions with the building | Architectural shop drawings |
| MEP services | Coordinated duct, pipe and cable tray routes, sections and penetrations | MEP shop drawings |
| Reinforcement | Bar marks, bending schedules, placing drawings | Rebar shop drawings guide |
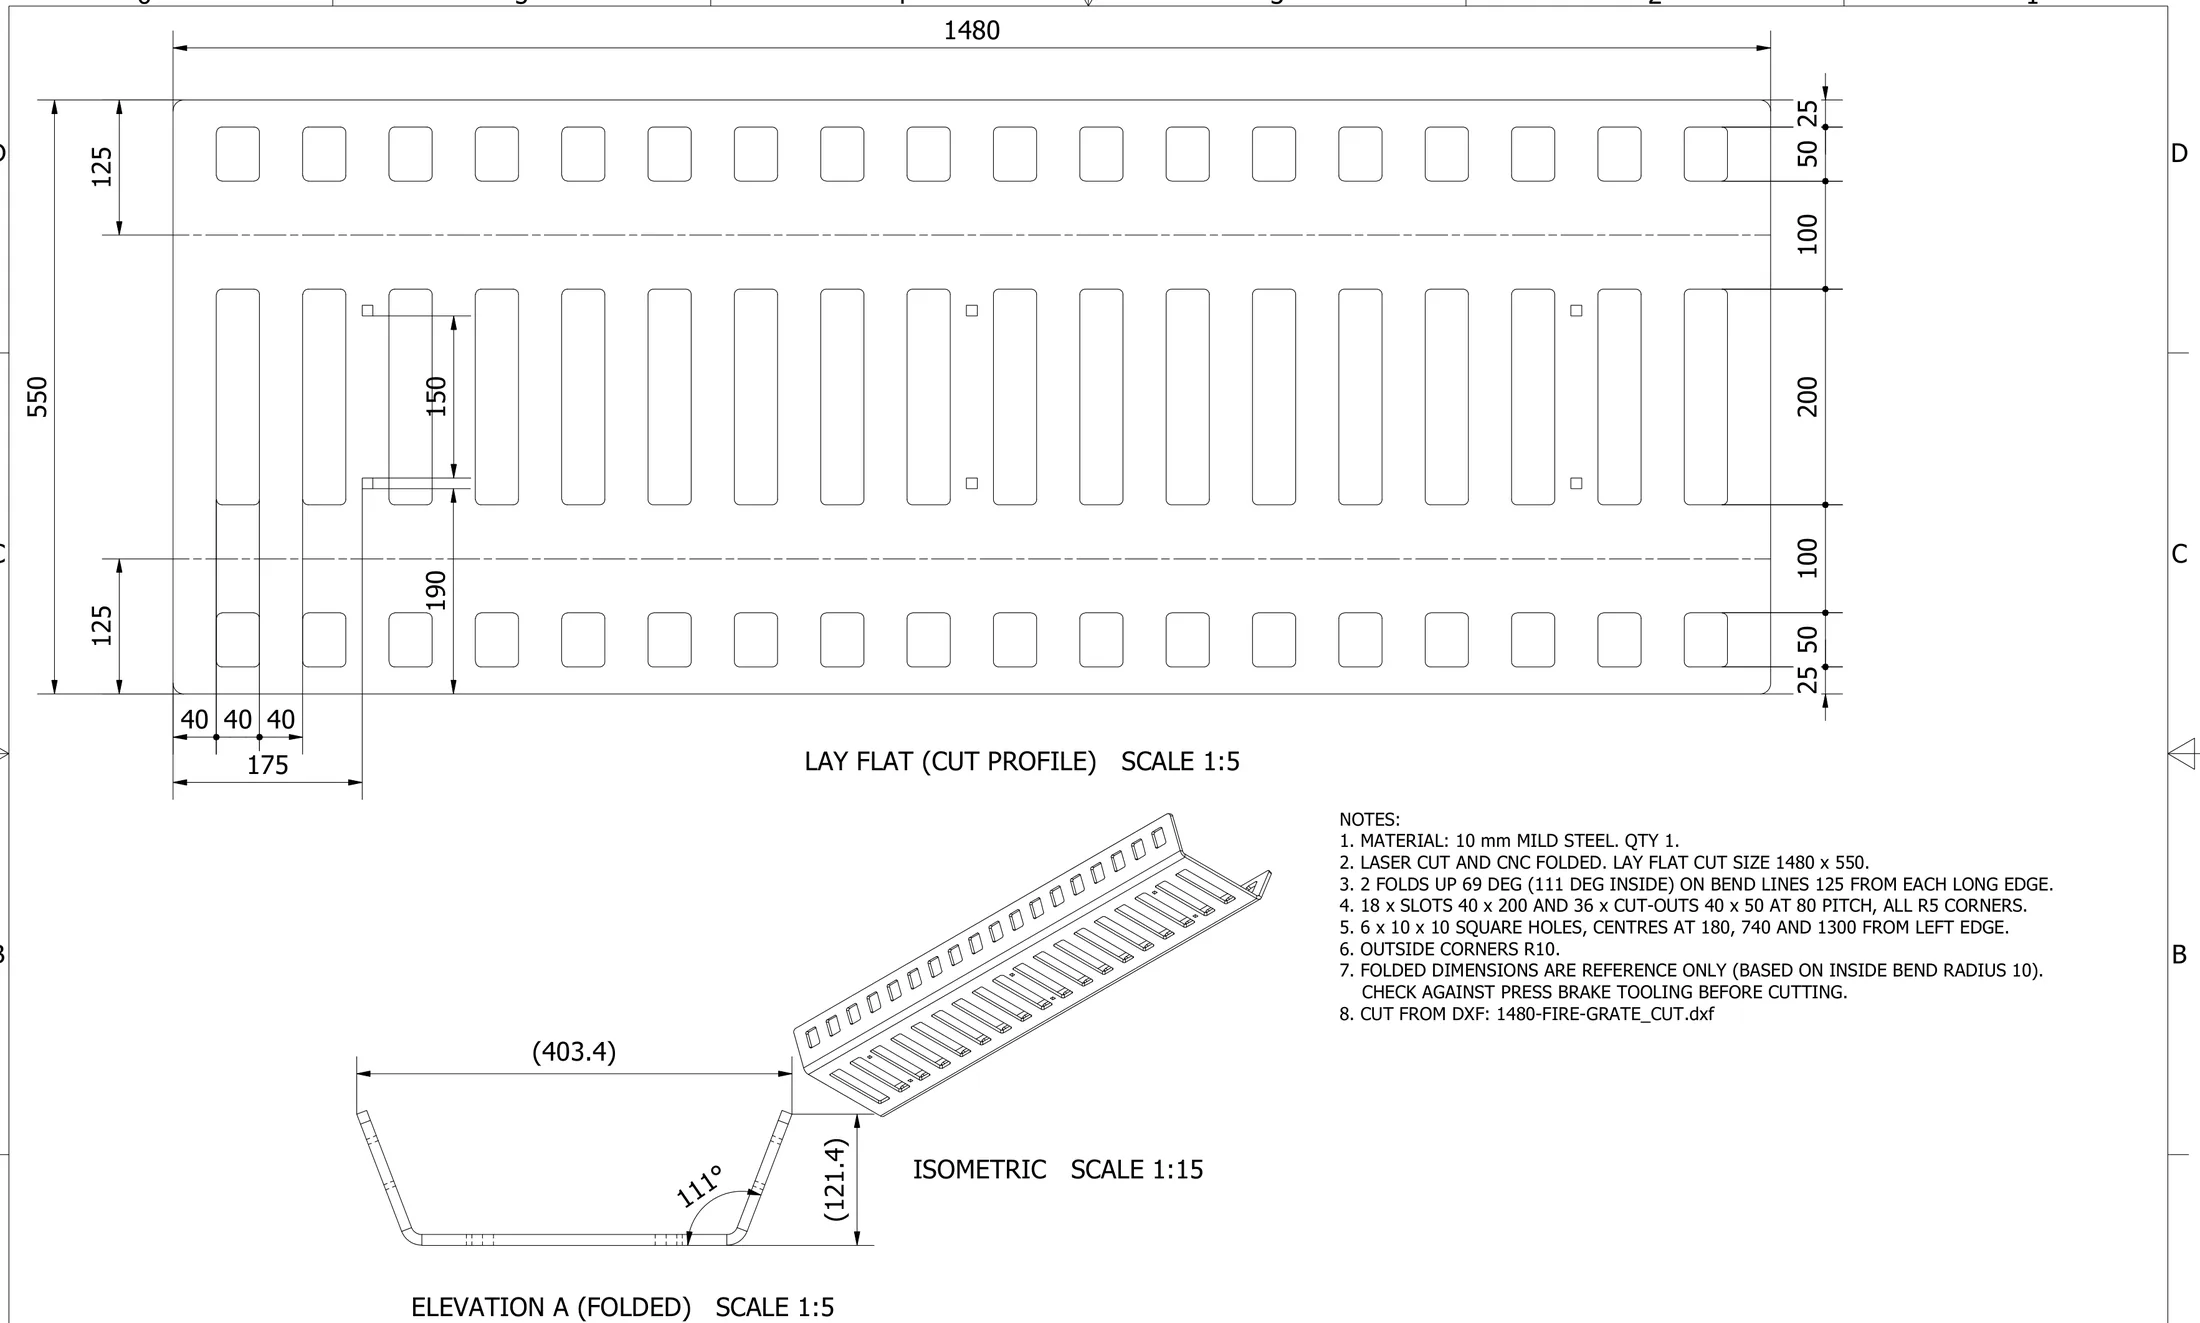
Why shop drawings get rejected (and how to avoid it)
- Drawn from superseded design drawings. Confirm the current revision of every reference drawing before starting, and list it on the drawings.
- Dimensions not checked against site or adjoining work. Where items fit between existing elements, get site measurements or flag the assumption clearly.
- Connections that differ from the engineer’s details without being flagged. Any proposed change should be highlighted and raised as a query, not hidden.
- Missing information: no finishes, no fixing details, or no material grades.
- Unclear revisions. Changes not clouded or not recorded in the revision table slow every review round.
- Too much on one sheet. Reviewers approve faster when each sheet has one clear purpose.
What to send your drafter
Approval is fastest when the drafter starts with complete information:
- Current architectural and structural drawings, with revision numbers.
- The specification sections for your trade.
- Supplier or product data: sections, hardware, glass, panels.
- Site measurements or survey, where items fit to existing work.
- Your title block, drawing standards and workshop preferences.
- The required dates for approval and fabrication.
Cost depends on scope, complexity and the quality of the information. See what affects the cost of shop drawings.
Frequently asked questions
What is a shop drawing?
A shop drawing is a detailed drawing prepared by a contractor, fabricator, supplier or their drafter that shows exactly how an item will be made and installed: dimensions, materials, connections, finishes and fixing. It turns the design team’s drawings into information a workshop can build from.
Who prepares shop drawings?
The trade contractor or fabricator responsible for the item prepares them, either in-house or through an outsourced drafting company. The architect and engineer do not usually prepare them; they review them.
Who approves shop drawings?
The builder or head contractor normally reviews them first and submits them to the architect and engineer, who check them against the design intent and the engineering requirements. Responsibility for the design stays with the designer; responsibility for the accuracy of the shop drawings stays with the party that prepared them.
What is the difference between shop drawings and design drawings?
Design drawings show what is to be built and the performance required. Shop drawings show how a specific item will be fabricated and installed, with every part, dimension and connection needed by the workshop.
Are shop drawings the same as fabrication drawings?
They overlap. Shop drawings are submitted for review and approval; fabrication drawings are the workshop-level drawings (part drawings, cut lists, flat patterns, CNC or laser files) issued after approval. On smaller packages one set often serves both purposes.
How long do shop drawings take?
It depends on the size of the package and how complete the design information is. A single balustrade run or gate can be quick; a full structural steel package takes longer. Most delays come from missing or conflicting information and slow review rounds, not the drafting itself.
Need shop drawings prepared?
SolidCAD prepares shop drawings and fabrication drawings for Australian fabricators, builders and manufacturers: structural steel, balustrades and stairs, sheet metal and DXF, mechanical parts, joinery and architectural metalwork. We prepare drawings only, from your design information, issued for approval and then for fabrication. Send your drawings and we will confirm the scope and turnaround.
Request a quotation