SolidCAD guide
Shop Drawings vs Design, Construction, Fabrication and As-Built Drawings
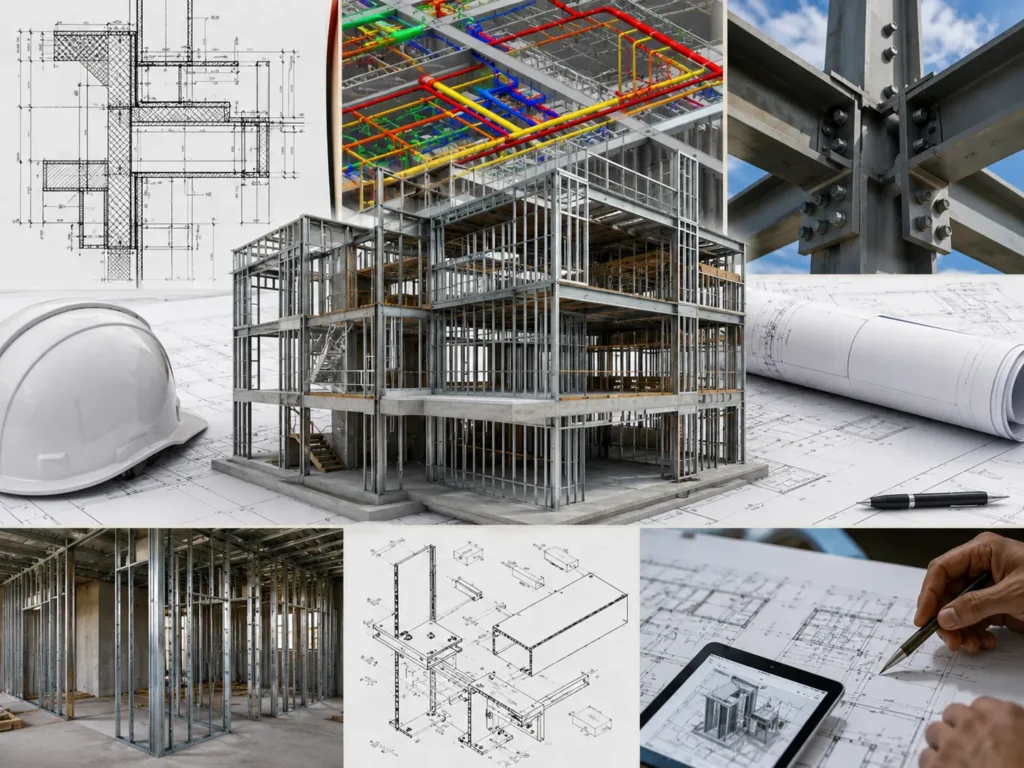
Construction projects produce many sets of drawings, and the names are often used loosely. Design drawings, construction drawings, shop drawings, fabrication drawings and as-built drawings each have a different purpose, author and audience. Mixing them up leads to the wrong expectations, so here is a clear comparison.
Quick comparison
| Drawing type | Purpose | Usually prepared by | Used by |
|---|---|---|---|
| Design drawings | Show the design intent: layout, sizes, performance | Architect, structural or services engineer | Client, authorities, builder |
| Construction (IFC) drawings | The approved design issued for construction | Architect and engineers | Builder and subcontractors |
| Shop drawings | Show exactly how an element will be fabricated and installed | Fabricator, subcontractor or their drafting team | Workshop, installers, reviewers |
| Fabrication drawings | Part and assembly drawings for the workshop | Fabricator's detailer | Workshop and CNC machines |
| As-built drawings | Record what was actually built | Contractor or drafting team | Owner, facility managers, future designers |
Design drawings
Design drawings communicate what is to be built. They show the layout, member sizes, materials, performance requirements and key details. They are prepared by the architect and the structural or services engineers, and they carry the design responsibility. They are deliberately not detailed enough for a workshop to cut and drill from, because those decisions belong to the fabricator.
Construction drawings (issued for construction)
Construction drawings, often marked IFC (issued for construction), are the approved version of the design that the builder prices and builds from. They are still design documents. Shop drawings are prepared from these, so working from the latest IFC revision is essential.
Shop drawings
Shop drawings translate the approved design into the information needed to make and install an element: exact dimensions, part marks, connection and fixing details, materials, quantities and sequence. They are prepared by or for the fabricator or subcontractor, then reviewed by the builder and submitted to the architect or engineer, who checks them against the design intent. Typical packages include structural steel, rebar, MEP and ductwork, and joinery.
Shop drawings vs submittals
A submittal is the package sent for review. It may contain shop drawings plus product data sheets, samples and calculations. Shop drawings are one part of a submittal.
Fabrication drawings
Fabrication drawings are the workshop-facing subset of shop drawings: single-part drawings, assembly drawings, cutting lists and NC files. In steel detailing, a Tekla model can produce these automatically once the model is complete and checked. Erection drawings, by contrast, show the site crew where each marked member goes.
As-built drawings
As-built drawings record the final installed condition, including changes made on site. They matter for maintenance, future renovations and compliance. Shop drawings show what was planned; as-builts show what was actually built. Read more about our as-built drawing services.
Why the distinction matters
- Responsibility: design responsibility stays with the designers. Shop drawings show how the design will be built.
- Review: shop drawings need a review cycle before fabrication. Design drawings need authority and client approval.
- Accuracy: starting shop drawings from an out-of-date revision is one of the most common causes of rework.
Shop drawings vs working drawings
"Working drawings" is an older term that usually means the detailed construction documents an architect or building designer issues for building approval and construction. In everyday use it overlaps with construction drawings. They still describe the design; shop drawings describe how a specific trade will make and install its part of it.
What happens if shop drawings are skipped?
On small, simple jobs a fabricator may work straight from the design drawings. On anything larger, skipping shop drawings moves the detailing decisions onto the workshop floor and the site, where mistakes are slower and more expensive to fix. It also removes the review step that lets the engineer and architect confirm the work matches the design before material is cut. For steel, rebar, ductwork and joinery packages, a reviewed set of shop drawings is the norm on Australian commercial projects.
SolidCAD prepares shop drawings, fabrication drawings and as-built drawings for builders, fabricators and contractors across Australia from our office in Dandenong, Melbourne. See our shop drawing services or send us your drawings for a quotation.
Frequently asked questions
What is the difference between shop drawings and design drawings?
Design drawings show what is to be built and the design intent, and they are prepared by the architect and engineers. Shop drawings show how each element will be fabricated and installed, with exact dimensions, part marks, connections and materials, and they are prepared by or for the fabricator.
Are shop drawings the same as construction drawings?
No. Construction drawings, often issued for construction (IFC), are the approved design documents. Shop drawings are prepared from them to show the fabrication and installation detail.
What is the difference between shop drawings and as-built drawings?
Shop drawings show how an element is planned to be fabricated and installed. As-built drawings record the final installed condition, including any changes made on site.
Are fabrication drawings the same as shop drawings?
Fabrication drawings are part of the shop drawing set. They are the workshop-facing single-part and assembly drawings, while the wider shop drawing package can also include erection and installation drawings.
Need shop drawings for your project?
Send your drawings, specifications and required programme. SolidCAD will review the information and confirm the quotation scope.
Request a quotation