Dandenong VIC 3175 / Australia wide

CAD drafting services in Melbourne and across Australia.

Based in Dandenong VIC 3175, SolidCAD prepares 2D drawings, 3D models and drawing revisions for engineers, builders and manufacturers across Australia. Send your engineering design, sketches or existing plans so we can define the drafting scope and quotation.

Send a short brief on this page or call +61 478 835 774. See actual CAD drawing extracts.

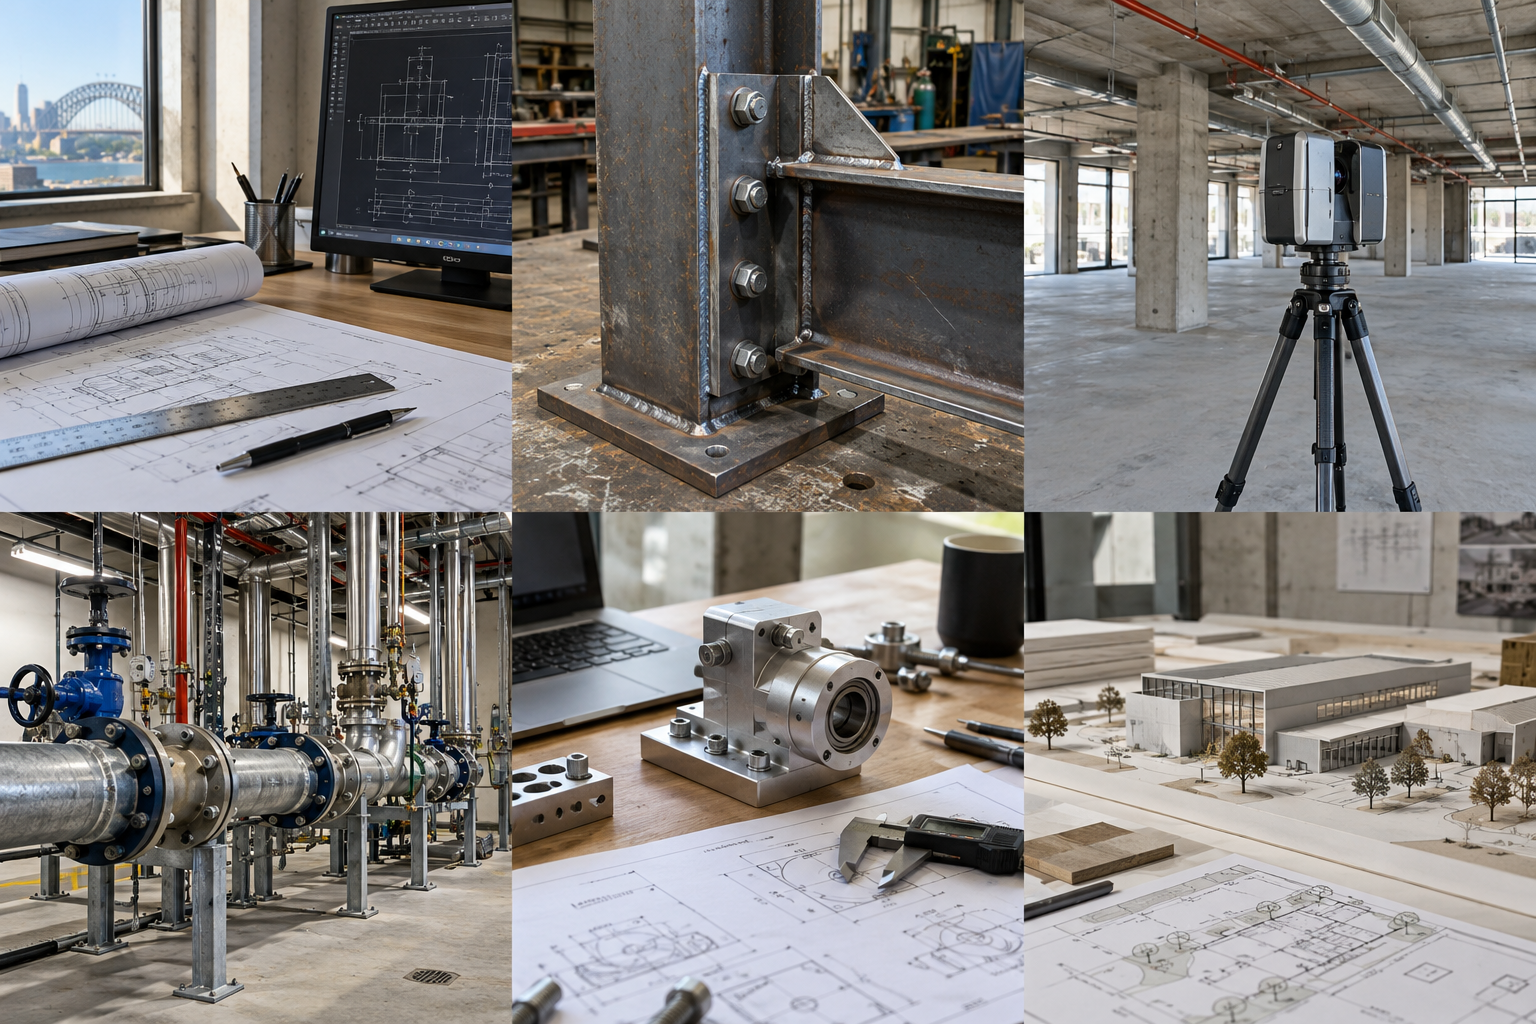
Illustrative CAD drafting desk
Illustrative service imageDetail you can build on.

Scope & deliverables

What our CAD drafting services include

Define the drawing scope around your project, reference information and review process.

01

2D CAD drafting

Construction drawings, floor plans, elevations, sections, technical layouts and engineering documentation prepared around your project requirements.

02

3D CAD modelling

Models that help communicate geometry, review design intent and understand how project components fit together.

03

Structural and mechanical drawings

Framing layouts, foundation plans, reinforcement drawings and mechanical documentation based on the supplied engineering design.

04

As-built drawings

Update drawing sets to reflect supplied site records, mark-ups and confirmed changes.

05

PDF and sketch to CAD

Convert paper drawings, scanned plans, sketches and PDFs into editable CAD files.

06

Manufacturing documentation

Detailed technical drawings for components, assemblies and manufacturing workflows.

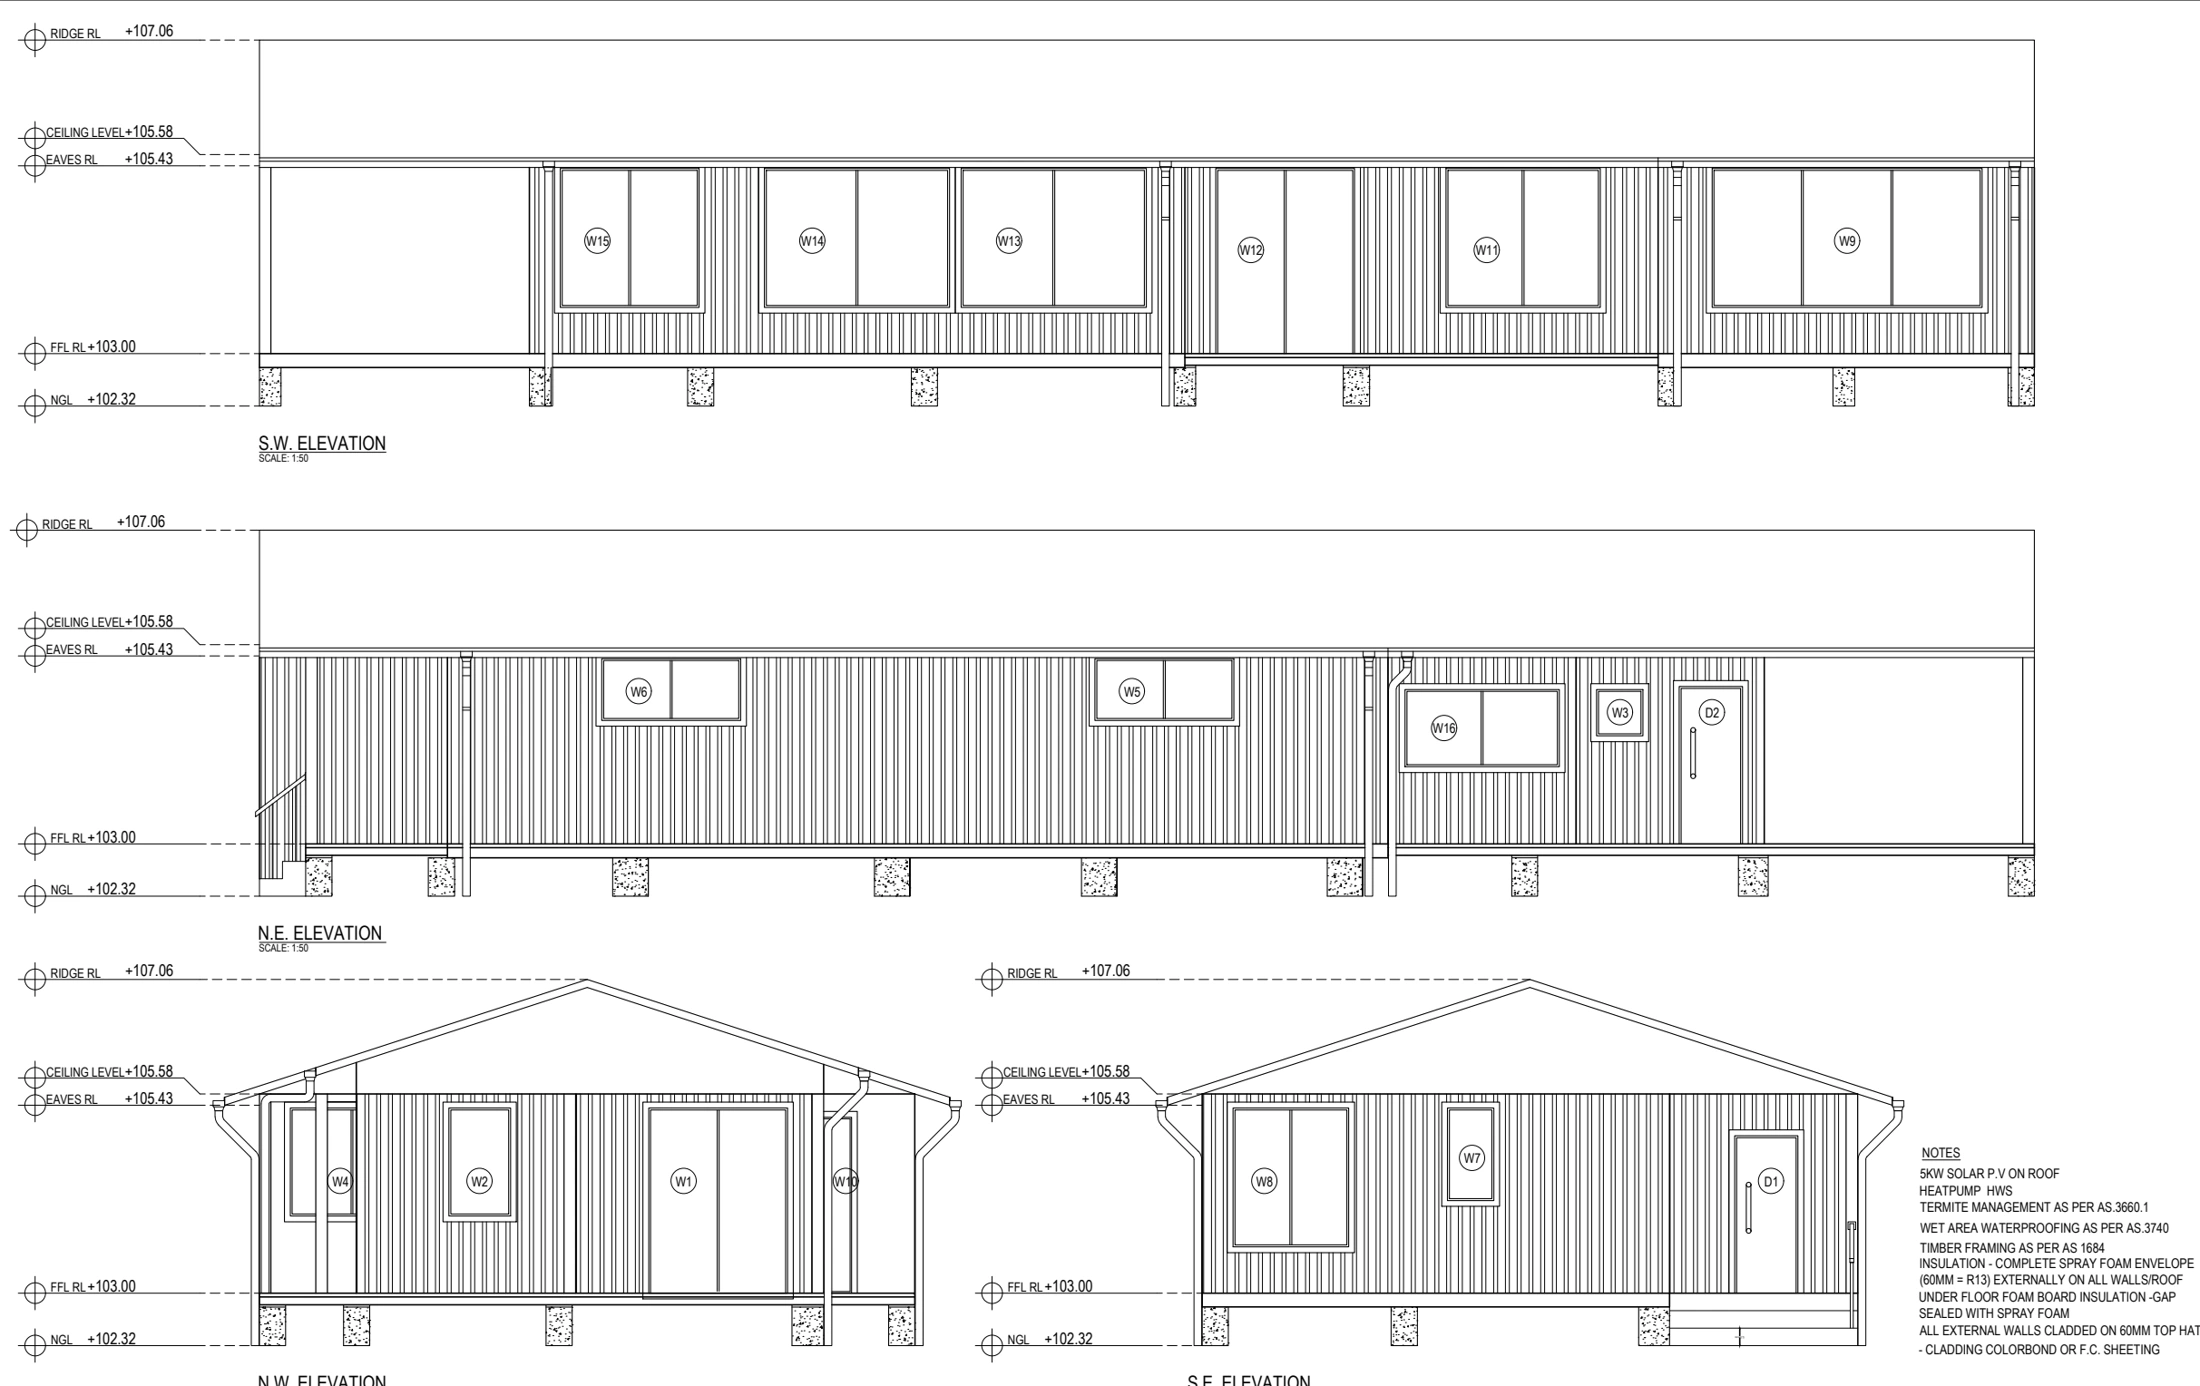
Actual drawing examples

See the detail in our CAD documentation.

Explore real drawing extracts before defining your own scope. Client and project-identifying details have been removed.

Start with the right information

What to send
for your project.

Share your current documents so we can confirm the scope and prepare a tailored quote.

Discuss your drawing requirements
  • Existing CAD files, PDFs, sketches or marked-up plans
  • Project scope, drawing list and intended use
  • Dimensions, reference information and drawing standards
  • Required output formats and review milestones

A clear review process

From source files to final drawings.

01

Scope

Review the source documents and agree the required drawing deliverables.

02

Draft

Develop drawings using the supplied design, standards and project references.

03

Review

Incorporate project team comments and confirmed revisions.

04

Deliver

Issue the agreed drawing set and output formats.

Outsourced CAD drafting

A CAD drafting company your team can outsource to.

Engineering firms, builders and manufacturers outsource CAD drafting to us when their own team is at capacity or when a project needs drawings faster than in-house resources allow. We work as an extension of your team: you keep design control, and we deliver drawings to your templates, layers and naming conventions.

How outsourcing works

We agree the drawing list, review milestones and programme in a quotation, draft the package, issue it for your review and close out comments. You get editable DWG, Revit or SolidWorks files plus PDF sets, with revisions clearly identified. Read how CAD drafting outsourcing helps engineering firms deliver faster and 10 signs you need CAD drafting outsourcing.

Drafting support across Australia

Our team is in Dandenong VIC and supports projects in Melbourne, Sydney, Brisbane and Perth, with a fast turnaround.

Start with a short brief

Request a CAD drafting quotation

Tell us what needs drawing, updating or converting. Include your source documents and required issue date so we can define the drafting scope.

What happens next

We review the information, clarify any missing details and agree the scope before preparing a quotation.

Based in Dandenong VIC 3175, supporting projects across Australia.

See actual CAD drawing extracts

Prefer to talk? +61 478 835 774

Fields marked * are required.

A short brief is enough to start. For confidential files, provide a restricted sharing link and agree access with us.

Enquiries are processed by FormSubmit and emailed to info@solidcads.com.

Frequently asked questions

CAD Drafting:
your questions answered.

What does a CAD drafting service include?

CAD drafting can include 2D technical drawings, construction documentation, engineering layouts, 3D models, as-built drawings and conversion of PDFs or sketches into editable CAD files. The deliverables depend on your project scope.

Can you convert PDFs and hand sketches into CAD drawings?

Yes. SolidCAD provides CAD conversion from PDFs, scanned images and hand sketches. Share your source documents and any verified dimensions so the team can define the drawing requirements.

Do you support outsourced drafting teams?

SolidCAD offers support for individual projects and dedicated drafting teams. The arrangement can be tailored to your engineering workflow, drawing standards and review process.

Do you provide CAD drafting across Australia?

SolidCAD is based in Dandenong, Melbourne, and supports engineering, construction and manufacturing projects across Australia.

How is a CAD drafting quotation prepared?

The quotation depends on the source documents, drawing count, level of detail, output formats and review requirements. Include your existing files, verified dimensions, required drawing list and target dates. We review that information before agreeing the scope and fee.

Which drawing file formats should I request?

Tell us whether you need editable CAD files such as DWG or DXF, PDF drawing sheets or 3D model data. We confirm the compatible software, file versions and agreed deliverables when reviewing your project.

What affects the drafting turnaround?

Drawing complexity, the quality of the source information, missing dimensions and review milestones affect the programme. Share your required issue date with the enquiry so the team can confirm a suitable schedule before work starts.

What is the difference between CAD drafting and shop drawings?

CAD drafting documents the supplied design in plans, elevations, sections or models. Shop drawings develop the fabrication or installation detail needed for a defined package, including member identification, assembly dimensions and coordination information. Structural steel detailing is the steel-specific part of that documentation.

Explore shop drawing services or structural steel detailing.

Let’s discuss your project

Bring your design.
We’ll help document it.

Request a quotation+61 478 835 774

Ongoing drafting support

Need drawings across several products or revisions?

SolidCAD can support your team on an ongoing basis with SolidWorks models and drawing packages prepared to your standards.

SolidWorks and ongoing drafting support