CAD drafting
Clear 2D drawings, 3D models and drawing conversions that turn supplied designs and marked-up information into coordinated documentation.
Explore cad draftingAbout SolidCAD / Dandenong, Victoria
SolidCAD Pty Ltd helps engineering companies, builders, fabricators and manufacturers turn design information into clear, practical drawings.
From CAD drafting and shop drawings to structural steel detailing and manufacturing assemblies, we support the documentation your team needs to keep a project moving.
Discuss your project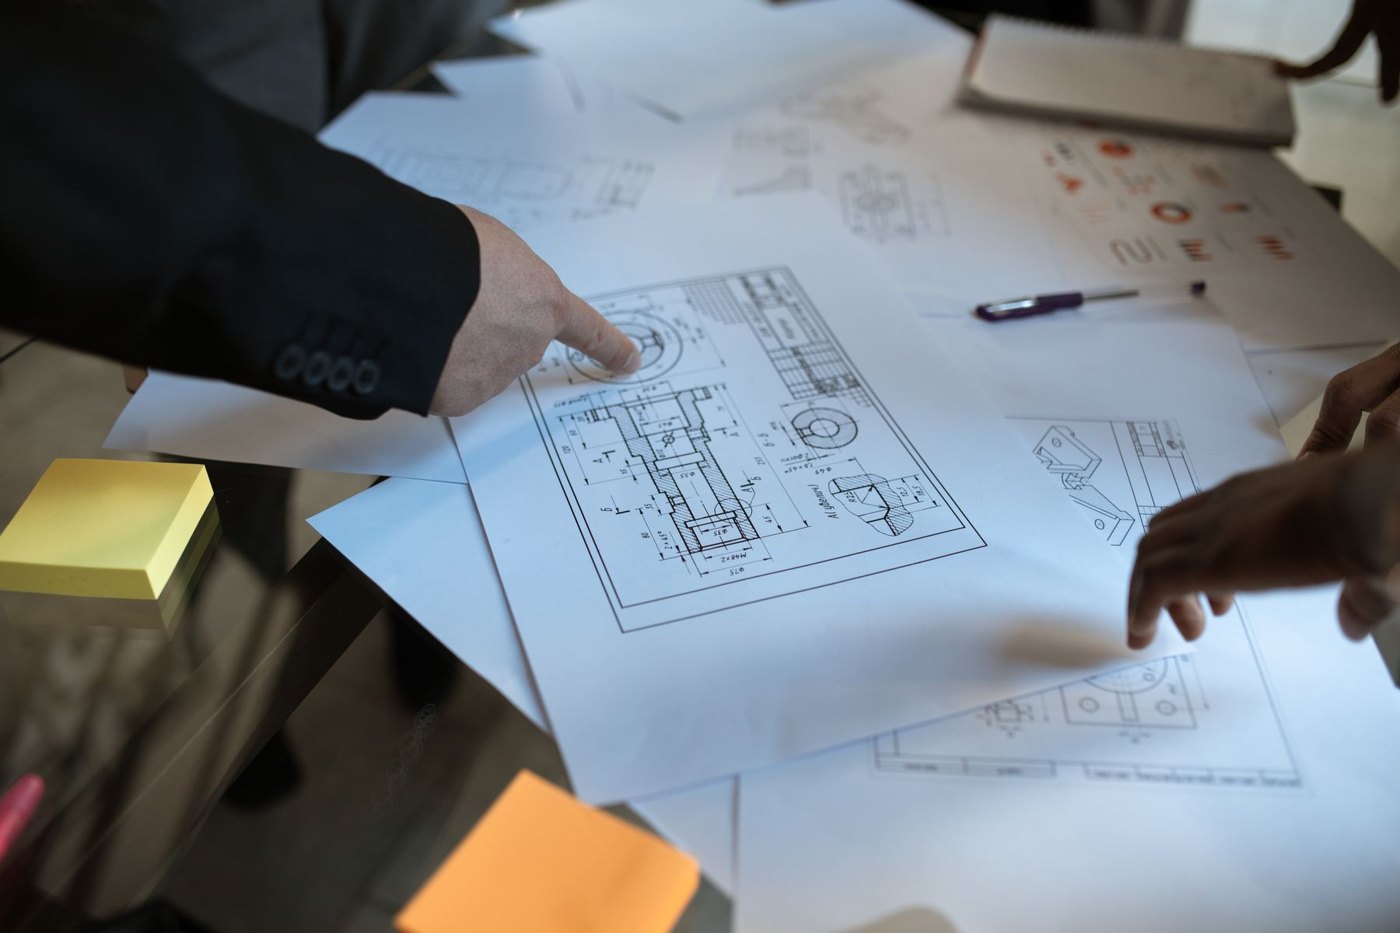
Our purpose
Our mission is to provide flexible, cost-effective drafting support that helps organisations manage changing workloads while maintaining their drawing standards. You can engage us for an individual project or ongoing support that fits the way your team works.
Based in Dandenong VIC 3175, we support projects across Melbourne, Victoria and the wider Australian market. We focus on understanding your scope, communicating clearly and producing documentation that reflects the supplied design information.
Drafting in practice
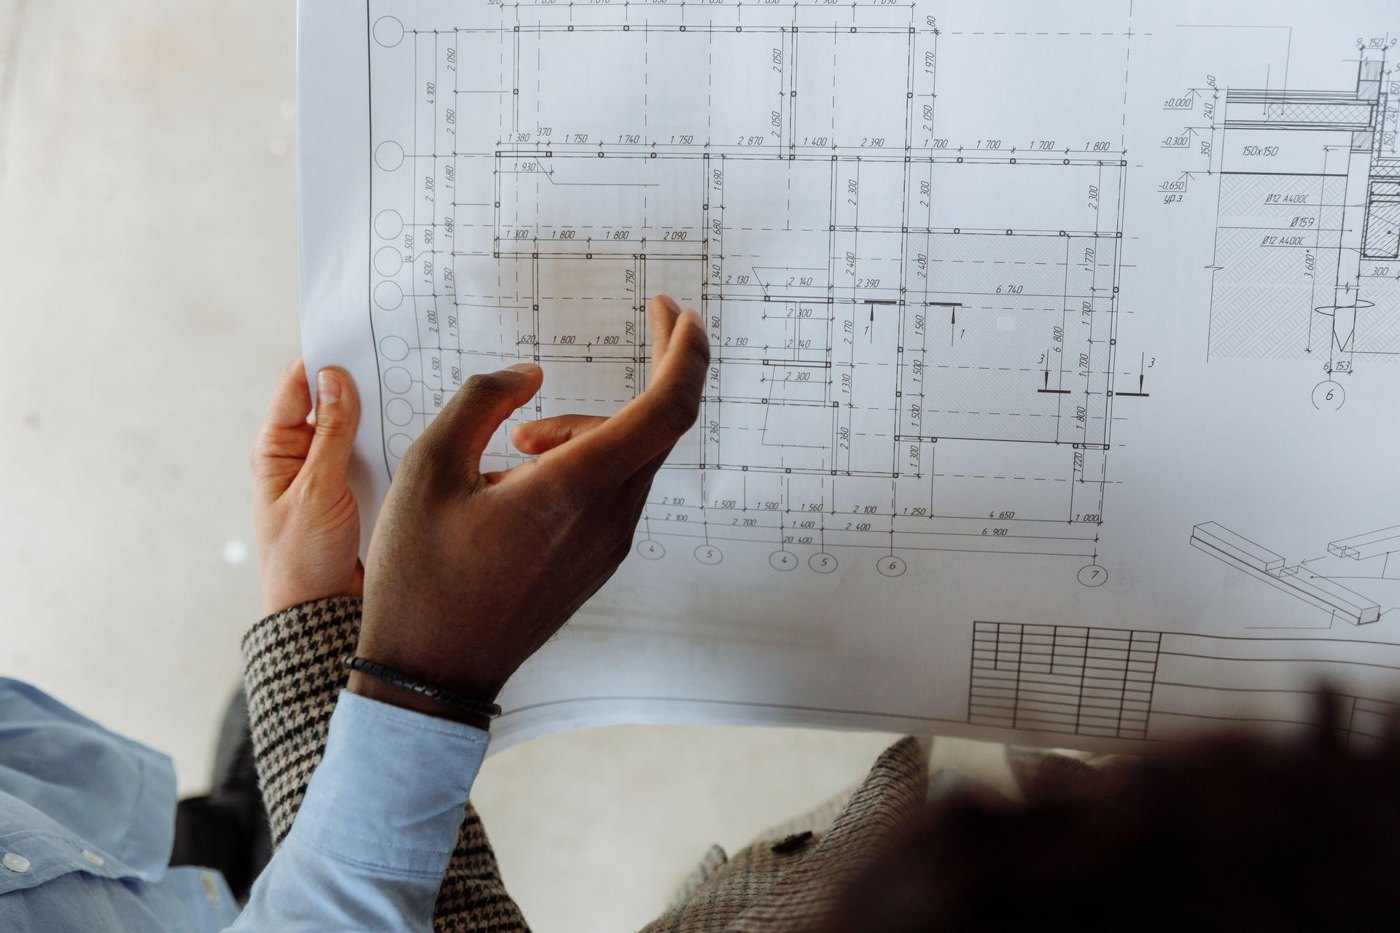
Checking dimensions and technical information on a printed plan.
Working through drawing information together to clarify the project scope.
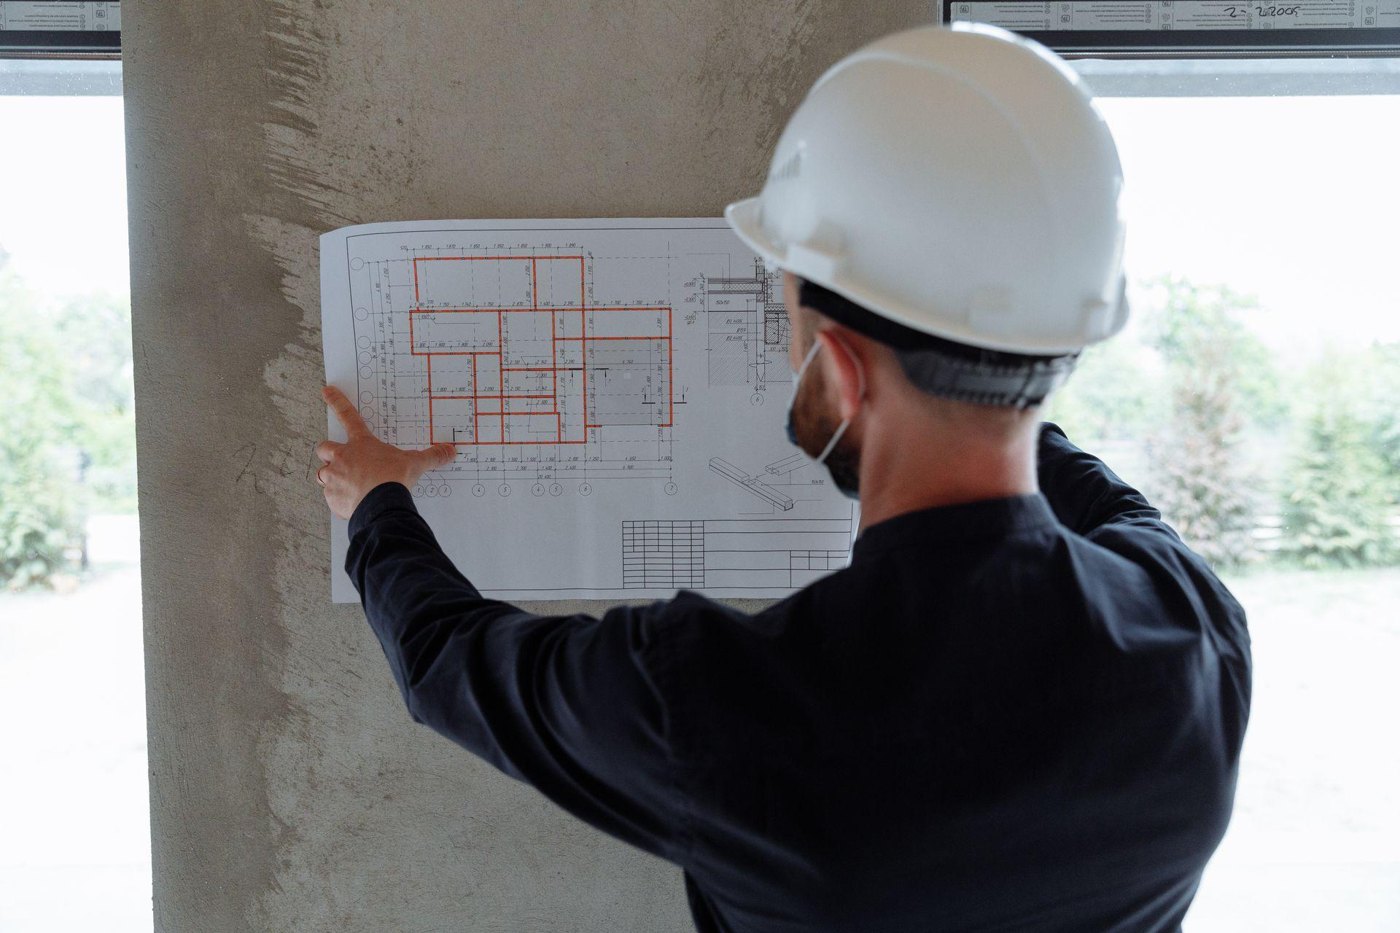
Referring to dimensioned plans in the construction environment.
Illustrative photographs of drafting and drawing-review workflows.
What we do
Support for construction, fabrication and manufacturing, with the drawing detail matched to the task.
Clear 2D drawings, 3D models and drawing conversions that turn supplied designs and marked-up information into coordinated documentation.
Explore cad draftingDimensioned member and assembly drawings that help fabricators and installation teams understand the approved design.
Explore shop drawingsMember details, assembly views and erection documentation developed around the structural design and your project requirements.
Explore steel detailingWe also support 3D CAD modelling, product design documentation, scan-to-BIM workflows and mechanical and plumbing drawings.
How we work
Our approach centres on a shared understanding of the design, a consistent drawing standard and a practical review process.
We work with your drawing templates, file requirements and project conventions so our documentation fits into your workflow.
Bring us a defined package of work or use ongoing drafting support to help manage peaks in workload.
We use your feedback and marked-up information to resolve drawing details and maintain coordination through revisions.
Dimensioned views, assembly relationships and organised drawing information help your team communicate design intent.
Working together
We start with your design information, required deliverables, drawing standards and programme.
We develop the agreed CAD models and drawings, keeping the documentation aligned with your supplied design.
We work through marked-up drawings, project feedback and revisions with your team.
We provide the agreed drawing files and formats so your team can move to the next stage.
Our work in detail
Explore real drawing extracts from welding-table assemblies, structural steel members and fabrication details in our project portfolio.
Explore our projects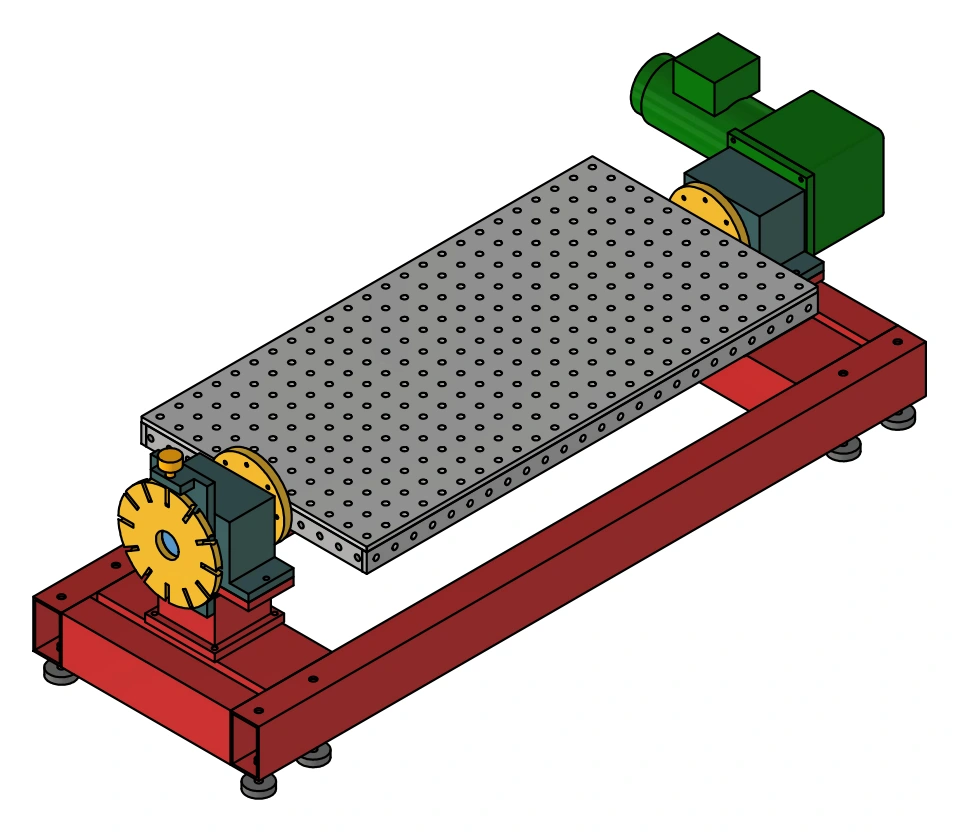
CAD software & support
SolidCAD is an official reseller of SolidPlus3D, a perpetual CAD software option for manufacturing design and structural detailing. Alongside our drafting services, we can help you explore the software for your modelling and documentation requirements.
Discover SolidPlus3D